**CLOSING COST INCENTIVES AVAILABLE WITH USE OF APPROVED LENDER AND TITLE! SEE SALES CONSULTANT FOR MORE DETAILS ** Welcome to Cypress Creek Estates - The Only Community Within 15-Minutes of the Delaware Beaches Offering Wooded Half-Acre Homesites! Build your dream home in a dream setting with our Aloha floorplan. Starting from 1464 SQ FT, offering 3 bedrooms, 2 baths - this plan is the home you can comfortably downsize in. The layout of the home consists of an open concept kitchen, breakfast area and family room. Oversized primary suite is tucked away off the family room. Two secondary bedrooms with shared hall bath are at the front of the home. With optional features such as a screen-porch, 2nd floor with bonus room or additional bedroom - the Aloha offers true personalization! Two-car garage is included. Add a recreation garage or full third bay for more space. Don't miss this home! *photos may not be of actual home. Photos may be of similar home/floorplan if home is under construction or if this is a base price listing.
New construction
$429,990
Fire Thorn Ln, Lincoln, DE 19960
3beds
1,464sqft
Single Family Residence
Built in 2026
0.5 Acres Lot
$429,500 Zestimate®
$294/sqft
$22/mo HOA
What's special
Family roomBreakfast areaTwo-car garageWooded half-acre homesitesOpen concept kitchen
- 137 days
- 32
- 3
Zillow last checked:
Listing updated:
Listed by:
Brittany Newman 240-457-9391,
DRB Group Realty, LLC 2404579391
Source: Bright MLS,MLS#: DESU2109618
Facts & features
Interior
Bedrooms & bathrooms
- Bedrooms: 3
- Bathrooms: 2
- Full bathrooms: 2
- Main level bathrooms: 2
- Main level bedrooms: 3
Rooms
- Room types: Primary Bedroom, Bedroom 2, Bedroom 3, Kitchen, Family Room
Primary bedroom
- Level: Main
Bedroom 2
- Level: Main
Bedroom 3
- Level: Main
Family room
- Level: Main
Kitchen
- Level: Main
Heating
- Forced Air, Programmable Thermostat, Propane
Cooling
- Central Air, Programmable Thermostat, Electric
Appliances
- Included: Microwave, Refrigerator, Dishwasher, Disposal, Stainless Steel Appliance(s), Oven/Range - Gas, Tankless Water Heater
Features
- Combination Kitchen/Living, Entry Level Bedroom, Family Room Off Kitchen, Open Floorplan, Eat-in Kitchen, Kitchen Island, Pantry, Recessed Lighting, Walk-In Closet(s), Breakfast Area, Combination Kitchen/Dining, Primary Bath(s), Upgraded Countertops
- Has basement: No
- Has fireplace: No
Interior area
- Total structure area: 1,464
- Total interior livable area: 1,464 sqft
- Finished area above ground: 1,464
- Finished area below ground: 0
Property
Parking
- Total spaces: 2
- Parking features: Garage Faces Front, Attached
- Attached garage spaces: 2
Accessibility
- Accessibility features: None
Features
- Levels: One
- Stories: 1
- Exterior features: Sidewalks
- Pool features: None
Lot
- Size: 0.5 Acres
Details
- Additional structures: Above Grade, Below Grade
- Parcel number: NO TAX RECORD
- Zoning: AR-1
- Special conditions: Standard
Construction
Type & style
- Home type: SingleFamily
- Architectural style: Ranch/Rambler
- Property subtype: Single Family Residence
Materials
- Vinyl Siding
- Foundation: Slab, Crawl Space
- Roof: Architectural Shingle
Condition
- Excellent
- New construction: Yes
- Year built: 2026
Details
- Builder model: ALOHA
- Builder name: DRB Homes
Utilities & green energy
- Sewer: Gravity Sept Fld
- Water: Well
Community & HOA
Community
- Subdivision: Cypress Creek Estates
HOA
- Has HOA: Yes
- Amenities included: Jogging Path
- Services included: Snow Removal
- HOA fee: $65 quarterly
Location
- Region: Lincoln
Financial & listing details
- Price per square foot: $294/sqft
- Date on market: 4/14/2026
- Listing agreement: Exclusive Right To Sell
- Ownership: Fee Simple
Estimated market value
$429,500
$408,000 - $451,000
$2,325/mo
Price history
| Date | Event | Price |
|---|---|---|
| 5/12/2026 | Price change | $429,990-2.3%$294/sqft |
Source:  Bright MLS #DESU2109618 Report a problem Bright MLS #DESU2109618 Report a problem | ||
| 4/14/2026 | Listed for sale | $439,990$301/sqft |
Source: Bright MLS #DESU2109618 Report a problem | ||
Public tax history
Tax history is unavailable.
Monthly payment
Est. payment
Payment breakdown
Explore the cost of this home by adjusting the details. Changes won't be saved.Climate risks
Neighborhood: 19960
Nearby schools
Schools provided by the listing agent
- Elementary: Lulu M. Ross
- Middle: Milford Central Academy
- High: Milford
- District: Milford
Source: Bright MLS. This data may not be complete. We recommend contacting the local school district to confirm school assignments for this home.
- $615,0004 bd3 ba3.4k sqft19814 Fire Thorn Ln HOMESITE 65, Lincoln, DE 19960Sold

- $615,2004 bd3 ba3.4k sqft19814 Fire Thorn Ln, Lincoln, DE 19960Off Market

- $68,500-- bd-- ba-- sqft19805 Daisey Dr, Lincoln, DE 19960Off Market
- $534,9904 bd3 ba2.9k sqftDaisey Dr #ST. KITTS, Lincoln, DE 19960New Construction
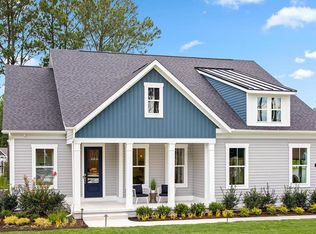
Similar homes
- from $429,9903 bd2 ba1.4k sqftAloha Plan, Cypress Creek Estates, Lincoln, DE 19960New Construction
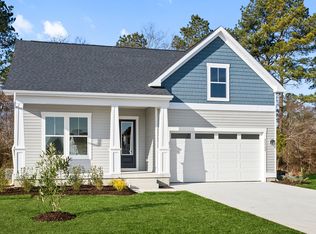 DRB Homes
 - $494,9003 bd2 ba1.6k sqftNone Available, Lincoln, DE 19960New Construction

 MLS ID #DESU2112522, Chad Mitchell, Crown Homes Real Estate. Bright MLS
 - $509,9003 bd3 ba1.8k sqftNone Available, Lincoln, DE 19960New Construction
 MLS ID #DESU2112530, Chad Mitchell, Crown Homes Real Estate. Bright MLS
 - $474,9903 bd3 ba1.4k sqftNone Available, Milford, DE 19963New Construction
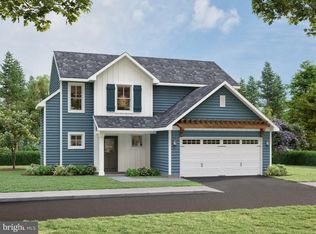 MLS ID #DESU2118028, Julie Gritton, Coldwell Banker Premier - Lewes. Bright MLS
 - $449,9003 bd3 ba2.1k sqftNone Available, Milford, DE 19963For SaleMLS ID #DESU2117218, Mr. Ensley Milton, Elevated Real Estate Solutions. Bright MLS
- $363,9903 bd2 ba1.5k sqftNone Available, Ellendale, DE 19941New ConstructionMLS ID #DESU2119146, David Vasso, Atlantic Five Realty. Bright MLS
- $440,0003 bd3 ba1.9k sqftNone Available, Greenwood, DE 19950New ConstructionMLS ID #DEKT2003154, Marcus Rush, Compass. Bright MLS
- $457,0003 bd2 ba2k sqftNone Available, Greenwood, DE 19950New ConstructionMLS ID #DEKT2011816, Marcus Rush, Compass. Bright MLS
- $455,0004 bd2 ba2.1k sqftNone Available, Ellendale, DE 19941For SaleMLS ID #DESU2112418, April Love Raimond, EXP Realty, LLC. Bright MLS
- $455,0003 bd2 ba2k sqftNone Available, Frederica, DE 19963New ConstructionMLS ID #DEKT2045336, Marcus Rush, Compass. Bright MLS
- $474,9003 bd3 ba1.7k sqftNone Available, Ellendale, DE 19941New ConstructionMLS ID #DESU2116374, Taylor Tallarico, Keller Williams Realty. Bright MLS
- $554,9003 bd2 ba1.6k sqftNone Available, Milford, DE 19963New ConstructionMLS ID #DESU2112982, Matt Lunden, Keller Williams Realty. Bright MLS
- $485,8893 bd2 ba1.5k sqftNone Available, Milton, DE 19968New ConstructionBright MLS
- $409,4903 bd2 ba1.8k sqftNone Available, Millsboro, DE 19966New ConstructionMLS ID #DESU2118996, David Vasso, Atlantic Five Realty. Bright MLS
- $464,9903 bd2 ba2k sqftNone Available, Harrington, DE 19952New ConstructionBright MLS
- $434,9003 bd3 ba2.1k sqftNone Available, Millsboro, DE 19966For SaleMLS ID #DESU2113316, Krystal Casey, Keller Williams Realty. Bright MLS
- $599,9903 bd3 ba2.1k sqftNone Available, Carolina Ellendale, DE 19941New ConstructionMLS ID #DESU2092722, Georgie Penny, Cape Realty. Bright MLS
- $389,9904 bd3 ba2.1k sqftNone Available, Ellendale, DE 19941New ConstructionBright MLS
- $488,0003 bd2 ba1.9k sqftNone Available, Georgetown, DE 19947New ConstructionMLS ID #DESU2025956, David Litz, Century 21 Emerald. Bright MLS
- $404,9003 bd2 ba1.6k sqftNone Available, Georgetown, DE 19947For SaleMLS ID #DESU2107656, Leslie Byrne, McWilliams/Ballard, Inc.. Bright MLS
