Skip main navigation
Sold for $615,000
  • $615,000

    19814 Fire Thorn Ln Homesite 65, Lincoln, DE 19960

    4beds
    3,415sqft
    Single Family Residence
    Built in 2026
    0.6 Acres Lot
    $614,800 Zestimate®
    $180/sqft
    $3,423 Estimated rent

    Home value

    $614,800

    $584,000 - $646,000

    $3,423/mo

    Zestimate® history
    Loading
    Loading...

    Owner options

    List your home for rent

    $3,423/mo

    Rent Zestimate®

    Find your next renter with Zillow Rental Manager. Plus, with online applications, you can quickly screen prospective tenants – for free.

    Learn more

    $3,423/mo

    Rent Zestimate®

    Refinance and save

    $3,565/mo

    Est. payment

    Refinancing to a lower rate could help reduce your monthly payments and save thousands over the life of the loan.

    See today's rates

    $3,565/mo

    Est. payment

    Explore your selling options

    Work with a Zillow partner agent

    Leverage their expertise and Zillow's premium Showcase listings to get your home seen by more buyers.

    Get started

    List with your own agent

    Get your home in front of millions of buyers by listing it on Zillow.

    Learn how to do it

    Sell it yourself

    Take full control of how buyers see your home on Zillow by listing For Sale by Owner (FSBO).

    List your home

    What's special

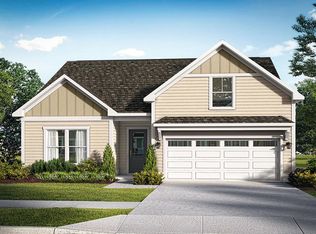
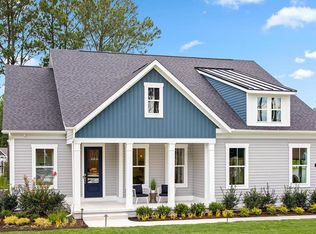
    **CLOSING COST INCENTIVES AVAILABLE WITH USE OF APPROVED LENDER AND TITLE! SEE SALES CONSULTANT FOR MORE DETAILS ** Welcome to the stunning Antigua home, located in an exclusive, new community offering large ½-acre+ homesites—just minutes from Route 1, shopping, dining, and less than 20 minutes to Delaware’s beautiful beaches. This elegant 4-bedroom, 3-bath residence showcases a designer-selected upgraded front elevation with a charming full front porch and an open-concept layout perfect for modern living. The gourmet kitchen features GE stainless steel appliances, upgraded quartz countertops, and an oversized island that flows seamlessly into the family room highlighted by a beautiful coffered ceiling. The luxurious primary suite boasts a tray ceiling, spacious walk-in closet, and a spa-inspired bath with a Roman tile shower and dual showerheads. Enjoy effortless indoor-outdoor living with an expanded screened lanai and a see-through fireplace connecting the great room to your private outdoor retreat. Additional features include a dedicated home office, a huge finished basement with plenty of unfinished storage space, and a 3-car garage. Experience the perfect blend of privacy, convenience, and upscale living—your dream home awaits!

    Zillow last checked:

    Listing updated:

    Listed by:

    Brittany Newman 240-457-9391,

    DRB Group Realty, LLC

    Bought with:

    LINDA FISHER, RB-0020746

    Coastal Real Estate Group, LLC

    Source: Bright MLS,MLS#: DESU2111076MLS Logo

    Facts & features

    Interior

    Bedrooms & bathrooms
    • Bedrooms: 4
    • Bathrooms: 3
    • Full bathrooms: 3
    • Main level bathrooms: 2
    • Main level bedrooms: 3
    Rooms
    • Room types: Primary Bedroom, Bedroom 2, Bedroom 3, Kitchen, Family Room
    Primary bedroom
    • Level: Main
    Bedroom 2
    • Level: Main
    Bedroom 3
    • Level: Main
    Family room
    • Level: Main
    Kitchen
    • Level: Main
    Heating
    • Forced Air, Programmable Thermostat, Humidity Control, Propane
    Cooling
    • Central Air, Programmable Thermostat, Electric
    Appliances
    • Included: Microwave, Refrigerator, Dishwasher, Disposal, Stainless Steel Appliance(s), Cooktop, Double Oven, Oven, Tankless Water Heater
    Features
    • Combination Kitchen/Living, Entry Level Bedroom, Family Room Off Kitchen, Open Floorplan, Eat-in Kitchen, Kitchen Island, Pantry, Recessed Lighting, Walk-In Closet(s), Breakfast Area, Combination Kitchen/Dining, Primary Bath(s), Upgraded Countertops
    • Flooring: Luxury Vinyl, Ceramic Tile, Other
    • Basement: Partially Finished,Interior Entry
    • Number of fireplaces: 1
    • Fireplace features: Gas/Propane
    Interior area
    • Total structure area: 3,415
    • Total interior livable area: 3,415 sqft
    • Finished area above ground: 2,141
    • Finished area below ground: 1,274

    Property

    Parking
    • Total spaces: 3
    • Parking features: Garage Faces Front, Attached
    • Attached garage spaces: 3
    Accessibility
    • Accessibility features: None
    Features
    • Levels: Two
    • Stories: 2
    • Patio & porch: Screened, Patio
    • Exterior features: Sidewalks
    • Pool features: None
    Lot
    • Size: 0.6 Acres
    Details
    • Additional structures: Above Grade, Below Grade
    • Parcel number: 23013.00602.00
    • Zoning: AR-1
    • Special conditions: Standard

    Construction

    Type & style
    • Home type: SingleFamily
    • Architectural style: Craftsman
    • Property subtype: Single Family Residence
    Materials
    • Vinyl Siding
    • Foundation: Slab
    • Roof: Architectural Shingle
    Condition
    • Excellent
    • New construction: Yes
    • Year built: 2026
    Details
    • Builder model: ANTIGUA
    • Builder name: DRB Homes

    Utilities & green energy

    • Sewer: On Site Septic
    • Water: Well

    Community & HOA

    Community
    • Subdivision: Cypress Creek Estates
    HOA
    • Has HOA: Yes
    • Amenities included: Jogging Path
    • Services included: Snow Removal
    • HOA fee: $65 quarterly
    Location
    • Region: Lincoln

    Financial & listing details

    • Price per square foot: $180/sqft
    • Date on market: 5/3/2026
    • Listing agreement: Exclusive Right To Sell
    • Ownership: Fee Simple

    Price history

    DateEventPrice
    7/24/2026Sold$615,000-0.8%$180/sqft
    Source: Bright MLS #DESU2111076 Report a problem
    7/2/2026Pending sale$619,990$182/sqft
    Source: Bright MLS #DESU2111076 Report a problem
    6/18/2026Price change$619,990-3.1%$182/sqft
    Source: Bright MLS #DESU2111076 Report a problem
    5/27/2026Price change$639,990-3%$187/sqft
    Source: Bright MLS #DESU2111076 Report a problem
    5/3/2026Listed for sale$659,990$193/sqft
    Source: Bright MLS #DESU2111076 Report a problem

    Public tax history

    Tax history is unavailable.

    Neighborhood: 19960

    Nearby schools

    GreatSchools rating
    Schools provided by the listing agent
    • Elementary: Lulu M. Ross
    • Middle: Milford Central Academy
    • High: Milford
    • District: Milford

    Source: Bright MLS. This data may not be complete. We recommend contacting the local school district to confirm school assignments for this home.

    Get pre-qualified for a loan
    At Zillow Home Loans, we can pre-qualify you in as little as 5 minutes with no impact to your credit score.

    An equal housing lender. NMLS #10287.

    Sell for more on Zillow
    Get a Zillow Showcase℠ listing at no additional cost and you could sell for .
    $614,800
    2% more
    +$12,296
    With Zillow Showcase(estimated)
    $627,096