Welcome to easy luxury living in the sought-after Village of Cinderberry! Built in 2019, this was the builders’ spec home, a contemporary detached residence boasting a generous 1,665 square feet of beautifully designed single level living, ensuring comfort and elegance at every turn. Step inside to discover an open floor plan that seamlessly blends the kitchen, dining, and living areas, creating an inviting atmosphere perfect for both relaxation, family, and entertainment. The gourmet kitchen is a chef's dream, featuring a spacious island, built-in range, and ENERGY STAR appliances, including a sleek refrigerator and wall oven. The kitchen also features a wine fridge for extra cooling options. Above is a counter with an extra windowed shelf for bar glasses and extras. The wall oven and center sink on the island create an active cooks’ preferred arrangement; do not need to bend over to get into the stove or the microwave! Plenty of granite counter space and exceptional drop lights as well as recessed lighting add elegance and function to this well-designed kitchen. See the floorplan under our photos. The abundance of cabinetry and walk-in pantry provide ample storage, while the adjoining table space invites casual dining experiences. The home features three entry level bedrooms, two bedrooms at the front of the home are ideal for guests, a private study, hobby area or den. The spacious primary suite is a true retreat, complete with a walk-in closet and a spa-inspired design with a large walk-in shower, ensuring a tranquil escape at the end of the day. Rich LVP wood floors flow throughout the main living areas, enhancing the warmth and sophistication of this bright home. Ceiling fans add a breeze, while the combination kitchen/living area fosters a sense of togetherness and opens to the sunroom which spills onto the extra-large fenced patio. The patio is 12x28-large enough for get togethers, a grill and even a putting green! The laundry is well situated in the middle of the home and offers a work sink. With an attached two-car garage and additional driveway parking including two attractive double doors which hide the Navien tankless water heater, and a table saw workshop space! The association fee covers common area maintenance and lawn care, allowing you to spend more time enjoying the finer things in life. This exceptional property is not just a home; it is a gateway to a vibrant community and an exclusive lifestyle. The Village of Cinderberry offers an array of amenities designed to enrich your lifestyle, including an indoor pool, clubhouse, and exercise room, fostering a sense of community. Experience the perfect blend of luxury, comfort, and formality in this remarkable residence. More than just a home, this is an opportunity to enjoy modern comfort, quality craftsmanship, and easy living in one of Georgetown’s most desirable communities.
For sale
Price cut: $10K (5/21)
$409,000
12 Frankenberry Dr, Georgetown, DE 19947
3beds
1,665sqft
:
Get pre-qualified$2,771/mo
Single Family Residence
Built in 2019
6,534 Square Feet Lot
$403,700 Zestimate®
$246/sqft
$410/mo HOA
What's special
Spacious islandBuilt-in rangeBright homeRecessed lightingExceptional drop lightsEnergy star appliancesSleek refrigerator
- 129 days |
- 221 |
- 10 |
Zillow last checked:
Listing updated:
Listed by:
Leslie Byrne 302-864-8708,
McWilliams/Ballard, Inc. (302) 330-7003
Source: Bright MLS,MLS#: DESU2107656
Facts & features
Interior
Bedrooms & bathrooms
- Bedrooms: 3
- Bathrooms: 2
- Full bathrooms: 2
- Main level bathrooms: 2
- Main level bedrooms: 3
Rooms
- Room types: Bedroom 2, Bedroom 3, Kitchen, Family Room, Bedroom 1, Laundry, Solarium, Bathroom 1, Bathroom 2
Bedroom 1
- Level: Main
Bedroom 2
- Level: Main
Bedroom 3
- Level: Main
Bathroom 1
- Level: Main
Bathroom 2
- Level: Main
Family room
- Level: Main
Kitchen
- Level: Main
Laundry
- Level: Main
Other
- Level: Main
Heating
- Forced Air, Electric, Natural Gas
Cooling
- Central Air, Electric
Appliances
- Included: Microwave, Built-In Range, Cooktop, Dishwasher, Disposal, Dryer, ENERGY STAR Qualified Refrigerator, Ice Maker, Oven, Washer, Tankless Water Heater, Instant Hot Water
- Laundry: Main Level, Laundry Room
Features
- Open Floorplan, Kitchen Island, Kitchen - Gourmet, Kitchen - Table Space, Pantry, Walk-In Closet(s), Entry Level Bedroom, Combination Kitchen/Living, Ceiling Fan(s), Bathroom - Walk-In Shower
- Flooring: Wood
- Has basement: No
- Has fireplace: No
Interior area
- Total structure area: 1,665
- Total interior livable area: 1,665 sqft
- Finished area above ground: 1,665
- Finished area below ground: 0
Video & virtual tour
Property
Parking
- Total spaces: 4
- Parking features: Garage Faces Front, Attached, Driveway
- Attached garage spaces: 2
- Uncovered spaces: 2
Accessibility
- Accessibility features: Accessible Doors
Features
- Levels: One
- Stories: 1
- Patio & porch: Patio
- Pool features: Community
Lot
- Size: 6,534 Square Feet
Details
- Additional structures: Above Grade, Below Grade
- Parcel number: 13519.0069.08142
- Zoning: TN
- Special conditions: Standard
Construction
Type & style
- Home type: SingleFamily
- Architectural style: Contemporary
- Property subtype: Single Family Residence
Materials
- Frame
- Foundation: Pillar/Post/Pier
Condition
- Excellent
- New construction: No
- Year built: 2019
Utilities & green energy
- Sewer: Public Sewer
- Water: Public
- Utilities for property: Cable Connected, Phone Connected, Sewer Available, Water Available, Cable
Community & HOA
Community
- Features: Pool
- Senior community: Yes
- Subdivision: Village Of Cinderberry
HOA
- Has HOA: Yes
- Amenities included: Indoor Pool, Clubhouse, Fitness Center
- Services included: Common Area Maintenance, Lawn Care Front, Maintenance Grounds
- HOA fee: $410 monthly
- HOA name: VILLAGE OF CINDERBERRY
Location
- Region: Georgetown
Financial & listing details
- Price per square foot: $246/sqft
- Tax assessed value: $367,800
- Annual tax amount: $786
- Date on market: 3/19/2026
- Listing agreement: Exclusive Right To Sell
- Listing terms: Conventional,Cash
- Ownership: Fee Simple
Estimated market value
$403,700
$384,000 - $424,000
$2,357/mo
Price history
| Date | Event | Price |
|---|---|---|
| 5/21/2026 | Price change | $409,000-2.4%$246/sqft |
Source:  Bright MLS #DESU2107656 Report a problem Bright MLS #DESU2107656 Report a problem | ||
| 3/19/2026 | Listed for sale | $419,000$252/sqft |
Source: Bright MLS #DESU2107656 Report a problem | ||
Public tax history
| Year | Property taxes | Tax assessment |
|---|---|---|
| 2025 | $824 +4.7% | $183,900 +916% |
| 2024 | $786 +0.7% | $18,100 |
| 2023 | $781 +65.6% | $18,100 |
| 2022 | $471 +3.3% | $18,100 |
| 2021 | $456 -36.1% | $18,100 -0.3% |
| 2020 | $714 | $18,150 |
| 2019 | $714 | -- |
Find assessor info on the county website
Monthly payment
Est. payment
Payment breakdown
Explore the cost of this home by adjusting the details. Changes won't be saved.Climate risks
Neighborhood: 19947
Nearby schools
GreatSchools rating
- 6/10Georgetown Elementary SchoolGrades: K-5Distance: 0.3 mi
- 5/10Georgetown Middle SchoolGrades: 6-8Distance: 0.3 mi
- 3/10Sussex Central High SchoolGrades: 9-12Distance: 5.1 mi
Schools provided by the listing agent
- District: Indian River
Source: Bright MLS. This data may not be complete. We recommend contacting the local school district to confirm school assignments for this home.
- $385,0003 bd2 ba1.6k sqft7 Frankenberry Dr, Georgetown, DE 19947For Sale

- $385,0002 bd2 ba1.8k sqft4 Frankenberry Dr #138, Georgetown, DE 19947For Sale
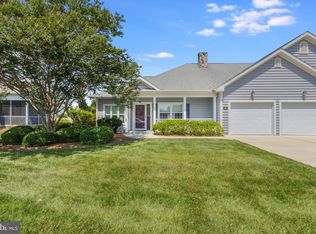
- $365,0003 bd2 ba1.4k sqft20 Frankenberry Dr UNIT 146, Georgetown, DE 19947Sold

- $342,0002 bd2 ba1.5k sqft14 Mulberry St, Georgetown, DE 19947For Sale

- $329,0002 bd2 ba1.4k sqft20 Mulberry St #17, Georgetown, DE 19947Sold
- $360,7002 bd2 ba1.4k sqft20 Mulberry St, Georgetown, DE 19947Off Market
- $380,0003 bd2 ba1.3k sqft13 Frankenberry Dr, Georgetown, DE 19947For Sale
- $318,2003 bd-- ba1.8k sqft15 Mulberry St, Georgetown, DE 19947Off Market
A local agent can set up tours, give advice and negotiate with sellers.
Similar homes
- $465,0003 bd2 ba1.9k sqftNone Available, Georgetown, DE 19947For Sale
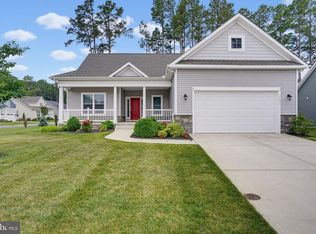
 MLS ID #DESU2115534, Allison Layton, Bryan Realty Group. Bright MLS
 - $475,0003 bd2 ba2k sqftNone Available, Georgetown, DE 19947For Sale
 MLS ID #DESU2104914, Darlene M. Bolinger, Keller Williams Realty. Bright MLS
 - $419,9004 bd4 ba2.4k sqftNone Available, Millsboro, DE 19966For Sale
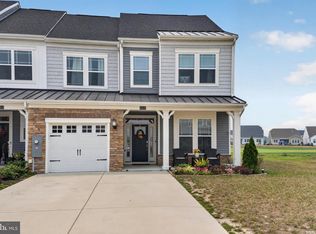 MLS ID #DESU2116500, SEAN STEWARD, Century 21 Home Team Realty. Bright MLS
 - $539,0004 bd2 ba1.8k sqftNone Available, Georgetown, DE 19947For Sale
 MLS ID #DESU2105596, Julie Gritton, Coldwell Banker Premier - Lewes. Bright MLS
 - $539,9004 bd2 ba2.4k sqftNone Available, Georgetown, DE 19947For SaleMLS ID #DESU2114854, RHONDA FRICK, Long & Foster Real Estate, Inc.. Bright MLS
- $424,9903 bd2 ba1.3k sqftNone Available, Milton, DE 19968New ConstructionMLS ID #DESU2102294, Georgie Penny, Cape Realty. Bright MLS
- $515,0003 bd3 ba1.9k sqftNone Available, Georgetown, DE 19947For SaleMLS ID #DESU2107592, SKIP FAUST, Coldwell Banker Premier - Rehoboth. Bright MLS
- $442,5003 bd2 ba1.7k sqftNone Available, Lincoln, DE 19960For SaleMLS ID #DESU2116250, Ryan McCoy, Coldwell Banker Realty. Bright MLS
- $394,9903 bd2 ba1.3k sqftNone Available, Millsboro, DE 19966New ConstructionMLS ID #DESU2112944, Georgie Penny, Cape Realty. Bright MLS
- $599,9993 bd2 ba2.3k sqftNone Available, Georgetown, DE 19947For SaleMLS ID #DESU2107392, STACI WALLS, NextHome Tomorrow Realty. Bright MLS
- $414,3793 bd2 ba1.3k sqftNone Available, Milton, DE 19968For SaleMLS ID #DESU2107946, Julie Gritton, Coldwell Banker Premier - Lewes. Bright MLS
- $425,0003 bd3 ba2k sqftNone Available, Millsboro, DE 19966For SaleMLS ID #DESU2113178, Ryan McCoy, Coldwell Banker Realty. Bright MLS
- $459,9903 bd2 ba1.7k sqftNone Available, Millsboro, DE 19966New ConstructionMLS ID #DESU2109600, Georgie Penny, Cape Realty. Bright MLS
- $584,9003 bd4 ba2.4k sqftNone Available, Georgetown, DE 19947For SaleMLS ID #DESU2112324, Megan Donahue, RE/MAX Eagle Realty. Bright MLS
- $415,0003 bd2 ba1.8k sqftNone Available, Bridgeville, DE 19933For SaleMLS ID #DESU2112888, Barbara Lawrence, RE/MAX Advantage Realty. Bright MLS
- $399,0002 bd2 ba1.4k sqftNone Available, Millsboro, DE 19966For SaleMLS ID #DESU2115268, Martin West, Bryan Realty Group. Bright MLS
- $405,0003 bd3 ba2k sqftNone Available, Millsboro, DE 19966For SaleMLS ID #DESU2104678, MATT BRITTINGHAM, Patterson-Schwartz-Rehoboth. Bright MLS
- $420,0003 bd2 ba1.4k sqftNone Available, Selbyville, DE 19975For SaleMLS ID #DESU2116686, SHELBY SMITH, Long & Foster Real Estate, Inc.. Bright MLS
- $445,0002 bd2 ba1.5k sqftNone Available, Lewes, DE 19958For SaleMLS ID #DESU2116236, Jason Hoenen, Bryan Realty Group. Bright MLS
- $389,5903 bd2 ba1.5k sqftNone Available, Millsboro, DE 19966New ConstructionBright MLS
