Price Reduced to $460,000!!! Whether you’re taking a fresh look or discovering it for the first time, this 2021-built Hawthorne retreat in Georgetown is pure coastal elegance made effortless. Designed for seamless single-level living, the home opens into an expansive, light-filled layout boasting rich LVP flooring, ambient recessed lighting, and a cozy gas fireplace that instantly invites you to slow down and relax. At the heart of it all is a stunning gourmet kitchen engineered for connection—the perfect centerpiece for hosting lively dinner parties or lingering over morning coffee. When the day ends, slip away to your serene primary suite, step out onto the private patio to soak in tranquil, tree-lined backdrop views, or stroll over to the community pool and fitness center for built-in resort perks. Move-in ready and dripping with everyday vacation vibes, this rare find delivers affordable luxury at an unbeatable new price. Schedule your tour today!
For sale
Price cut: $15K (8/25)
$460,000
22535 Bradbury Way, Georgetown, DE 19947
3beds
2,050sqft
Single Family Residence
Built in 2021
8,400 Square Feet Lot
$-- Zestimate®
$224/sqft
$185/mo HOA
What's special
Private patioDurable stylish lvp flooringRecessed lightsGlowing gas fireplaceBeautiful primary suiteOpen concept designGorgeous gourmet kitchen
- 218 days
- 210
- 9
Zillow last checked:
Listing updated:
Listed by:
Darlene M. Bolinger 302-569-8337,
Keller Williams Realty (302) 360-0300
Source: Bright MLS,MLS#: DESU2104914
Facts & features
Interior
Bedrooms & bathrooms
- Bedrooms: 3
- Bathrooms: 2
- Full bathrooms: 2
- Main level bathrooms: 2
- Main level bedrooms: 3
Rooms
- Room types: Dining Room, Bedroom 2, Bedroom 3, Kitchen, Family Room, Bedroom 1, Sun/Florida Room, Bathroom 1, Bathroom 2
Bedroom 1
- Level: Main
Bedroom 2
- Level: Main
Bedroom 3
- Level: Main
Bathroom 1
- Level: Main
Bathroom 2
- Level: Main
Dining room
- Level: Main
Family room
- Level: Main
Kitchen
- Level: Main
Other
- Level: Main
Heating
- ENERGY STAR Qualified Equipment, Propane
Cooling
- Central Air, Electric
Appliances
- Included: Microwave, Stainless Steel Appliance(s), Tankless Water Heater, Washer, Dryer
- Laundry: Main Level
Features
- Bathroom - Stall Shower, Bathroom - Tub Shower, Bathroom - Walk-In Shower, Ceiling Fan(s), Efficiency, Open Floorplan, Pantry, Recessed Lighting, Walk-In Closet(s), 9'+ Ceilings
- Flooring: Carpet, Luxury Vinyl
- Windows: Window Treatments
- Has basement: No
- Number of fireplaces: 1
- Fireplace features: Gas/Propane
Interior area
- Total structure area: 2,050
- Total interior livable area: 2,050 sqft
- Finished area above ground: 2,050
Property
Parking
- Total spaces: 4
- Parking features: Garage Faces Front, Garage Door Opener, Attached, Driveway
- Attached garage spaces: 2
- Uncovered spaces: 2
Accessibility
- Accessibility features: None
Features
- Levels: One
- Stories: 1
- Patio & porch: Patio, Porch
- Exterior features: Underground Lawn Sprinkler, Street Lights, Sidewalks
- Pool features: Community
- Has view: Yes
- View description: Trees/Woods
Lot
- Size: 8,400 Square Feet
- Dimensions: 70.00 x 120.00
- Features: Backs to Trees
Details
- Additional structures: Above Grade
- Parcel number: 13511.00376.00
- Zoning: AR-1
- Special conditions: Standard
Construction
Type & style
- Home type: SingleFamily
- Architectural style: Coastal,Ranch/Rambler,Traditional
- Property subtype: Single Family Residence
Materials
- Stick Built, Blown-In Insulation, Vinyl Siding
- Foundation: Concrete Perimeter, Crawl Space
- Roof: Architectural Shingle
Condition
- Excellent
- New construction: No
- Year built: 2021
Details
- Builder model: Vandelay
- Builder name: Insight
Utilities & green energy
- Sewer: Public Sewer
- Water: Public
- Utilities for property: Cable Connected, Propane - Community, Cable
Community & HOA
Community
- Features: Pool
- Security: Fire Sprinkler System
- Subdivision: Hawthorne
HOA
- Has HOA: Yes
- Amenities included: Clubhouse, Dog Park, Fitness Center, Jogging Path, Pool, Common Grounds
- Services included: Common Area Maintenance, Maintenance Grounds, Pool(s), Recreation Facility
- HOA fee: $555 quarterly
- HOA name: HAWTHORNE HOMEOWNERS ASSOCIATION
Location
- Region: Georgetown
Financial & listing details
- Price per square foot: $224/sqft
- Tax assessed value: $426,100
- Annual tax amount: $910
- Date on market: 3/9/2026
- Listing agreement: Exclusive Right To Sell
- Listing terms: Cash,Conventional,FHA,USDA Loan,VA Loan
- Ownership: Fee Simple
Estimated market value
Not available
Estimated sales range
Not available
Not available
Price history
| Date | Event | Price |
|---|---|---|
| 8/25/2026 | Price change | $460,000-3.2%$224/sqft |
Source:  Bright MLS #DESU2104914 Report a problem Bright MLS #DESU2104914 Report a problem | ||
| 3/9/2026 | Listed for sale | $475,000+19%$232/sqft |
Source: Bright MLS #DESU2104914 Report a problem | ||
| 9/7/2021 | Sold | $399,130+1.3%$195/sqft |
Source: Public Record Report a problem | ||
| 4/10/2021 | Price change | $393,900+15.9%$192/sqft |
Source: Bright MLS #DESU172922 Report a problem | ||
| 2/17/2021 | Listed for sale | $339,900+1.2%$166/sqft |
Source: Bright MLS #DESU172922 Report a problem | ||
| 2/8/2021 | Listing removed | -- |
Source: Bright MLS #DESU172922 Report a problem | ||
| 12/15/2020 | Listed for sale | $335,900$164/sqft |
Source: Bright MLS #DESU172922 Report a problem | ||
Public tax history
| Year | Property taxes | Tax assessment |
|---|---|---|
| 2025 | $923 -18.3% | $213,050 +689.1% |
| 2024 | $1,130 +0.1% | $27,000 |
| 2023 | $1,128 +3.3% | $27,000 +1.7% |
| 2022 | $1,092 +1454.9% | $26,550 +1417.1% |
| 2021 | $70 | $1,750 |
| 2020 | -- | $1,750 |
Find assessor info on the county website
Monthly payment
Est. payment
Payment breakdown
Explore the cost of this home by adjusting the details. Changes won't be saved.Climate risks
Neighborhood: 19947
Nearby schools
Schools provided by the listing agent
- District: Indian River
Source: Bright MLS. This data may not be complete. We recommend contacting the local school district to confirm school assignments for this home.
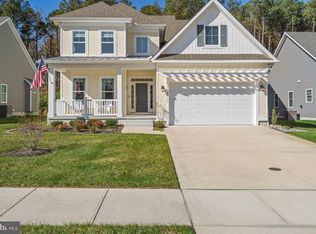

Similar homes
- $515,0003 bd3 ba1.9k sqftNone Available, Georgetown, DE 19947For Sale
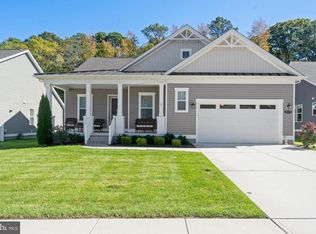
 MLS ID #DESU2107592, SKIP FAUST, Coldwell Banker Premier - Rehoboth. Bright MLS
 - $524,9004 bd2 ba1.9k sqftNone Available, Georgetown, DE 19947For Sale
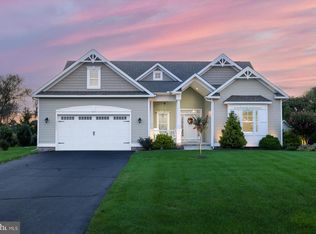 MLS ID #DESU2120320, Joe Sterner, McWilliams/Ballard, Inc.. Bright MLS
 - $529,9993 bd2 ba2.3k sqftNone Available, Georgetown, DE 19947For Sale
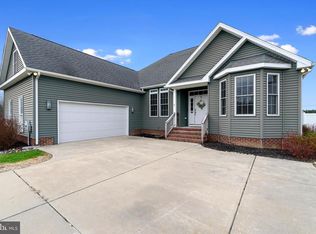 MLS ID #DESU2107392, STACI WALLS, NextHome Tomorrow Realty. Bright MLS
 - $375,0003 bd2 ba1.6k sqftNone Available, Georgetown, DE 19947For Sale
 MLS ID #DESU2113784, LaSonya Snead, Coldwell Banker Premier - Rehoboth. Bright MLS
 - $479,9003 bd2 ba1.6k sqftNone Available, Millsboro, DE 19966For SaleMLS ID #DESU2107688, Joe Sterner, McWilliams/Ballard, Inc.. Bright MLS
- $434,9003 bd2 ba1.7k sqftNone Available, Millsboro, DE 19966For SaleMLS ID #DESU2118338, FRANK HORNSTEIN, Iron Valley Real Estate at The Beach. Bright MLS
- $429,9003 bd2 ba1.7k sqftNone Available, Millsboro, DE 19966For SaleMLS ID #DESU2121444, David Litz, Century 21 Emerald. Bright MLS
- $519,9003 bd2 ba1.9k sqftNone Available, Lewes, DE 19958For SaleMLS ID #DESU2118868, Lee Ann Wilkinson, Berkshire Hathaway HomeServices PenFed Realty. Bright MLS
- $465,0003 bd3 ba2.1k sqftNone Available, Millsboro, DE 19966For SaleMLS ID #DESU2116750, Tom Ruch, Northrop Realty. Bright MLS
- $499,9003 bd2 ba2.1k sqftNone Available, Milton, DE 19968For SaleMLS ID #DESU2114812, Bill Rash, Northrop Realty. Bright MLS
- $475,0003 bd2 ba1.7k sqftNone Available, Millsboro, DE 19966For SaleMLS ID #DESU2106690, Bob BURTON, Northrop Realty. Bright MLS
- $405,0003 bd2 ba1.3k sqftNone Available, Milton, DE 19968For SaleMLS ID #DESU2114830, Rich Meadows, Compass. Bright MLS
- $465,0003 bd2 ba1.3k sqftNone Available, Lewes, DE 19958For SaleMLS ID #DESU2121612, Margaret Poisson, Century 21 Gold Key-Dover. Bright MLS
- $489,9003 bd3 ba2k sqftNone Available, Milton, DE 19968For SaleMLS ID #DESU2109962, Dustin Oldfather, Compass. Bright MLS
- $424,9994 bd3 ba1.6k sqftNone Available, Lewes, DE 19958For SaleMLS ID #DESU2122006, Dustin Oldfather, Compass. Bright MLS
- $495,0003 bd2 ba1.7k sqftNone Available, Millsboro, DE 19966For SaleMLS ID #DESU2113226, Bob BURTON, Northrop Realty. Bright MLS
- $439,9003 bd2 ba1.4k sqftNone Available, Millsboro, DE 19966For SaleMLS ID #DESU2117128, Barbara Blosser, Long & Foster Real Estate, Inc.. Bright MLS
- $499,0003 bd2 ba1.4k sqftNone Available, Lewes, DE 19958For SaleMLS ID #DESU2114238, Sterling Townsend, Monument Sotheby's International Realty. Bright MLS
- $525,0003 bd2 ba1.6k sqftNone Available, Lewes, DE 19958For SaleMLS ID #DESU2114858, Victor Koveleski, Long & Foster Real Estate, Inc.. Bright MLS
- $474,9003 bd3 ba2.5k sqftNone Available, Millsboro, DE 19966For SaleMLS ID #DESU2115988, Joanne Ketler, Northrop Realty. Bright MLS
