Nestled in the charming Village of College Park, this exquisite Craftsman-style home, built in 2023, offers a perfect blend of modern comfort and timeless appeal. Spanning 1,673 square feet, this residence features three spacious bedrooms and two full bathrooms, designed to cater to your every need. Step inside to discover a warm and inviting interior, highlighted by luxury vinyl plank flooring and plush carpeting that create a cozy atmosphere. The kitchen boasts an island, ample pantry space, and modern appliances, including a built-in microwave, electric oven/range, dishwasher, and refrigerator, making meal prep a delight. Natural light floods the space, accentuated by recessed lighting and ceiling fans, ensuring comfort year-round. The primary suite features a luxurious shower and a generous walk-in closet, providing a serene retreat at the end of the day. Outside, the property is complemented by well-maintained common grounds, a dog park, and jogging paths, perfect for outdoor enthusiasts. With an attached two-car garage and driveway parking, convenience is at your fingertips. This home is not just a place to live; it’s a sanctuary where memories are made. Experience the perfect blend of comfort, style, and community in this exceptional property.
For sale
Price cut: $1K (8/31)
$398,900
613 Cpl Rodney Wayne Wilson Loop, Georgetown, DE 19947
3beds
1,673sqft
Single Family Residence
Built in 2023
7,405 Square Feet Lot
$-- Zestimate®
$238/sqft
$125/mo HOA
What's special
Jogging pathsModern appliancesWell-maintained common groundsDog parkRecessed lightingWarm and inviting interiorGenerous walk-in closet
- 85 days
- 301
- 16
Zillow last checked:
Listing updated:
Listed by:
LaSonya Snead 302-362-6867,
Coldwell Banker Premier - Rehoboth (302) 227-5000
Source: Bright MLS,MLS#: DESU2113784
Facts & features
Interior
Bedrooms & bathrooms
- Bedrooms: 3
- Bathrooms: 2
- Full bathrooms: 2
- Main level bathrooms: 2
- Main level bedrooms: 3
Basement
- Area: 0
Heating
- Programmable Thermostat, Electric
Cooling
- Central Air, Electric
Appliances
- Included: Microwave, Dishwasher, Disposal, Oven/Range - Electric, Refrigerator, Washer, Dryer, Electric Water Heater
- Laundry: Washer In Unit, Dryer In Unit
Features
- Breakfast Area, Ceiling Fan(s), Combination Kitchen/Living, Eat-in Kitchen, Kitchen Island, Pantry, Primary Bath(s), Recessed Lighting, Walk-In Closet(s), Dry Wall
- Flooring: Luxury Vinyl, Carpet, Tile/Brick
- Has basement: No
- Has fireplace: No
Interior area
- Total structure area: 1,673
- Total interior livable area: 1,673 sqft
- Finished area above ground: 1,673
- Finished area below ground: 0
Property
Parking
- Total spaces: 2
- Parking features: Garage Faces Front, Garage Door Opener, Attached, Driveway
- Attached garage spaces: 2
- Has uncovered spaces: Yes
Accessibility
- Accessibility features: None
Features
- Levels: One
- Stories: 1
- Pool features: None
Lot
- Size: 7,405 Square Feet
- Dimensions: 62.00 x 120.00
Details
- Additional structures: Above Grade, Below Grade
- Parcel number: 13514.00209.00
- Zoning: TN
- Special conditions: Standard
Construction
Type & style
- Home type: SingleFamily
- Architectural style: Craftsman
- Property subtype: Single Family Residence
Materials
- Asphalt, Combination, Stone, Tile, Vinyl Siding
- Foundation: Slab
Condition
- Excellent
- New construction: No
- Year built: 2023
Utilities & green energy
- Sewer: Public Sewer
- Water: Public
Community & HOA
Community
- Subdivision: The Village Of College Park
HOA
- Has HOA: Yes
- Amenities included: Common Grounds, Dog Park, Jogging Path, Tennis Court(s), Tot Lots/Playground
- Services included: Maintenance Grounds
- HOA fee: $125 monthly
- HOA name: PREMIER COMMUNITY ASSOCIATION MANAGEMENT
Location
- Region: Georgetown
Financial & listing details
- Price per square foot: $238/sqft
- Annual tax amount: $1,925
- Date on market: 6/22/2026
- Listing agreement: Exclusive Right To Sell
- Ownership: Fee Simple
Estimated market value
Not available
Estimated sales range
Not available
Not available
Price history
| Date | Event | Price |
|---|---|---|
| 8/31/2026 | Price change | $398,900-0.3%$238/sqft |
Source:  Bright MLS #DESU2113784 Report a problem Bright MLS #DESU2113784 Report a problem | ||
| 7/16/2026 | Price change | $399,900-4.8%$239/sqft |
Source: Bright MLS #DESU2113784 Report a problem | ||
| 6/22/2026 | Listed for sale | $419,900$251/sqft |
Source: Bright MLS #DESU2113784 Report a problem | ||
Public tax history
Tax history is unavailable.
Monthly payment
Est. payment
Payment breakdown
Explore the cost of this home by adjusting the details. Changes won't be saved.Climate risks
Neighborhood: 19947
Nearby schools
Schools provided by the listing agent
- High: Sussex Central
- District: Indian River
Source: Bright MLS. This data may not be complete. We recommend contacting the local school district to confirm school assignments for this home.
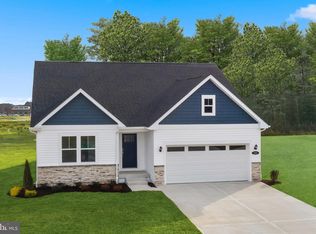
Similar homes
- $380,0003 bd2 ba1.3k sqftNone Available, Georgetown, DE 19947For Sale

 MLS ID #DESU2115640, MATT BRITTINGHAM, Patterson-Schwartz-Rehoboth. Bright MLS
 - $524,9004 bd2 ba1.9k sqftNone Available, Georgetown, DE 19947For Sale
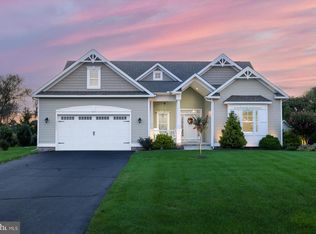 MLS ID #DESU2120320, Joe Sterner, McWilliams/Ballard, Inc.. Bright MLS
 - $405,0003 bd2 ba1.3k sqftNone Available, Milton, DE 19968For Sale
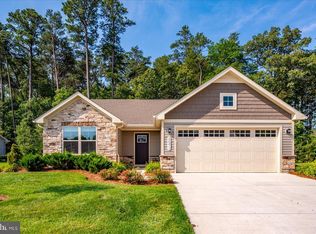 MLS ID #DESU2114830, Rich Meadows, Compass. Bright MLS
 - $409,0003 bd2 ba1.8k sqftNone Available, Georgetown, DE 19947For Sale
 MLS ID #DESU2117148, JOSEPH LINGO, Patterson-Schwartz-Rehoboth. Bright MLS
 - $490,0003 bd2 ba1.9k sqftNone Available, Georgetown, DE 19947For SaleMLS ID #DESU2114304, Kimberly Dyer, Monument Sotheby's International Realty. Bright MLS
- $460,0003 bd2 ba2k sqftNone Available, Georgetown, DE 19947For SaleMLS ID #DESU2104914, Darlene M. Bolinger, Keller Williams Realty. Bright MLS
- $399,5004 bd3 ba1.9k sqftNone Available, Milford, DE 19963For SaleMLS ID #DESU2117978, Carolyn Figueroa, Compass. Bright MLS
- $339,0002 bd2 ba1.5k sqftNone Available, Georgetown, DE 19947For SaleMLS ID #DESU2116044, Christine MCCOY, Coldwell Banker Realty. Bright MLS
- $424,9004 bd3 ba2.3k sqftNone Available, Seaford, DE 19973For SaleMLS ID #DESU2119474, TONY FAVATA, Elevated Real Estate Solutions. Bright MLS
- $515,0003 bd3 ba1.9k sqftNone Available, Georgetown, DE 19947For SaleMLS ID #DESU2107592, SKIP FAUST, Coldwell Banker Premier - Rehoboth. Bright MLS
- $399,9993 bd2 ba1.3k sqftNone Available, Milton, DE 19968For SaleMLS ID #DESU2107946, Julie Gritton, Coldwell Banker Premier - Lewes. Bright MLS
- $529,9004 bd2 ba2.4k sqftNone Available, Georgetown, DE 19947For SaleMLS ID #DESU2114854, RHONDA FRICK, Long & Foster Real Estate, Inc.. Bright MLS
- $400,0003 bd2 ba1.9k sqftNone Available, Lewes, DE 19958For SaleMLS ID #DESU2117350, Matt Lunden, Keller Williams Realty. Bright MLS
- $439,0003 bd2 ba2k sqftNone Available, Millsboro, DE 19966For SaleMLS ID #DESU2120034, Bob BURTON, Northrop Realty. Bright MLS
- $399,9003 bd2 ba1.5k sqftNone Available, Millsboro, DE 19966New ConstructionMLS ID #DESU2119576, David Vasso, Atlantic Five Realty. Bright MLS
- $419,9004 bd4 ba2.4k sqftNone Available, Millsboro, DE 19966For SaleMLS ID #DESU2116500, SEAN STEWARD, Century 21 Home Team Realty. Bright MLS
- $399,0003 bd2 ba1.3k sqftNone Available, Lewes, DE 19958For SaleMLS ID #DESU2119224, JOHN RISHKO, Patterson-Schwartz-Rehoboth. Bright MLS
- $398,0003 bd3 ba2.4k sqftNone Available, Millsboro, DE 19966For SaleMLS ID #DESU2120028, Dustin Oldfather, Compass. Bright MLS
- $439,9003 bd2 ba1.8k sqftNone Available, Millsboro, DE 19966For SaleMLS ID #DESU2117572, JAMES LATTANZI, Northrop Realty. Bright MLS
- $350,0003 bd3 ba2.1k sqftNone Available, Millsboro, DE 19966For SaleMLS ID #DESU2118736, AMY KELLENBERGER, Berkshire Hathaway HomeServices PenFed Realty. Bright MLS
