Nestled on a beautifully landscaped 0.34-acre cul-de-sac lot in the quaint community of Bryan Park with easy access to Rt 13. This charming Cape Cod offers the perfect blend of comfort, character, and modern updates. Surrounded by vibrant crape myrtles and mature landscaping, you'll immediately appreciate the peaceful setting while enjoying the convenience of being just minutes from shopping, medical facilities, and the pristine beaches of the Delaware coastline. Inside, this inviting spacious three-bedroom, two-bath home offers warm, comfortable living with room to grow. Whether you're purchasing your first home, looking for space for a growing family, or simply searching for a property that's been lovingly maintained, this home is ready to welcome you. Over the past several years, the owners have invested in meaningful improvements that enhance both the home's functionality and enjoyment. A new well and well pump, whole-house water filtration system, and water heater provide peace of mind, while the finished garage, updated screened porch, and custom pantry shelving add everyday convenience. Outdoors, the newly installed paver and stone patio with a stone fire pit creates the perfect gathering space for evenings with family and friends. Additional updates, including the extended paved driveway, refreshed landscaping, replacement appliances and fixtures, and freshly power-washed exterior, make this home truly move-in ready. Offering timeless charm, thoughtful improvements, and an ideal location in one of the area's most welcoming communities, this is a place where memories are waiting to be made.
For sale
Price cut: $25K (10/9)
$375,000
21677 Maple Dr, Seaford, DE 19973
3beds
2,300sqft
Single Family Residence
Built in 1987
0.57 Acres Lot
$367,700 Zestimate®
$163/sqft
$-- HOA
What's special
Freshly power-washed exteriorRefreshed landscapingFinished garageExtended paved drivewayCustom pantry shelvingReplacement appliances and fixturesUpdated screened porch
- 70 days
- 638
- 55
Zillow last checked:
Listing updated:
Listed by:
Shannon Smith Hunt 302-344-0500,
Northrop Realty (302) 539-2900
Source: Bright MLS,MLS#: DESU2116986
Facts & features
Interior
Bedrooms & bathrooms
- Bedrooms: 3
- Bathrooms: 2
- Full bathrooms: 2
- Main level bathrooms: 1
- Main level bedrooms: 1
Rooms
- Room types: Living Room, Dining Room, Primary Bedroom, Bedroom 2, Bedroom 3, Kitchen, Breakfast Room, Laundry, Attic
Primary bedroom
- Features: Flooring - Carpet, Ceiling Fan(s)
- Level: Main
- Area: 154 Square Feet
- Dimensions: 11 X 14
Bedroom 2
- Features: Flooring - Carpet, Ceiling Fan(s), Walk-In Closet(s)
- Level: Upper
- Area: 322 Square Feet
- Dimensions: 14 X 23
Bedroom 3
- Features: Flooring - Carpet, Ceiling Fan(s), Walk-In Closet(s)
- Level: Upper
- Area: 345 Square Feet
- Dimensions: 15 X 23
Other
- Level: Upper
- Area: 500 Square Feet
- Dimensions: 20 X 25
Breakfast room
- Level: Main
- Area: 99 Square Feet
- Dimensions: 9 X 11
Dining room
- Level: Main
- Area: 273 Square Feet
- Dimensions: 13 X 21
Kitchen
- Level: Main
- Area: 110 Square Feet
- Dimensions: 10 X 11
Laundry
- Level: Main
- Area: 55 Square Feet
- Dimensions: 5 X 11
Living room
- Level: Main
- Area: 247 Square Feet
- Dimensions: 13 X 19
Screened porch
- Level: Main
- Area: 187 Square Feet
- Dimensions: 11 X 17
Heating
- Forced Air, Electric
Cooling
- Central Air, Wall Unit(s), Electric
Appliances
- Included: Cooktop, Refrigerator, Dishwasher, Microwave, Washer, Dryer, Water Heater, Freezer, Ice Maker, Oven/Range - Electric, Stainless Steel Appliance(s), Electric Water Heater
- Laundry: Main Level, Laundry Room
Features
- Attic, Breakfast Area, Ceiling Fan(s), Dining Area, Entry Level Bedroom, Floor Plan - Traditional, Eat-in Kitchen, Kitchen - Table Space, Pantry, Walk-In Closet(s), Built-in Features, Formal/Separate Dining Room, Dry Wall, Wood Walls
- Flooring: Carpet, Ceramic Tile, Laminate
- Doors: Storm Door(s)
- Windows: Double Pane Windows, Screens, Vinyl Clad
- Has basement: No
- Number of fireplaces: 1
- Fireplace features: Wood Burning, Mantel(s)
Interior area
- Total structure area: 2,300
- Total interior livable area: 2,300 sqft
- Finished area above ground: 2,300
- Finished area below ground: 0
Video & virtual tour
Property
Parking
- Total spaces: 12
- Parking features: Garage Faces Side, Garage Door Opener, Inside Entrance, Asphalt, Circular Driveway, Attached, Driveway
- Attached garage spaces: 2
- Uncovered spaces: 10
Accessibility
- Accessibility features: Other
Features
- Levels: Two
- Stories: 2
- Patio & porch: Porch, Patio, Enclosed, Screened, Roof, Screened Porch
- Exterior features: Extensive Hardscape
- Pool features: None
- Has view: Yes
- View description: Garden
Lot
- Size: 0.57 Acres
- Dimensions: 75.00 x 200.00
- Features: Cul-De-Sac, Front Yard, Landscaped, Rear Yard, SideYard(s)
Details
- Additional structures: Above Grade, Below Grade
- Parcel number: 33102.0062.12
- Zoning: AR-1
- Special conditions: Standard
Construction
Type & style
- Home type: SingleFamily
- Architectural style: Cape Cod
- Property subtype: Single Family Residence
Materials
- Frame, Stick Built, Vinyl Siding
- Foundation: Block, Crawl Space
- Roof: Architectural Shingle,Pitched
Condition
- New construction: No
- Year built: 1987
Utilities & green energy
- Electric: 200+ Amp Service
- Sewer: Septic Exists, Gravity Sept Fld
- Water: Well
Community & HOA
Community
- Security: Main Entrance Lock, Smoke Detector(s)
- Subdivision: Bryan Park
HOA
- Has HOA: No
Location
- Region: Seaford
Financial & listing details
- Price per square foot: $163/sqft
- Tax assessed value: $321,600
- Annual tax amount: $1,137
- Date on market: 8/6/2026
- Listing agreement: Exclusive Right To Sell
- Ownership: Fee Simple
Estimated market value
$367,700
$349,000 - $386,000
$2,705/mo
Price history
| Date | Event | Price |
|---|---|---|
| 10/9/2026 | Price change | $375,000-6.3%$163/sqft |
Source:  Bright MLS #DESU2116986 Report a problem Bright MLS #DESU2116986 Report a problem | ||
| 8/6/2026 | Listed for sale | $400,000+83.1%$174/sqft |
Source: Bright MLS #DESU2116986 Report a problem | ||
| 10/9/2019 | Sold | $218,500-0.6%$95/sqft |
Source: Public Record Report a problem | ||
| 8/8/2019 | Listed for sale | $219,900+12.8%$96/sqft |
Source: Keller Williams Realty Delmarva #DESU100139 Report a problem | ||
| 1/24/2017 | Sold | $195,000-2%$85/sqft |
Source: Public Record Report a problem | ||
| 10/17/2016 | Listing removed | $199,000$87/sqft |
Source: THE REAL ESTATE MARKET #709068 Report a problem | ||
| 4/18/2016 | Listed for sale | $199,000-5.2%$87/sqft |
Source: THE REAL ESTATE MARKET #709068 Report a problem | ||
| 1/11/2016 | Listing removed | $209,900$91/sqft |
Source: Coldwell Banker Resort Realty #623324 Report a problem | ||
| 8/26/2015 | Price change | $209,900-3.5%$91/sqft |
Source: Coldwell Banker Resort Realty #623324 Report a problem | ||
| 5/20/2015 | Listed for sale | $217,500$95/sqft |
Source: Coldwell Banker Resort Realty #623324 Report a problem | ||
Public tax history
| Year | Property taxes | Tax assessment |
|---|---|---|
| 2025 | $1,146 +23.4% | $160,800 +773.9% |
| 2024 | $929 +0.1% | $18,400 |
| 2023 | $928 +2.8% | $18,400 |
| 2022 | $903 -0.4% | $18,400 |
| 2021 | $907 -7.7% | $18,400 |
| 2020 | $982 | $18,400 |
| 2019 | $982 +14.1% | $18,400 |
| 2018 | $861 +2.5% | $18,400 |
| 2017 | $840 +82.7% | $18,400 |
| 2016 | $460 +0.3% | $18,400 |
| 2015 | $458 +5.8% | $18,400 |
| 2014 | $433 -2.8% | $18,400 |
| 2013 | $445 +1.4% | $18,400 |
| 2012 | $439 -2.5% | $18,400 |
| 2011 | $451 | $18,400 |
| 2010 | $451 +1.2% | $18,400 |
| 2009 | $445 | $18,400 |
| 2008 | -- | -- |
| 2007 | -- | -- |
| 2006 | -- | -- |
| 2005 | -- | -- |
| 2004 | -- | -- |
| 2003 | -- | -- |
| 2002 | -- | -- |
| 2001 | -- | -- |
Find assessor info on the county website
Monthly payment
Est. payment
Payment breakdown
Explore the cost of this home by adjusting the details. Changes won't be saved.Climate risks
Neighborhood: 19973
Nearby schools
Schools provided by the listing agent
- Elementary: Frederick Douglass
- Middle: Seaford
- High: Seaford
- District: Seaford
Source: Bright MLS. This data may not be complete. We recommend contacting the local school district to confirm school assignments for this home.
Similar homes
- $399,9902 bd2 ba1.8k sqftNone Available, Seaford, DE 19973For Sale

 MLS ID #DESU2118718, Brandon Brittingham, EXP Realty, LLC. Bright MLS
 - $409,0003 bd2 ba1.5k sqftNone Available, Seaford, DE 19973For Sale
 MLS ID #DESU2115998, Julleanna Seely, Keller Williams Realty. Bright MLS
 - $321,5003 bd3 ba1.8k sqftNone Available, Seaford, DE 19973For Sale
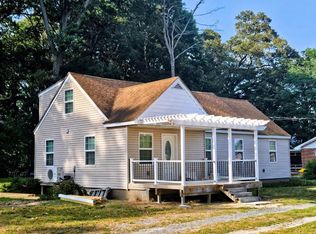 MLS ID #DESU2112292, Patrick Hunt, Keller Williams Realty. Bright MLS
 - $449,0003 bd3 ba2.2k sqftNone Available, Bridgeville, DE 19933For Sale
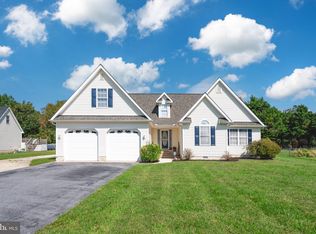 MLS ID #DESU2121326, Dee Cross, CALLAWAY FARNELL AND MOORE. Bright MLS
 - $439,9004 bd3 ba2.8k sqftNone Available, Seaford, DE 19973For SaleMLS ID #DESU2113850, Kevin Thawley, RE/MAX Advantage Realty. Bright MLS
- $469,0004 bd3 ba2.1k sqftNone Available, Seaford, DE 19973For SaleMLS ID #DESU2113354, Russell Griffin, Keller Williams Realty. Bright MLS
- $337,0003 bd2 ba1.3k sqftNone Available, Seaford, DE 19973For SaleMLS ID #DESU2115196, Russell Griffin, Keller Williams Realty. Bright MLS
- $457,9003 bd2 ba2.1k sqftNone Available, Seaford, DE 19973For SaleMLS ID #DESU2118120, Brittany Linaweaver, Iron Valley Real Estate Premier. Bright MLS
- $345,0003 bd2 ba1.3k sqftNone Available, Seaford, DE 19973For SaleMLS ID #DESU2109032, Russell Griffin, Keller Williams Realty. Bright MLS
- $360,0003 bd2 ba1.3k sqftNone Available, Seaford, DE 19973For SaleMLS ID #DESU2116316, Jemimah Chuks, EXP Realty, LLC. Bright MLS
- $325,0005 bd2 ba2k sqftNone Available, Seaford, DE 19973For SaleMLS ID #DESU2099084, Catrina Hinds, Keller Williams Realty. Bright MLS
- $249,0003 bd2 ba1.7k sqftNone Available, Seaford, DE 19973For SaleMLS ID #DESU2118160, Jemimah Chuks, EXP Realty, LLC. Bright MLS
- $414,9003 bd3 ba2.4k sqftNone Available, Bridgeville, DE 19933For SaleMLS ID #DESU2103074, JAMES LATTANZI, Northrop Realty. Bright MLS
- $344,9003 bd2 ba1.7k sqftNone Available, Bridgeville, DE 19933For SaleMLS ID #DESU2115748, Julie Gritton, Coldwell Banker Premier - Lewes. Bright MLS
- $344,9903 bd3 ba1.6k sqftNone Available, Seaford, DE 19973New ConstructionBright MLS
- $350,0003 bd2 ba1.8k sqftNone Available, Milford, DE 19963For SaleMLS ID #DESU2119244, Nitan Soni, Northrop Realty. Bright MLS
- $339,9003 bd3 ba1.6k sqftNone Available, Delmar, MD 21875For SaleMLS ID #MDWC2024984, Jay Doaty, Coastal Resort Sales and Rent. Bright MLS
- $339,9903 bd3 ba1.6k sqftNone Available, Seaford, DE 19973New ConstructionBright MLS
- $359,9904 bd2 ba2.4k sqftNone Available, Delmar, MD 21875For SaleMLS ID #MDWC2023810, Charlene L. Reaser, EXP Realty, LLC. Bright MLS
- $378,5004 bd2 ba1.7k sqft5716 Bethlehem Rd, Preston, MD 21655For SaleMLS ID #MDCM2007774, Catelin Schwarz, NextHome Envision. Bright MLS
