Experience 26 Chesapeake Drive, a new home in the Governors Grant community of Seaford, DE. The Cabral, a stunning 1,657 sq. ft. two-story home, blends perfectly modern functionality with open-concept design. This three bedroom, two-and-a-half-bathroom residence features a seamless flow, starting from the welcoming foyer and convenient powder room into a light-filled living area. The heart of the home is the functional kitchen, boasting tasteful white cabinetry, granite countertops, stainless steel appliances, a walk-in corner pantry, and a large island with seating—all overlooking a casual dining space with sliding door access to the backyard. Retreat upstairs to the private owner’s suite, a true sanctuary featuring an expansive bedroom, an oversized walk-in closet, and a luxurious shower. Two additional generously sized bedrooms share a hall bath, while the versatile open loft provides the perfect secondary living space or home office. For ultimate convenience, the laundry room is centrally located on the second floor. Complete with a two-car garage and a charming front porch, this home offers the space and style your family has been looking for. The included white window treatment package and the exclusive Smart Home® package are a bonus installed in your new home. Pictures, artist renderings, photographs, colors, features, and sizes are for illustration purposes only and will vary from the homes as built. Image representative of plan only and may vary as built. Images are of model home and include custom design features that may not be available in other homes. Furnishings and decorative items not included with home purchase.
Pending
Price cut: $500 (7/9)
$349,990
26 Chesapeake Dr, Seaford, DE 19973
3beds
1,657sqft
:
Get pre-qualified$2,104/mo
Single Family Residence
Built in 2026
5,293 Square Feet Lot
$324,400 Zestimate®
$211/sqft
$33/mo HOA
What's special
Three bedroom two-and-a-half-bathroom residenceTasteful white cabinetryVersatile open loftStainless steel appliancesOversized walk-in closetGranite countertopsWhite window treatment package
- 69 days |
- 94 |
- 1 |
Zillow last checked:
Listing updated:
Listed by:
Jay Heilman 302-803-0300,
D.R. Horton Realty of Delaware, LLC 3025140850
Source: Bright MLS,MLS#: DESU2112706
Facts & features
Interior
Bedrooms & bathrooms
- Bedrooms: 3
- Bathrooms: 3
- Full bathrooms: 2
- 1/2 bathrooms: 1
- Main level bathrooms: 1
Rooms
- Room types: Loft
Loft
- Level: Upper
Heating
- Forced Air, Programmable Thermostat, Natural Gas
Cooling
- Central Air, Programmable Thermostat, Electric
Appliances
- Included: Dishwasher, Disposal, Dryer, Energy Efficient Appliances, Microwave, Oven/Range - Gas, Refrigerator, Stainless Steel Appliance(s), Washer, Tankless Water Heater, Gas Water Heater
- Laundry: Dryer In Unit, Washer In Unit, Upper Level
Features
- Bathroom - Tub Shower, Bathroom - Walk-In Shower, Open Floorplan, Eat-in Kitchen, Kitchen Island, Pantry, Primary Bath(s), Recessed Lighting, Upgraded Countertops, Walk-In Closet(s), Dry Wall
- Flooring: Carpet, Laminate
- Windows: Window Treatments
- Has basement: No
- Has fireplace: No
Interior area
- Total structure area: 1,657
- Total interior livable area: 1,657 sqft
- Finished area above ground: 1,657
Video & virtual tour
Property
Parking
- Total spaces: 4
- Parking features: Garage Faces Front, Inside Entrance, Concrete, Attached, Driveway
- Attached garage spaces: 2
- Uncovered spaces: 2
Accessibility
- Accessibility features: 2+ Access Exits
Features
- Levels: Two
- Stories: 2
- Exterior features: Sidewalks, Street Lights
- Pool features: None
Lot
- Size: 5,293 Square Feet
- Features: Interior Lot
Details
- Additional structures: Above Grade
- Parcel number: NO TAX RECORD
- Zoning: R3
- Special conditions: Standard
Construction
Type & style
- Home type: SingleFamily
- Architectural style: Contemporary
- Property subtype: Single Family Residence
Materials
- Batts Insulation, Blown-In Insulation, Concrete, Stick Built, Vinyl Siding
- Foundation: Slab
- Roof: Architectural Shingle
Condition
- Excellent
- New construction: Yes
- Year built: 2026
Details
- Builder model: Cabral
- Builder name: D.R. Horton
Utilities & green energy
- Electric: 200+ Amp Service
- Sewer: Public Sewer
- Water: Public
Community & HOA
Community
- Security: Carbon Monoxide Detector(s), Smoke Detector(s)
- Subdivision: Governors Grant
HOA
- Has HOA: Yes
- Services included: Common Area Maintenance
- HOA fee: $100 quarterly
Location
- Region: Seaford
Financial & listing details
- Price per square foot: $211/sqft
- Annual tax amount: $2,350
- Date on market: 5/26/2026
- Listing agreement: Exclusive Right To Sell
- Listing terms: Cash,Conventional,FHA,USDA Loan,VA Loan
- Ownership: Fee Simple
Estimated market value
$324,400
$308,000 - $341,000
$2,277/mo
Price history
| Date | Event | Price |
|---|---|---|
| 7/13/2026 | Pending sale | $349,990$211/sqft |
Source:  Bright MLS #DESU2112706 Report a problem Bright MLS #DESU2112706 Report a problem | ||
| 7/9/2026 | Price change | $349,990-0.1%$211/sqft |
Source: Bright MLS #DESU2112706 Report a problem | ||
| 5/26/2026 | Listed for sale | $350,490$212/sqft |
Source: Bright MLS #DESU2112706 Report a problem | ||
Public tax history
Tax history is unavailable.
Monthly payment
Est. payment
Payment breakdown
Explore the cost of this home by adjusting the details. Changes won't be saved.Climate risks
Neighborhood: 19973
Nearby schools
GreatSchools rating
- NAWest Seaford Elementary SchoolGrades: K-2Distance: 0.8 mi
- 3/10Seaford Middle SchoolGrades: 6-8Distance: 1 mi
- 1/10Seaford Senior High SchoolGrades: 9-12Distance: 0.8 mi
Schools provided by the listing agent
- Elementary: West Seaford
- Middle: Seaford
- High: Seaford
- District: Seaford
Source: Bright MLS. This data may not be complete. We recommend contacting the local school district to confirm school assignments for this home.
- $341,4903 bd2 ba1.4k sqft28 Chesapeake Dr, Seaford, DE 19973New Construction

- $340,0003 bd3 ba1.6k sqft22 Chesapeake Dr, Seaford, DE 19973Sold
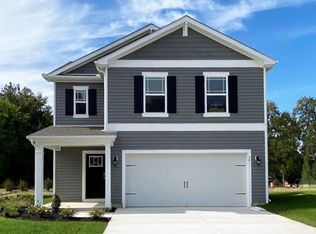
- $330,9904 bd2 ba1.4k sqft32 Chesapeake Dr, Seaford, DE 19973New Construction
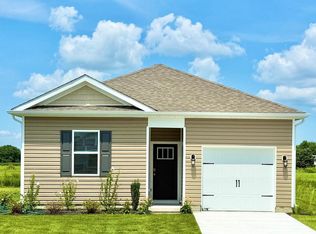
- $365,0005 bd3 ba2.2k sqft715 Bristol Dr, Seaford, DE 19973Sold
- $344,9904 bd3 ba1.9k sqft713 Bristol Dr, Seaford, DE 19973Sold
- $344,9904 bd3 ba1.9k sqft713 Bristol Dr LOT 35, Seaford, DE 19973Sold
- $348,4903 bd2 ba1.4k sqft25 Chesapeake Dr, Seaford, DE 19973New Construction
- $358,4904 bd3 ba1.9k sqft23 Chesapeake Dr, Seaford, DE 19973Pending
A local agent can set up tours, give advice and negotiate with sellers.
A local lender can help you make sure your offer is ready when you are.
Similar homes
- $350,9903 bd3 ba1.6k sqftNone Available, Seaford, DE 19973New Construction

 Bright MLS
 - from $347,9903 bd3 ba1.6k sqftCABRAL Plan, Governors Grant, Seaford, DE 19973New Construction
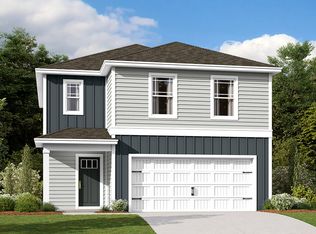 DR Horton
 - $345,0003 bd2 ba1.3k sqftNone Available, Seaford, DE 19973For Sale
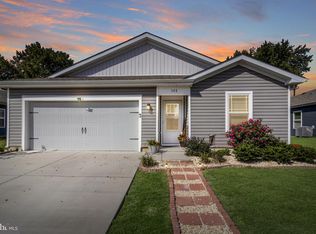 MLS ID #DESU2115196, Russell Griffin, Keller Williams Realty. Bright MLS
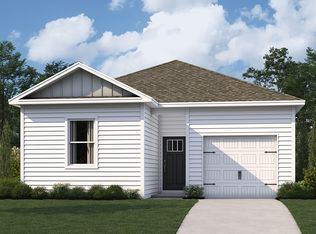
 - from $317,9903 bd2 ba1.2k sqftSULLIVAN Plan, Governors Grant, Seaford, DE 19973New Construction
 DR Horton
 - $359,9993 bd2 ba1.3k sqftNone Available, Seaford, DE 19973For SaleMLS ID #DESU2109032, Russell Griffin, Keller Williams Realty. Bright MLS
- $349,9992 bd2 ba1.1k sqftNone Available, Seaford, DE 19973For SaleMLS ID #DESU2115706, Russell Griffin, Keller Williams Realty. Bright MLS
- $350,0003 bd2 ba1.6k sqftNone Available, Bridgeville, DE 19933For SaleMLS ID #DESU2117022, Russell Griffin, Keller Williams Realty. Bright MLS
- $389,0004 bd3 ba2k sqftNone Available, Mardela Springs, MD 21837For SaleMLS ID #MDWC2023626, Mr. Tommy Burdett, Keller Williams Realty. Bright MLS
- $349,9002 bd2 ba1.5k sqftNone Available, Bridgeville, DE 19933For SaleMLS ID #DESU2115248, Barbara Lawrence, RE/MAX Advantage Realty. Bright MLS
- $349,8002 bd2 ba1.7k sqftNone Available, Bridgeville, DE 19933For SaleMLS ID #DESU2106606, Barbara Lawrence, RE/MAX Advantage Realty. Bright MLS
- $349,9002 bd2 ba1.7k sqftNone Available, Bridgeville, DE 19933For SaleMLS ID #DESU2109730, AMY KELLENBERGER, Berkshire Hathaway HomeServices PenFed Realty. Bright MLS
- $415,0003 bd2 ba1.8k sqftNone Available, Bridgeville, DE 19933For SaleMLS ID #DESU2112888, Barbara Lawrence, RE/MAX Advantage Realty. Bright MLS
- $399,9904 bd2 ba1.7k sqftNone Available, Laurel, DE 19956New ConstructionMLS ID #DESU2115306, Mark Ricker, Dugre' Real Estate Company. Bright MLS
- $385,0003 bd2 ba1.6k sqftNone Available, Georgetown, DE 19947For SaleMLS ID #DESU2112714, Michael Lenoir, Keller Williams Realty Central-Delaware. Bright MLS
- $319,4002 bd2 ba1.6k sqftNone Available, Bridgeville, DE 19933For SaleMLS ID #DESU2106722, Kathryn Matic, Patterson-Schwartz - Greenville. Bright MLS
- $310,0002 bd2 ba1.7k sqftNone Available, Bridgeville, DE 19933For SaleMLS ID #DESU2112200, Barbara Lawrence, RE/MAX Advantage Realty. Bright MLS
- $300,0002 bd2 ba1.3k sqftNone Available, Bridgeville, DE 19933For SaleMLS ID #DESU2113560, Julie Gritton, Coldwell Banker Premier - Lewes. Bright MLS
- $430,5154 bd3 ba1.7k sqftNone Available, Laurel, DE 19956New ConstructionMLS ID #DESU2115316, Mark Ricker, Dugre' Real Estate Company. Bright MLS
- $335,0003 bd3 ba1.7k sqftNone Available, Delmar, DE 19940For SaleMLS ID #DESU2111758, Gary Desch, Northrop Realty. Bright MLS
- $394,9903 bd2 ba1.3k sqftNone Available, Millsboro, DE 19966New ConstructionMLS ID #DESU2112944, Georgie Penny, Cape Realty. Bright MLS
