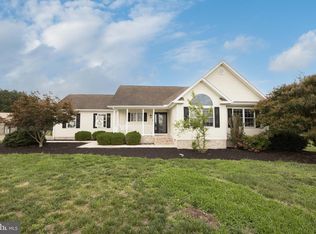
Welcome home to this beautifully designed 3-bedroom, 2.5-bath residence offering a fantastic floor plan, bright open spaces, and a peaceful setting with pond views. The main level features an inviting open-concept layout ideal for everyday living and entertaining, complete with a spacious living room, dining area, and a large, functional kitchen outfitted with stainless steel appliances, ample cabinetry, and plenty of workspace. Warm-toned luxury vinyl plank flooring, recessed lighting, and abundant natural light create a stylish and welcoming atmosphere throughout the main living area. A convenient half bath and interior access to the attached two-car garage add to the home’s thoughtful design. Sliding glass doors lead to a patio and a large fully fenced backyard overlooking the community pond, providing the perfect outdoor space for relaxing, entertaining, or simply enjoying the tranquil water views. A storage shed adds even more functionality with convenient space for lawn equipment, tools, or seasonal storage. Upstairs, the spacious primary suite features a private ensuite bath, creating a comfortable retreat at the end of the day. Two additional bedrooms and another full bath provide plenty of space for family or guests. Adding to the home’s convenience is the generously sized upper-level laundry room, and large linen closet making daily living even easier. Combining functionality, attractive finishes, and beautiful indoor and outdoor living spaces, this home is the perfect blend of practicality and modern comfort. Located in the desirable Yorkshire Estates community in Delmar, this home is just minutes from grocery shopping, restaurants, everyday conveniences, and major commuter routes, offering both comfort and convenience in an ideal location.
For sale
Price cut: $15K (6/15)
$335,000
36432 Carriage Walk Ln, Delmar, DE 19940
3beds
1,748sqft
:
Get pre-qualified$1,935/mo
Single Family Residence
Built in 2018
6,534 Square Feet Lot
$331,900 Zestimate®
$192/sqft
$21/mo HOA
What's special
Fantastic floor planAbundant natural lightRecessed lightingStainless steel appliancesSpacious primary suiteBright open spacesDining area
- 63 days |
- 383 |
- 32 |
Zillow last checked:
Listing updated:
Listed by:
Gary Desch 443-722-0319,
Northrop Realty (302) 703-1144
Source: Bright MLS,MLS#: DESU2111758
Facts & features
Interior
Bedrooms & bathrooms
- Bedrooms: 3
- Bathrooms: 3
- Full bathrooms: 2
- 1/2 bathrooms: 1
- Main level bathrooms: 1
Rooms
- Room types: Living Room, Dining Room, Primary Bedroom, Bedroom 2, Bedroom 3, Kitchen, Laundry
Primary bedroom
- Features: Attached Bathroom, Bathroom - Tub Shower, Walk-In Closet(s), Flooring - Luxury Vinyl Plank
- Level: Upper
- Area: 224 Square Feet
- Dimensions: 14 X 16
Bedroom 2
- Features: Flooring - Carpet
- Level: Upper
- Area: 209 Square Feet
- Dimensions: 11 X 19
Bedroom 3
- Features: Flooring - Luxury Vinyl Plank
- Level: Upper
- Area: 132 Square Feet
- Dimensions: 11 X 12
Dining room
- Features: Flooring - Luxury Vinyl Plank, Living/Dining Room Combo
- Level: Main
- Area: 132 Square Feet
- Dimensions: 11 X 12
Kitchen
- Features: Dining Area, Flooring - Luxury Vinyl Plank, Eat-in Kitchen, Kitchen - Electric Cooking, Living/Dining Room Combo
- Level: Main
- Area: 108 Square Feet
- Dimensions: 9 X 12
Laundry
- Level: Upper
- Area: 48 Square Feet
- Dimensions: 6 X 8
Living room
- Features: Flooring - Luxury Vinyl Plank, Living/Dining Room Combo
- Level: Main
- Area: 224 Square Feet
- Dimensions: 14 X 16
Heating
- Heat Pump, Electric
Cooling
- Central Air, Electric
Appliances
- Included: Cooktop, Refrigerator, Dishwasher, Disposal, Microwave, Washer, Dryer, Water Heater, Exhaust Fan, Electric Water Heater
- Laundry: Has Laundry, Upper Level, Laundry Room
Features
- Bathroom - Tub Shower, Combination Dining/Living, Combination Kitchen/Dining, Combination Kitchen/Living, Dining Area, Family Room Off Kitchen, Open Floorplan, Kitchen - Table Space, Pantry, Recessed Lighting, Dry Wall
- Flooring: Luxury Vinyl, Carpet
- Doors: Sliding Glass
- Windows: Double Hung, Double Pane Windows, Vinyl Clad
- Has basement: No
- Has fireplace: No
Interior area
- Total structure area: 1,748
- Total interior livable area: 1,748 sqft
- Finished area above ground: 1,748
- Finished area below ground: 0
Video & virtual tour
Property
Parking
- Total spaces: 6
- Parking features: Garage Faces Front, Garage Door Opener, Inside Entrance, Asphalt, Driveway, Attached
- Attached garage spaces: 2
- Uncovered spaces: 4
- Details: Garage Sqft: 375
Accessibility
- Accessibility features: Other
Features
- Levels: Two
- Stories: 2
- Patio & porch: Patio
- Pool features: None
- Fencing: Partial,Privacy,Picket,Back Yard
- Has view: Yes
- View description: Garden, Pond
- Has water view: Yes
- Water view: Pond
Lot
- Size: 6,534 Square Feet
- Dimensions: 65.00 x 100.00
- Features: Front Yard, Pond, Rear Yard, SideYard(s)
Details
- Additional structures: Above Grade, Below Grade
- Parcel number: 53220.00245.00
- Zoning: TN
- Special conditions: Standard
Construction
Type & style
- Home type: SingleFamily
- Architectural style: Coastal,Colonial
- Property subtype: Single Family Residence
Materials
- Frame, Aluminum Siding
- Foundation: Block
- Roof: Architectural Shingle,Pitched
Condition
- New construction: No
- Year built: 2018
Utilities & green energy
- Sewer: Public Sewer
- Water: Public
Community & HOA
Community
- Security: Main Entrance Lock, Smoke Detector(s)
- Subdivision: Yorkshire Estates
HOA
- Has HOA: Yes
- HOA fee: $250 annually
Location
- Region: Delmar
Financial & listing details
- Price per square foot: $192/sqft
- Tax assessed value: $297,700
- Annual tax amount: $1,103
- Date on market: 5/21/2026
- Listing agreement: Exclusive Right To Sell
- Ownership: Fee Simple
Estimated market value
$331,900
$315,000 - $348,000
$2,335/mo
Price history
| Date | Event | Price |
|---|---|---|
| 6/15/2026 | Price change | $335,000-4.3%$192/sqft |
Source:  Bright MLS #DESU2111758 Report a problem Bright MLS #DESU2111758 Report a problem | ||
| 5/21/2026 | Listed for sale | $350,000+34.1%$200/sqft |
Source: Bright MLS #DESU2111758 Report a problem | ||
| 12/20/2021 | Sold | $261,000$149/sqft |
Source: Bright MLS #DESU2008304 Report a problem | ||
| 11/6/2021 | Pending sale | $261,000+0.4%$149/sqft |
Source: Bright MLS #DESU2008304 Report a problem | ||
| 11/1/2021 | Price change | $260,000-3.7%$149/sqft |
Source: Bright MLS #DESU2008304 Report a problem | ||
| 10/25/2021 | Listed for sale | $270,000$154/sqft |
Source: Bright MLS #DESU2008304 Report a problem | ||
Public tax history
| Year | Property taxes | Tax assessment |
|---|---|---|
| 2025 | $1,120 +18% | $148,850 +704.6% |
| 2024 | $950 +1.3% | $18,500 |
| 2023 | $937 +3.1% | $18,500 |
| 2022 | $909 -5.9% | $18,500 |
| 2021 | $966 +3.9% | $18,500 |
| 2020 | $930 | $18,500 +1380% |
| 2019 | $930 +0.7% | $1,250 -93.2% |
| 2018 | $924 +1396.6% | $18,500 +1380% |
| 2017 | $62 -2.8% | $1,250 |
| 2016 | $64 -4.1% | $1,250 |
| 2015 | $66 +17.4% | $1,250 |
| 2014 | $56 -3.4% | $1,250 |
| 2013 | $58 +1.4% | $1,250 |
| 2012 | $58 +7.6% | $1,250 |
| 2011 | $53 | $1,250 |
| 2010 | $53 -0.5% | $1,250 |
| 2009 | $54 | $1,250 |
| 2008 | -- | -- |
| 2007 | -- | -- |
| 2006 | -- | -- |
Find assessor info on the county website
Monthly payment
Est. payment
Payment breakdown
Explore the cost of this home by adjusting the details. Changes won't be saved.Climate risks
Neighborhood: 19940
Nearby schools
GreatSchools rating
- 4/10Delmar Middle SchoolGrades: PK,5-8Distance: 0.8 mi
- 5/10Delmar High SchoolGrades: 9-12Distance: 0.8 mi
Schools provided by the listing agent
- Elementary: Delmar
- Middle: Delmar
- High: Delmar
- District: Delmar
Source: Bright MLS. This data may not be complete. We recommend contacting the local school district to confirm school assignments for this home.
- $1,2504 bd3 ba1.9k sqft36429 Carriage Walk Ln, Delmar, DE 19940Off Market

- $1,250-- bd-- ba-- sqft36435 Carriage Walk Ln, Delmar, DE 19940Off Market
- $1,250-- bd-- ba-- sqft36427 Carriage Walk Ln, Delmar, DE 19940Off Market
- $345,0004 bd3 ba1.6k sqft36426 Carriage Walk Ln, Delmar, DE 19940Sold
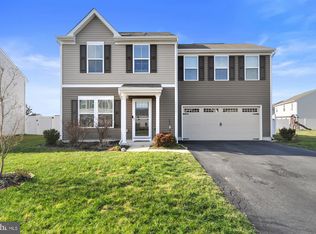
- $1,250-- bd-- ba-- sqft36439 Carriage Walk Ln, Delmar, DE 19940Off Market
- $1,250-- bd-- ba-- sqft36443 Carriage Walk Ln, Delmar, DE 19940Off Market
- $1,250-- bd-- ba-- sqft36421 Carriage Walk Ln, Delmar, DE 19940Off Market
- $1,250-- bd-- ba-- sqft36449 Carriage Walk Ln, Delmar, DE 19940Off Market
A local agent can set up tours, give advice and negotiate with sellers.
A local lender can help you make sure your offer is ready when you are.
Similar homes
- $368,0004 bd3 ba1.9k sqftYorkshire Estates, Delmar, DE 19940For Sale
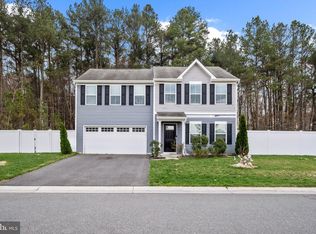
 MLS ID #DESU2103908, Catrina Hinds, Keller Williams Realty. Bright MLS
 - $359,9904 bd2 ba2.4k sqftNone Available, Delmar, MD 21875For Sale
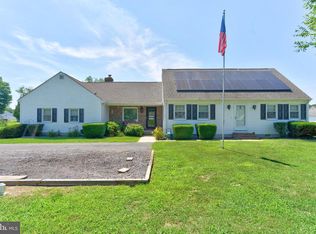 MLS ID #MDWC2023810, Charlene L. Reaser, EXP Realty, LLC. Bright MLS
 - $300,0003 bd2 ba1.2k sqftNone Available, Delmar, MD 21875For Sale
 MLS ID #MDWC2021154, Rebecca Turner, Northrop Realty. Bright MLS
 - $365,0003 bd2 ba1.4k sqftNone Available, Salisbury, MD 21801For Sale
 MLS ID #MDWC2023672, Sharon Harcum, Meredith Fine Properties. Bright MLS
 - $345,0004 bd2 ba1.4k sqftNone Available, Salisbury, MD 21801For SaleMLS ID #MDWC2023432, Shawn M Long, ERA Martin Associates. Bright MLS
- $375,0003 bd2 ba1.6k sqftNone Available, Laurel, DE 19956For SaleMLS ID #DESU2112278, Michele Langhauser, Compass Home Group, LLC. Bright MLS
- $299,9003 bd2 ba2.2k sqftNone Available, Salisbury, MD 21804For SaleMLS ID #MDWC2022936, Mr. Colby B Phippin, Whitehead Real Estate Exec.. Bright MLS
- $359,9003 bd3 ba1.8k sqftNone Available, Salisbury, MD 21801For SaleMLS ID #MDWC2023588, Lori Neske, Coldwell Banker Realty. Bright MLS
- $367,5004 bd3 ba1.9k sqftNone Available, Salisbury, MD 21801For SaleMLS ID #MDWC2021502, Jaime Cortes, Coldwell Banker Realty. Bright MLS
- $387,0003 bd3 ba2.2k sqftNone Available, Salisbury, MD 21804For SaleMLS ID #MDWC2021882, Eka Suryadi Poling, Keller Williams Realty Delmarva. Bright MLS
- $332,0004 bd3 ba1.7k sqftNone Available, Fruitland, MD 21826For SaleMLS ID #MDWC2023604, Daniela Tanasa, Coldwell Banker Realty. Bright MLS
- $425,0003 bd2 ba2k sqft400 Laurel, Laurel, DE 19956For SaleMLS ID #DESU2115120, ANTONIO AMBROSINO, Keller Williams Realty. Bright MLS
- $375,0003 bd2 ba1.6k sqftNone Available, Millsboro, DE 19966For SaleMLS ID #DESU2113794, Joe Tortorella, EXP Realty, LLC. Bright MLS
- $399,9003 bd3 ba2.3k sqftNone Available, Salisbury, MD 21804For SaleMLS ID #MDWC2023190, Anna Prandy, Coldwell Banker Realty. Bright MLS
- $224,9003 bd3 ba1.8k sqftNone Available, Delmar, MD 21875For SaleMLS ID #MDWC2023244, Sarah Robins, Coldwell Banker Realty. Bright MLS
- $355,0004 bd2 ba1.8k sqftNone Available, Fruitland, MD 21826For SaleMLS ID #MDWC2023392, Donna Harrington, Coldwell Banker Realty. Bright MLS
- $359,9993 bd2 ba1.3k sqftNone Available, Seaford, DE 19973For SaleMLS ID #DESU2109032, Russell Griffin, Keller Williams Realty. Bright MLS
- $294,5003 bd2 ba1k sqftNone Available, Salisbury, MD 21804For SaleMLS ID #MDWC2023338, Jenn Kukel, Keller Williams Realty Delmarva. Bright MLS
- $349,0003 bd2 ba1.3k sqftNone Available, Seaford, DE 19973For SaleMLS ID #DESU2115196, Russell Griffin, Keller Williams Realty. Bright MLS
- $385,0003 bd2 ba1.7k sqftNone Available, Hebron, MD 21830For SaleMLS ID #MDWC2023118, Shayla Honablew, Hyatt & Company Real Estate, LLC. Bright MLS
