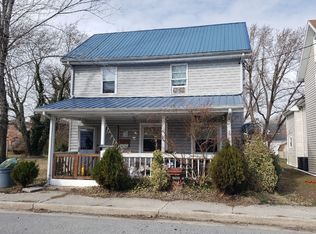
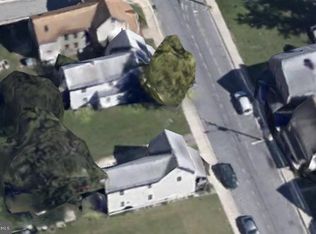
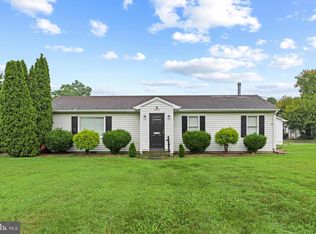
This charming farmhouse-style home offers a perfect blend of modern comfort and classic appeal with a welcoming front porch. Step inside to discover an inviting open floor plan that seamlessly connects the living and dining areas, enhanced by luxury vinyl plank flooring. The eat-in kitchen is equipped with stainless steel-appliances, including a built-in microwave and dishwasher, making meal prep a breeze. Enjoy the convenience of a large main-floor laundry room, a half bathroom and a bonus room that can be used as an office. The upstairs has brand new carpet. The primary suite features a bathroom and a walk-in closet. There are two additional bedrooms and a full bathroom ensuring ample room for relaxation and privacy. The exterior boasts a corner lot with a rear fenced in yard, perfect for outdoor gatherings and animal lovers. A shed provides additional storage for outdoor equipment. Safety and security are prioritized with a comprehensive security system, including surveillance. With two driveway spaces, parking is never a hassle. This home has upgraded plumbing, electrical, bathrooms and stainless-steel appliances in 2020, water heater in 2022, LVP flooring downstairs in 2023 and brand-new carpet upstairs. The HVAC is only 8 years old. Come see why this home could be perfect for you. Call today to schedule your private showing!
For sale
Price cut: $5K (8/4)
$214,900
113 E East St, Delmar, MD 21875
3beds
1,856sqft
Single Family Residence
Built in 1910
5,227 Square Feet Lot
$210,800 Zestimate®
$116/sqft
$-- HOA
What's special
Walk-in closetRear fenced in yardLarge main-floor laundry roomPrimary suiteLuxury vinyl plank flooringBuilt-in microwaveTwo additional bedrooms
- 84 days
- 583
- 87
Zillow last checked:
Listing updated:
Listed by:
Sarah Robins 443-614-2795,
Coldwell Banker Realty 4105434545
Source: Bright MLS,MLS#: MDWC2023244
Facts & features
Interior
Bedrooms & bathrooms
- Bedrooms: 3
- Bathrooms: 3
- Full bathrooms: 2
- 1/2 bathrooms: 1
- Main level bathrooms: 3
- Main level bedrooms: 3
Basement
- Area: 0
Heating
- Heat Pump, Electric
Cooling
- Central Air, Heat Pump, Electric
Appliances
- Included: Microwave, Dishwasher, Oven/Range - Electric, Refrigerator, Stainless Steel Appliance(s), Water Heater, Electric Water Heater
- Laundry: Main Level, Washer/Dryer Hookups Only
Features
- Bathroom - Tub Shower, Open Floorplan, Eat-in Kitchen, Store/Office, Attic, Ceiling Fan(s), Combination Dining/Living, Walk-In Closet(s), Dry Wall
- Flooring: Luxury Vinyl, Carpet
- Has basement: No
- Has fireplace: No
Interior area
- Total structure area: 1,856
- Total interior livable area: 1,856 sqft
- Finished area above ground: 1,856
- Finished area below ground: 0
Property
Parking
- Total spaces: 2
- Parking features: Driveway
- Uncovered spaces: 2
Accessibility
- Accessibility features: 2+ Access Exits
Features
- Levels: Two
- Stories: 2
- Patio & porch: Porch
- Exterior features: Lighting, Rain Gutters, Sidewalks, Street Lights
- Pool features: None
- Fencing: Wire
- Has view: Yes
- View description: Street
Lot
- Size: 5,227 Square Feet
- Features: Corner Lot, Rear Yard
Details
- Additional structures: Above Grade, Below Grade
- Parcel number: 2311011497
- Zoning: R1
- Special conditions: Standard
Construction
Type & style
- Home type: SingleFamily
- Architectural style: Farmhouse/National Folk
- Property subtype: Single Family Residence
Materials
- Vinyl Siding
- Foundation: Crawl Space
- Roof: Asphalt
Condition
- Good
- New construction: No
- Year built: 1910
- Major remodel year: 2020
Utilities & green energy
- Sewer: Public Sewer
- Water: Public
- Utilities for property: Cable Available, Phone Available
Community & HOA
Community
- Security: Security System, Smoke Detector(s), Exterior Cameras
- Subdivision: None Available
HOA
- Has HOA: No
Location
- Region: Delmar
Financial & listing details
- Price per square foot: $116/sqft
- Tax assessed value: $216,600
- Annual tax amount: $3,240
- Date on market: 6/6/2026
- Listing agreement: Exclusive Right To Sell
- Ownership: Fee Simple
Estimated market value
$210,800
$200,000 - $221,000
$1,957/mo
Price history
| Date | Event | Price |
|---|---|---|
| 8/4/2026 | Price change | $214,900-2.3%$116/sqft |
Source:  Bright MLS #MDWC2023244 Report a problem Bright MLS #MDWC2023244 Report a problem | ||
| 7/27/2026 | Price change | $219,900-2.2%$118/sqft |
Source: Bright MLS #MDWC2023244 Report a problem | ||
| 7/22/2026 | Listed for sale | $224,900$121/sqft |
Source: Bright MLS #MDWC2023244 Report a problem | ||
| 6/19/2026 | Contingent | $224,900$121/sqft |
Source: Bright MLS #MDWC2023244 Report a problem | ||
| 6/6/2026 | Listed for sale | $224,900+17.1%$121/sqft |
Source: Bright MLS #MDWC2023244 Report a problem | ||
| 1/22/2021 | Sold | $192,000+1.1%$103/sqft |
Source: Public Record Report a problem | ||
| 12/18/2020 | Pending sale | $189,900$102/sqft |
Source: Whitehead Real Estate Exec. #MDWC110656 Report a problem | ||
| 12/17/2020 | Listed for sale | $189,900$102/sqft |
Source: Whitehead Real Estate Exec. #MDWC110656 Report a problem | ||
| 11/22/2020 | Pending sale | $189,900$102/sqft |
Source: Whitehead Real Estate Exec. #MDWC110656 Report a problem | ||
| 11/12/2020 | Listed for sale | $189,900+13.4%$102/sqft |
Source: Whitehead Real Estate Exec. #MDWC110656 Report a problem | ||
| 10/30/2017 | Sold | $167,400+1.5%$90/sqft |
Source: Public Record Report a problem | ||
| 10/2/2017 | Pending sale | $164,900$89/sqft |
Source: ERA Martin Associates #512204 Report a problem | ||
| 9/18/2017 | Price change | $164,900-5.7%$89/sqft |
Source: ERA Martin Associates #512204 Report a problem | ||
| 8/28/2017 | Listed for sale | $174,900+446.6%$94/sqft |
Source: Century 21 Home Team Realty #512150 Report a problem | ||
| 3/28/2017 | Sold | $32,000-28.9%$17/sqft |
Source: Public Record Report a problem | ||
| 3/10/2017 | Pending sale | $44,999$24/sqft |
Source: Kelark Real Estate #497699 Report a problem | ||
Public tax history
| Year | Property taxes | Tax assessment |
|---|---|---|
| 2025 | $1,853 -39.4% | $201,033 +8.4% |
| 2024 | $3,058 +6.7% | $185,467 +9.2% |
| 2023 | $2,867 +1.1% | $169,900 |
| 2022 | $2,835 +1.8% | $169,900 +5% |
| 2021 | $2,784 +2.6% | $161,833 +2.6% |
| 2020 | $2,714 +28% | $157,800 |
| 2019 | $2,120 +39.4% | $157,800 +86.4% |
| 2018 | $1,521 +60.2% | $84,667 +76% |
| 2017 | $949 +78.8% | $48,100 |
| 2016 | $531 | $48,100 |
| 2015 | $531 | $48,100 -1.8% |
| 2014 | $531 | $49,000 |
| 2013 | -- | $49,000 |
| 2012 | -- | $49,000 -19.4% |
| 2011 | -- | $60,800 +4.7% |
| 2010 | -- | $58,050 +5% |
| 2009 | -- | $55,300 +5.2% |
| 2008 | -- | $52,550 +7.6% |
| 2007 | -- | $48,850 +8.2% |
| 2006 | -- | $45,150 +8.9% |
| 2005 | -- | $41,450 +9.2% |
| 2004 | -- | $37,942 +10.2% |
| 2003 | -- | $34,436 +11.3% |
| 2002 | -- | $30,930 +3.5% |
| 2001 | -- | $29,872 |
Find assessor info on the county website
Monthly payment
Est. payment
Payment breakdown
Explore the cost of this home by adjusting the details. Changes won't be saved.Climate risks
Neighborhood: 21875
Nearby schools
Schools provided by the listing agent
- Elementary: Delmar
- Middle: Delmar
- District: Wicomico County Public Schools
Source: Bright MLS. This data may not be complete. We recommend contacting the local school district to confirm school assignments for this home.
Similar homes
- $255,0004 bd3 ba1.3k sqftNone Available, Delmar, MD 21875For Sale

 MLS ID #MDWC2022722, Sylwia Praclewska-Hitchens, Keller Williams Realty. Bright MLS
 - $299,0004 bd3 ba2.2k sqftNone Available, Delmar, MD 21875For Sale
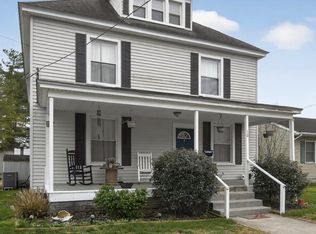 MLS ID #MDWC2022328, April Bautista, Keller Williams Realty. Bright MLS
 - $254,9002 bd1 ba1.5k sqftNone Available, Delmar, MD 21875For Sale
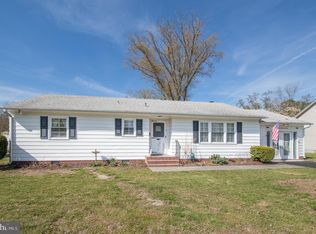 MLS ID #MDWC2022470, Pam Price, Berkshire Hathaway HomeServices PenFed Realty. Bright MLS
 - $205,0002 bd1 ba1k sqftNone Available, Delmar, DE 19940For Sale
 MLS ID #DESU2117296, Elaine Gordy, Coldwell Banker Realty. Bright MLS
 - $255,0003 bd1 ba1k sqftNone Available, Delmar, MD 21875For SaleMLS ID #MDWC2022160, Timothy Morgan, Keller Williams Realty Delmarva. Bright MLS
- $265,0003 bd3 ba1.8k sqftNone Available, Delmar, MD 21875For SaleMLS ID #MDWC2021482, Bill Brown, Keller Williams Realty. Bright MLS
- $300,0003 bd2 ba1.2k sqftNone Available, Delmar, MD 21875For SaleMLS ID #MDWC2021154, Rebecca Turner, Northrop Realty. Bright MLS
- $245,0002 bd2 ba1.6k sqftNone Available, Delmar, MD 21875For SaleMLS ID #MDWC2023572, Jordan Brown, Real Broker, LLC. Bright MLS
- $280,0003 bd2 ba1.2k sqftNone Available, Delmar, DE 19940For SaleMLS ID #DESU2116770, Jonnashea Heritage, Keller Williams Realty. Bright MLS
- $224,9003 bd2 ba1.1k sqftNone Available, Salisbury, MD 21804For SaleMLS ID #MDWC2021922, James Podoley, EXP Realty, LLC. Bright MLS
- $209,9003 bd1 ba1k sqftNone Available, Salisbury, MD 21804For SaleMLS ID #MDWC2023598, Steve Parsons, Coldwell Banker Realty. Bright MLS
- $220,0003 bd2 ba1k sqftNone Available, Salisbury, MD 21804For SaleMLS ID #MDWC2023828, Mrs. Lauren Dyer, Coldwell Banker Realty. Bright MLS
- $215,0003 bd2 ba1.7k sqftNone Available, Powellville, MD 21850For SaleMLS ID #MDWC2024166, Jenn Kukel, Keller Williams Realty Delmarva. Bright MLS
- $269,9904 bd1 ba1.8k sqftNone Available, Delmar, MD 21875For SaleMLS ID #MDWC2024108, Charlene L. Reaser, EXP Realty, LLC. Bright MLS
- $299,0003 bd3 ba2.2k sqftNone Available, Delmar, MD 21875For SaleMLS ID #MDWC2023962, Jeff Dale, ERA Martin Associates. Bright MLS
- $235,0003 bd2 ba1.3k sqftNone Available, Salisbury, MD 21801For SaleMLS ID #MDWC2022294, Mr. William Brown, EXP Realty, LLC. Bright MLS
- $229,9003 bd2 ba1.5k sqftNone Available, Salisbury, MD 21801For SaleMLS ID #MDWC2022902, Lauren Bunting, Keller Williams Realty Delmarva. Bright MLS
- $179,9003 bd1 ba960 sqftNone Available, Salisbury, MD 21804For SaleMLS ID #MDWC2024218, Laurie Cannon, ERA Martin Associates. Bright MLS
- $299,9003 bd3 ba1.8k sqftNone Available, Delmar, MD 21875For SaleMLS ID #MDWC2023712, Regina Lee, Fairfax Realty Premier. Bright MLS
- $239,9004 bd2 ba1.5k sqftNone Available, Salisbury, MD 21804For SaleMLS ID #MDWC2023666, Pam Price, Berkshire Hathaway HomeServices PenFed Realty. Bright MLS
