Welcome to 328 Cottonwood Dr, a beautifully maintained 4-bedroom, 2.5-bath home offering 1,720 square feet of thoughtfully designed living space in the desirable Cedar Commons community. The main level features an open-concept floor plan that seamlessly connects the living room, dining area, and kitchen, creating the perfect space for everyday living and entertaining. A convenient half bath is also located on the first floor. Upstairs, you'll find all four bedrooms, including a spacious primary suite with a walk-in closet and private en-suite bath. Step outside to enjoy the large backyard, offering plenty of room for children, pets, outdoor entertaining, gardening, or simply relaxing. The attached two-car garage and spacious driveway provide ample parking and storage. Conveniently located just minutes from Fruitland schools, downtown Salisbury, shopping, restaurants, Walmart, and the Salisbury Zoo, this move-in-ready home combines modern comfort with an ideal location for everyday living.
For sale
$332,000
328 Cottonwood Dr, Fruitland, MD 21826
4beds
1,720sqft
Single Family Residence
Built in 2021
6,282 Square Feet Lot
$326,600 Zestimate®
$193/sqft
$28/mo HOA
What's special
Walk-in closetAttached two-car garagePrivate en-suite bathSpacious primary suiteOpen-concept floor plan
- 53 days
- 379
- 31
Zillow last checked:
Listing updated:
Listed by:
Daniela Tanasa 443-856-3740,
Coldwell Banker Realty 4438562211
Source: Bright MLS,MLS#: MDWC2023604
Facts & features
Interior
Bedrooms & bathrooms
- Bedrooms: 4
- Bathrooms: 3
- Full bathrooms: 2
- 1/2 bathrooms: 1
- Main level bathrooms: 1
Basement
- Area: 0
Heating
- Heat Pump, Electric
Cooling
- Central Air, Ceiling Fan(s), Electric
Appliances
- Included: Dishwasher, Disposal, Dryer, Ice Maker, Exhaust Fan, Microwave, Refrigerator, Cooktop, Washer, Electric Water Heater
- Laundry: Dryer In Unit, Washer In Unit, Has Laundry
Features
- Bathroom - Walk-In Shower, Ceiling Fan(s), Open Floorplan, Walk-In Closet(s)
- Has basement: No
- Has fireplace: No
Interior area
- Total structure area: 1,720
- Total interior livable area: 1,720 sqft
- Finished area above ground: 1,720
- Finished area below ground: 0
Video & virtual tour
Property
Parking
- Total spaces: 2
- Parking features: Garage Faces Front, Attached, Driveway, Off Street
- Attached garage spaces: 2
- Has uncovered spaces: Yes
Accessibility
- Accessibility features: 2+ Access Exits
Features
- Levels: Two
- Stories: 2
- Pool features: None
- Has view: Yes
- View description: Garden, Street
Lot
- Size: 6,282 Square Feet
Details
- Additional structures: Above Grade, Below Grade
- Parcel number: 2316045144
- Zoning: R3
- Special conditions: Standard
Construction
Type & style
- Home type: SingleFamily
- Architectural style: Contemporary
- Property subtype: Single Family Residence
Materials
- Frame, Stick Built
- Foundation: Crawl Space
Condition
- New construction: No
- Year built: 2021
Utilities & green energy
- Sewer: Public Sewer
- Water: Public
Community & HOA
Community
- Security: Exterior Cameras
- Subdivision: Cedar Commons
HOA
- Has HOA: Yes
- Services included: Common Area Maintenance
- HOA fee: $28 monthly
Location
- Region: Fruitland
- Municipality: Fruitland
Financial & listing details
- Price per square foot: $193/sqft
- Tax assessed value: $311,667
- Annual tax amount: $5,175
- Date on market: 7/6/2026
- Listing agreement: Exclusive Right To Sell
- Listing terms: Cash,Conventional,FHA
- Exclusions: Furniture, Wall Decor, Personal Items
- Ownership: Fee Simple
Estimated market value
$326,600
$310,000 - $343,000
$2,221/mo
Price history
| Date | Event | Price |
|---|---|---|
| 7/6/2026 | Listed for sale | $332,000+34.1%$193/sqft |
Source:  Bright MLS #MDWC2023604 Report a problem Bright MLS #MDWC2023604 Report a problem | ||
| 6/3/2021 | Sold | $247,499+1314.3%$144/sqft |
Source: Public Record Report a problem | ||
| 6/28/2019 | Sold | $17,500-30%$10/sqft |
Source: Agent Provided Report a problem | ||
| 2/4/2019 | Listing removed | $25,000$15/sqft |
Source: ERA Martin Associates #1001562550 Report a problem | ||
| 9/13/2018 | Price change | $25,000-16.7%$15/sqft |
Source: ERA Martin Associates #1001562550 Report a problem | ||
| 6/27/2018 | Listed for sale | $30,000$17/sqft |
Source: ERA Martin Associates #1001562550 Report a problem | ||
Public tax history
Tax history is unavailable.
Monthly payment
Est. payment
Payment breakdown
Explore the cost of this home by adjusting the details. Changes won't be saved.Climate risks
Neighborhood: 21826
Nearby schools
Schools provided by the listing agent
- District: Wicomico County Public Schools
Source: Bright MLS. This data may not be complete. We recommend contacting the local school district to confirm school assignments for this home.

Similar homes
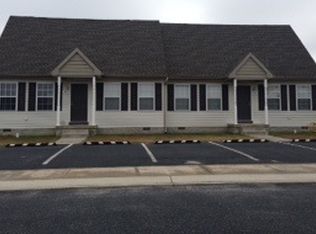
- $355,0004 bd2 ba1.8k sqftNone Available, Fruitland, MD 21826For Sale

 MLS ID #MDWC2023392, Donna Harrington, Coldwell Banker Realty. Bright MLS
 - $360,0004 bd3 ba2.3k sqftNone Available, Fruitland, MD 21826For Sale
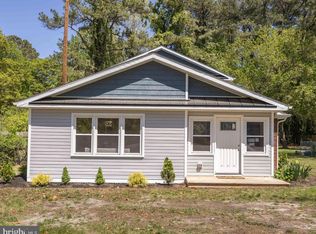 MLS ID #MDWC2022546, Ryan Basch, RE/MAX Advantage Realty. Bright MLS
 - $349,9904 bd2 ba1.7k sqftNone Available, Salisbury, MD 21801New Construction
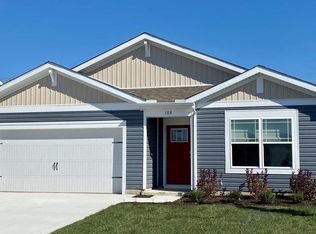 Bright MLS
 - $345,9904 bd2 ba1.6k sqftNone Available, Salisbury, MD 21801New Construction
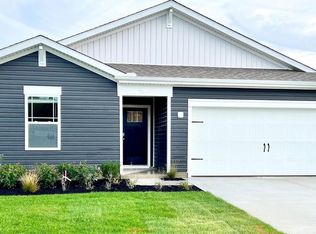 Bright MLS
 - $334,9903 bd2 ba1.5k sqftNone Available, Salisbury, MD 21801New ConstructionBright MLS
- $339,0004 bd2 ba1.4k sqftNone Available, Salisbury, MD 21801For SaleMLS ID #MDWC2023432, Shawn M Long, ERA Martin Associates. Bright MLS
- $359,9004 bd3 ba2.3k sqftNone Available, Eden, MD 21822For SaleMLS ID #MDWC2023854, Amanda Manning, Coldwell Banker Realty. Bright MLS
- $319,9004 bd3 ba2.2k sqftNone Available, Salisbury, MD 21801For SaleMLS ID #MDWC2024326, Roger Sansom, ERA Martin Associates. Bright MLS
- $304,9993 bd2 ba1.3k sqftNone Available, Salisbury, MD 21801For SaleMLS ID #MDWC2023498, Bob Sinagra, EXP Realty, LLC. Bright MLS
- $399,9904 bd2 ba2.3k sqftNone Available, Salisbury, MD 21801For SaleMLS ID #MDWC2024038, Rachael Fritts, RE/MAX Advantage Realty. Bright MLS
- $354,9003 bd3 ba1.8k sqftNone Available, Salisbury, MD 21801For SaleMLS ID #MDWC2023588, Lori Neske, Coldwell Banker Realty. Bright MLS
- $362,9904 bd2 ba1.7k sqftNone Available, Salisbury, MD 21801New ConstructionBright MLS
- $339,9004 bd4 ba2k sqftNone Available, Salisbury, MD 21804For SaleMLS ID #MDWC2022948, Donna Harrington, Coldwell Banker Realty. Bright MLS
- $289,0004 bd2 ba1.5k sqftNone Available, Fruitland, MD 21804For SaleMLS ID #MDWC2022452, Tim Arnett, ERA Martin Associates. Bright MLS
- $359,9904 bd2 ba2.4k sqftNone Available, Delmar, MD 21875For SaleMLS ID #MDWC2023810, Charlene L. Reaser, EXP Realty, LLC. Bright MLS
- $330,0003 bd2 ba1.7k sqftNone Available, Hebron, MD 21830For SaleMLS ID #MDWC2023118, Shayla Honablew, Hyatt & Company Real Estate, LLC. Bright MLS
- $475,0004 bd3 ba2.3k sqftNone Available, Salisbury, MD 21804For SaleMLS ID #MDWC2024132, Nicole Schreibstein Abbott, Northrop Realty. Bright MLS
