Charming Colonial in Prime Delmar Location! Welcome to this large 4-bedroom, 2.5-bath Colonial home, just 6 years young and perfectly situated in a desirable Delmar neighborhood. Just a little TLC and this home will be wonderful home for years to come. Enjoy the convenience of being close to shopping, grocery stores, and everyday essentials while still tucked away in a quiet, peaceful setting. This spacious home offers over 1,900 square feet of living space, including a versatile flex room—ideal for a home office, playroom, or additional living area to suit your needs. The primary suite features a private en-suite bath, and generous closet space can be found throughout the home. Step outside to a large backyard designed for both relaxation and entertaining, complete with a patio, fire pit, and privacy fence. With added space between neighboring homes, you’ll appreciate the extra sense of privacy—perfect for gatherings or quiet evenings at home. A wonderful blend of comfort, space, and location—this home is ready to welcome its next owner!
For sale
Price cut: $7K (7/14)
$368,000
11735 Buckingham Dr, Delmar, DE 19940
4beds
1,900sqft
:
Get pre-qualified$2,123/mo
Single Family Residence
Built in 2019
0.38 Acres Lot
$365,700 Zestimate®
$194/sqft
$21/mo HOA
What's special
Privacy fenceFire pit
- 122 days |
- 526 |
- 39 |
Zillow last checked:
Listing updated:
Listed by:
Catrina Hinds 302-359-4486,
Keller Williams Realty 3023600300
Source: Bright MLS,MLS#: DESU2103908
Facts & features
Interior
Bedrooms & bathrooms
- Bedrooms: 4
- Bathrooms: 3
- Full bathrooms: 2
- 1/2 bathrooms: 1
- Main level bathrooms: 1
Rooms
- Room types: Dining Room, Bedroom 2, Bedroom 3, Bedroom 4, Kitchen, Family Room, Bedroom 1, Office, Bathroom 1, Bathroom 2, Half Bath
Bedroom 1
- Level: Upper
Bedroom 2
- Level: Upper
Bedroom 3
- Level: Upper
Bedroom 4
- Description: Master Bedroom (ensuite)
- Level: Upper
Bathroom 1
- Description: Full Bath
- Level: Upper
Bathroom 2
- Description: Full bath off Master Bedroom
- Level: Upper
Dining room
- Level: Main
Family room
- Level: Main
Half bath
- Level: Main
Kitchen
- Level: Main
Office
- Level: Main
Heating
- Forced Air, Heat Pump, Electric
Cooling
- Central Air, Electric, Gas
Appliances
- Included: Microwave, Dryer, Oven/Range - Electric, Washer, Water Heater, Dishwasher
Features
- Attic, Bathroom - Tub Shower, Combination Kitchen/Dining
- Flooring: Luxury Vinyl, Carpet
- Has basement: No
- Has fireplace: No
Interior area
- Total structure area: 1,900
- Total interior livable area: 1,900 sqft
- Finished area above ground: 1,900
- Finished area below ground: 0
Property
Parking
- Total spaces: 2
- Parking features: Garage Faces Front, Asphalt, Attached
- Attached garage spaces: 2
- Has uncovered spaces: Yes
Accessibility
- Accessibility features: None
Features
- Levels: Two
- Stories: 2
- Patio & porch: Patio
- Pool features: None
Lot
- Size: 0.38 Acres
- Dimensions: 142 x 125
- Features: Backs to Trees
Details
- Additional structures: Above Grade, Below Grade
- Parcel number: 53220.00286.00
- Zoning: TN
- Special conditions: Standard
Construction
Type & style
- Home type: SingleFamily
- Architectural style: Colonial
- Property subtype: Single Family Residence
Materials
- Aluminum Siding, Stick Built
- Foundation: Block
- Roof: Architectural Shingle
Condition
- Good
- New construction: No
- Year built: 2019
Utilities & green energy
- Electric: 200+ Amp Service
- Sewer: Community Septic Tank
- Water: Community
Community & HOA
Community
- Subdivision: Yorkshire Estates
HOA
- Has HOA: Yes
- Amenities included: None
- HOA fee: $250 annually
Location
- Region: Delmar
Financial & listing details
- Price per square foot: $194/sqft
- Tax assessed value: $311,900
- Annual tax amount: $1,156
- Date on market: 3/31/2026
- Listing agreement: Exclusive Right To Sell
- Listing terms: Conventional,FHA,Rural Development,VA Loan
- Ownership: Fee Simple
Estimated market value
$365,700
$347,000 - $384,000
$2,480/mo
Price history
| Date | Event | Price |
|---|---|---|
| 7/14/2026 | Price change | $368,000-1.9%$194/sqft |
Source:  Bright MLS #DESU2103908 Report a problem Bright MLS #DESU2103908 Report a problem | ||
| 3/31/2026 | Listed for sale | $375,000+55.6%$197/sqft |
Source: Bright MLS #DESU2103908 Report a problem | ||
| 11/26/2019 | Sold | $241,070$127/sqft |
Source: Public Record Report a problem | ||
Public tax history
| Year | Property taxes | Tax assessment |
|---|---|---|
| 2025 | $1,186 +14.2% | $155,950 +679.8% |
| 2024 | $1,038 +1.3% | $20,000 |
| 2023 | $1,025 +3.1% | $20,000 |
| 2022 | $994 -5.9% | $20,000 |
| 2021 | $1,056 +3.9% | $20,000 |
| 2020 | $1,017 | $20,000 +1233.3% |
| 2019 | $1,017 +1244.4% | $1,500 |
| 2018 | $76 -0.5% | $1,500 |
| 2017 | $76 +19.7% | $1,500 +20% |
| 2016 | $64 -4.1% | $1,250 |
| 2015 | $66 +17.4% | $1,250 |
| 2014 | $56 -3.4% | $1,250 |
| 2013 | $58 +1.4% | $1,250 |
| 2012 | $58 +7.6% | $1,250 |
| 2011 | $53 | $1,250 |
| 2010 | $53 -0.5% | $1,250 |
| 2009 | $54 | $1,250 |
| 2008 | -- | -- |
| 2007 | -- | -- |
| 2006 | -- | -- |
Find assessor info on the county website
Monthly payment
Est. payment
Payment breakdown
Explore the cost of this home by adjusting the details. Changes won't be saved.Climate risks
Neighborhood: 19940
Nearby schools
GreatSchools rating
- 4/10Delmar Middle SchoolGrades: PK,5-8Distance: 0.9 mi
- 5/10Delmar High SchoolGrades: 9-12Distance: 0.9 mi
Schools provided by the listing agent
- District: Delmar
Source: Bright MLS. This data may not be complete. We recommend contacting the local school district to confirm school assignments for this home.
- $301,7004 bd-- ba1.4k sqft11737 Buckingham Dr, Delmar, DE 19940Off Market
- $308,9003 bd2 ba1.2k sqft11734 Buckingham Dr, Delmar, DE 19940Off Market
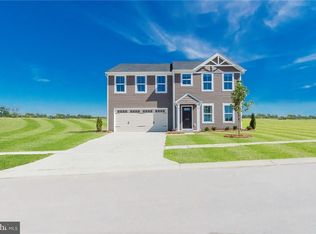
- $288,9003 bd2 ba1.2k sqft38404 Elizabeth Ln, Delmar, DE 19940Off Market
- $368,8004 bd-- ba2.2k sqft11741 Buckingham Dr, Delmar, DE 19940Off Market
- $343,9004 bd-- ba1.9k sqft38398 Elizabeth Ln, Delmar, DE 19940Off Market
- $293,3003 bd2 ba1.2k sqft38397 Elizabeth Ln, Delmar, DE 19940Off Market
- $316,1003 bd-- ba1.4k sqft11731 Buckingham Dr, Delmar, DE 19940Off Market
- $341,7004 bd3 ba1.9k sqft11724 Buckingham Dr, Delmar, DE 19940Off Market
A local agent can set up tours, give advice and negotiate with sellers.
A local lender can help you make sure your offer is ready when you are.
Similar homes
- $335,0003 bd3 ba1.7k sqftNone Available, Delmar, DE 19940For Sale
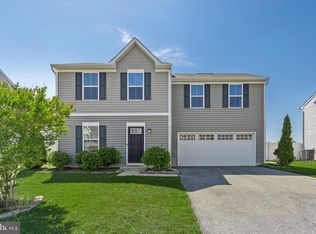
 MLS ID #DESU2111758, Gary Desch, Northrop Realty. Bright MLS
 - $375,0003 bd2 ba1.5k sqftNone Available, Mardela Springs, MD 21837For Sale
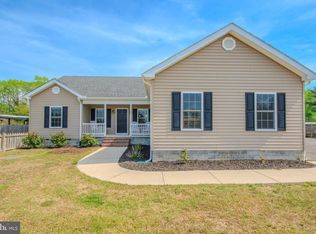 MLS ID #MDWC2023746, Mr. James M. Cronin, Chesapeake Real Estate Associates, LLC. Bright MLS
 - $365,0003 bd2 ba1.4k sqftNone Available, Salisbury, MD 21801For Sale
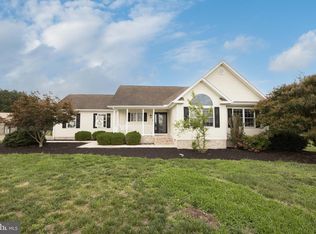 MLS ID #MDWC2023672, Sharon Harcum, Meredith Fine Properties. Bright MLS
 - $367,5004 bd3 ba1.9k sqftNone Available, Salisbury, MD 21801For Sale
 MLS ID #MDWC2021502, Jaime Cortes, Coldwell Banker Realty. Bright MLS
 - $383,0003 bd3 ba2.2k sqftNone Available, Salisbury, MD 21804For SaleMLS ID #MDWC2021882, Eka Suryadi Poling, Keller Williams Realty Delmarva. Bright MLS
- $300,0003 bd2 ba1.2k sqftNone Available, Delmar, MD 21875For SaleMLS ID #MDWC2021154, Rebecca Turner, Northrop Realty. Bright MLS
- $339,0004 bd2 ba1.4k sqftNone Available, Salisbury, MD 21801For SaleMLS ID #MDWC2023432, Shawn M Long, ERA Martin Associates. Bright MLS
- $375,0003 bd2 ba1.7k sqftNone Available, Hebron, MD 21830For SaleMLS ID #MDWC2023118, Shayla Honablew, Hyatt & Company Real Estate, LLC. Bright MLS
- $474,9004 bd3 ba2.3k sqftNone Available, Delmar, MD 21875For SaleMLS ID #MDWC2021894, Jaime Cortes, Coldwell Banker Realty. Bright MLS
- $359,9995 bd3 ba1.8k sqftNone Available, Fruitland, MD 21826For SaleMLS ID #MDWC2022158, Timothy Morgan, Keller Williams Realty Delmarva. Bright MLS
- $355,0004 bd2 ba1.8k sqftNone Available, Fruitland, MD 21826For SaleMLS ID #MDWC2023392, Donna Harrington, Coldwell Banker Realty. Bright MLS
- $359,9993 bd2 ba1.3k sqftNone Available, Seaford, DE 19973For SaleMLS ID #DESU2109032, Russell Griffin, Keller Williams Realty. Bright MLS
- $459,9004 bd3 ba2.3k sqftNone Available, Delmar, MD 21875For SaleMLS ID #MDWC2023610, Pam Price, Berkshire Hathaway HomeServices PenFed Realty. Bright MLS
- $374,9006 bd3 ba2.5k sqftNone Available, Salisbury, MD 21801For SaleMLS ID #MDWC2020328, Ms. Temeka Mumford, Coldwell Banker Realty. Bright MLS
- $435,0004 bd3 ba2.1k sqftNone Available, Salisbury, MD 21801For SaleMLS ID #MDWC2023680, Danielle Bullinger, Redfin Corp. Bright MLS
- $370,0003 bd4 ba2.6k sqftNone Available, Salisbury, MD 21801For SaleMLS ID #MDWC2022422, Dale King, Real Broker, LLC. Bright MLS
- $417,0004 bd3 ba1.7k sqftNone Available, Salisbury, MD 21804For SaleMLS ID #MDWC2023372, Robert Payne, RE/MAX Advantage Realty. Bright MLS
- $335,0003 bd2 ba1.6k sqftNone Available, Frankford, DE 19945For SaleMLS ID #DESU2116364, Shawn McDonnell, Jack Lingo - Lewes. Bright MLS
- $386,0005 bd3 ba2.5k sqftNone Available, Salisbury, MD 21801For SaleMLS ID #MDWC2019838, Clark Edouard, Long & Foster Real Estate, Inc.. Bright MLS
- $332,0004 bd3 ba1.7k sqftNone Available, Fruitland, MD 21826For SaleMLS ID #MDWC2023604, Daniela Tanasa, Coldwell Banker Realty. Bright MLS
