**Motivated Seller***Welcome to this spacious 6-bedroom, 3-bath home offering 2,511 sq. ft. of modern comfort and versatility. Designed with today’s lifestyle in mind, this home features an inviting flex room perfect for a home office, playroom, or formal dining area, along with an open loft that provides additional living space for relaxing or entertaining. The kitchen serves as the heart of the home, complete with an eat-in dining area that flows seamlessly into the spacious great room, creating the perfect setting for everyday living and gatherings. With five well-appointed bedrooms—including a main-level bedroom and full bath—there’s plenty of space for family and guests alike. Step outside to enjoy the large, fully fenced backyard—perfect for outdoor entertaining, pets, or play. The solar panels are leased. Home sold As-is.
For sale
$374,900
813 Marquis Ave, Salisbury, MD 21801
6beds
2,556sqft
Single Family Residence
Built in 2022
0.32 Acres Lot
$371,900 Zestimate®
$147/sqft
$4/mo HOA
What's special
Open loftLarge fully fenced backyardModern comfort and versatilityEat-in dining areaSpacious great roomFive well-appointed bedroomsInviting flex room
- 296 days |
- 368 |
- 36 |
Zillow last checked:
Listing updated:
Listed by:
Ms. Temeka Mumford 410-845-9664,
Coldwell Banker Realty 4105434545,
Co-Listing Agent: Trenace Swaringer 443-732-5244,
Coldwell Banker Realty
Source: Bright MLS,MLS#: MDWC2020328
Facts & features
Interior
Bedrooms & bathrooms
- Bedrooms: 6
- Bathrooms: 3
- Full bathrooms: 3
- Main level bathrooms: 1
- Main level bedrooms: 2
Rooms
- Room types: Loft, Bonus Room
Bonus room
- Level: Main
Loft
- Level: Upper
Heating
- Heat Pump, Electric
Cooling
- Central Air, Electric
Appliances
- Included: Microwave, Dishwasher, Disposal, Dryer, Exhaust Fan, Oven/Range - Electric, Refrigerator, Stainless Steel Appliance(s), Washer, Electric Water Heater
Features
- Has basement: No
- Has fireplace: No
Interior area
- Total structure area: 2,556
- Total interior livable area: 2,556 sqft
- Finished area above ground: 2,556
- Finished area below ground: 0
Property
Parking
- Total spaces: 4
- Parking features: Garage Faces Front, Attached, Driveway
- Attached garage spaces: 2
- Uncovered spaces: 2
Accessibility
- Accessibility features: None
Features
- Levels: Two
- Stories: 2
- Pool features: None
Lot
- Size: 0.32 Acres
Details
- Additional structures: Above Grade, Below Grade
- Parcel number: 2309097341
- Zoning: R10A
- Special conditions: Standard
Construction
Type & style
- Home type: SingleFamily
- Architectural style: A-Frame,Contemporary
- Property subtype: Single Family Residence
Materials
- Asphalt, Concrete, Stick Built, Vinyl Siding
- Foundation: Slab
- Roof: Architectural Shingle
Condition
- New construction: No
- Year built: 2022
Utilities & green energy
- Sewer: Public Sewer
- Water: Public
Community & HOA
Community
- Subdivision: Sassafras Meadows
HOA
- Has HOA: Yes
- HOA fee: $50 annually
Location
- Region: Salisbury
- Municipality: Salisbury
Financial & listing details
- Price per square foot: $147/sqft
- Tax assessed value: $375,133
- Annual tax amount: $7,229
- Date on market: 10/29/2025
- Listing agreement: Exclusive Right To Sell
- Ownership: Fee Simple
Estimated market value
$371,900
$353,000 - $390,000
$2,932/mo
Price history
| Date | Event | Price |
|---|---|---|
| 10/29/2025 | Listed for sale | $374,900+4.1%$147/sqft |
Source:  Bright MLS #MDWC2020328 Report a problem Bright MLS #MDWC2020328 Report a problem | ||
| 12/8/2022 | Sold | $360,000-2.2%$141/sqft |
Source: Bright MLS #MDWC2004786 Report a problem | ||
| 9/1/2022 | Pending sale | $367,990$144/sqft |
Source: Bright MLS #MDWC2004786 Report a problem | ||
| 8/17/2022 | Price change | $367,990-1.6%$144/sqft |
Source: Bright MLS #MDWC2004786 Report a problem | ||
| 7/18/2022 | Price change | $373,990+1.1%$146/sqft |
Source: Bright MLS #MDWC2004786 Report a problem | ||
| 7/11/2022 | Price change | $369,990-1.1%$145/sqft |
Source: Bright MLS #MDWC2004786 Report a problem | ||
| 6/29/2022 | Price change | $373,990-3.9%$146/sqft |
Source: Bright MLS #MDWC2004786 Report a problem | ||
| 5/26/2022 | Price change | $388,990-1.8%$152/sqft |
Source: Bright MLS #MDWC2004786 Report a problem | ||
| 5/17/2022 | Price change | $395,990-1.5%$155/sqft |
Source: Bright MLS #MDWC2004786 Report a problem | ||
| 4/22/2022 | Price change | $401,990-2.4%$157/sqft |
Source: Bright MLS #MDWC2004786 Report a problem | ||
| 4/15/2022 | Listed for sale | $411,990+46505.2%$161/sqft |
Source:  DR Horton Report a problem DR Horton Report a problem | ||
| 5/27/2021 | Sold | $884 |
Source: Public Record Report a problem | ||
Public tax history
| Year | Property taxes | Tax assessment |
|---|---|---|
| 2025 | $3,458 -52.2% | $375,133 +3.4% |
| 2024 | $7,229 +3% | $362,900 +5% |
| 2023 | $7,021 +3441.9% | $345,733 +3392.3% |
| 2022 | $198 -1.1% | $9,900 |
| 2021 | $200 | $9,900 |
| 2020 | $200 -0.3% | $9,900 |
| 2019 | $201 -0.3% | $9,900 |
| 2018 | $201 -22.9% | $9,900 |
| 2017 | $261 -3.4% | $9,900 |
| 2016 | $271 | $9,900 -27.7% |
| 2015 | $271 | $13,700 |
| 2014 | $271 | $13,700 |
| 2013 | -- | $13,700 -14.4% |
| 2012 | -- | $16,000 |
| 2011 | -- | $16,000 |
| 2010 | -- | $16,000 -0.1% |
| 2009 | -- | $16,010 +16.4% |
| 2008 | -- | $13,760 |
Find assessor info on the county website
Monthly payment
Est. payment
Payment breakdown
Explore the cost of this home by adjusting the details. Changes won't be saved.Climate risks
Neighborhood: 21801
Nearby schools
GreatSchools rating
- NAWest Salisbury Elementary SchoolGrades: PK-2Distance: 0.3 mi
- 7/10Salisbury Middle SchoolGrades: 6-8Distance: 0.7 mi
- 3/10Wicomico High SchoolGrades: 9-12Distance: 2.7 mi
Schools provided by the listing agent
- District: Wicomico County Public Schools
Source: Bright MLS. This data may not be complete. We recommend contacting the local school district to confirm school assignments for this home.
- $343,2004 bd2 ba2k sqft811 Marquis Ave, Salisbury, MD 21801Off Market
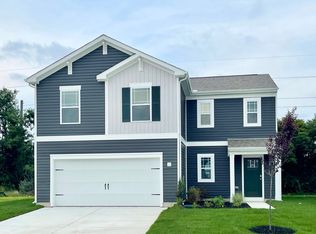
- $286,9004 bd2 ba1.4k sqft811 Tyne Loop, Salisbury, MD 21801Sold

- $337,6004 bd2 ba2k sqft815 Marquis Ave, Salisbury, MD 21801Off Market

- $229,9903 bd3 ba1.3k sqft815 Derwent Ln, Salisbury, MD 21801Sold
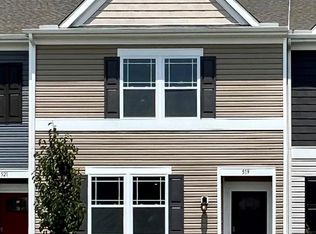
- $242,0003 bd3 ba1.3k sqft809 Derwent Ln, Salisbury, MD 21801Sold
- $349,2004 bd2 ba2k sqft809 Marquis Ave, Salisbury, MD 21801Off Market
- $349,4004 bd2 ba2k sqft817 Marquis Ave, Salisbury, MD 21801Off Market
- $232,9903 bd3 ba1.3k sqft852 Mersey Ln, Salisbury, MD 21801Sold
A local agent can set up tours, give advice and negotiate with sellers.
A local lender can help you make sure your offer is ready when you are.
Similar homes
- $367,5004 bd3 ba1.9k sqftNone Available, Salisbury, MD 21801For Sale

 MLS ID #MDWC2021502, Jaime Cortes, Coldwell Banker Realty. Bright MLS
 - $389,0005 bd3 ba2.6k sqftNone Available, Salisbury, MD 21801For Sale
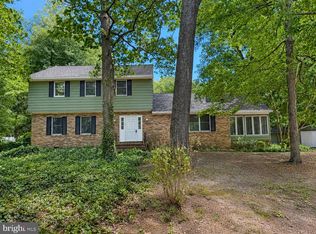 MLS ID #MDWC2022892, Bethany Drew, Hileman Real Estate-Berlin. Bright MLS
 - $339,0004 bd2 ba1.4k sqftNone Available, Salisbury, MD 21801For Sale
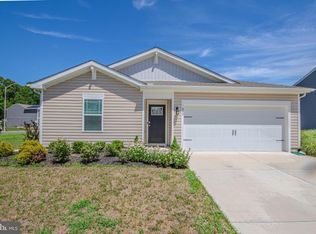 MLS ID #MDWC2023432, Shawn M Long, ERA Martin Associates. Bright MLS
 - $349,9904 bd2 ba1.7k sqftNone Available, Salisbury, MD 21801New Construction
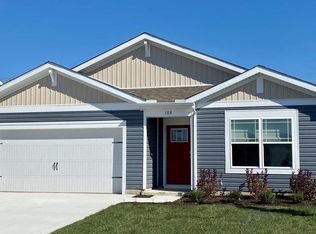 Bright MLS
 - $354,9003 bd3 ba1.8k sqftNone Available, Salisbury, MD 21801For SaleMLS ID #MDWC2023588, Lori Neske, Coldwell Banker Realty. Bright MLS
- $414,3005 bd4 ba3k sqftNone Available, Salisbury, MD 21801For SaleMLS ID #MDWC2021690, Crystal Travers, Coldwell Banker Realty. Bright MLS
- $435,0004 bd3 ba2.1k sqftNone Available, Salisbury, MD 21801For SaleMLS ID #MDWC2023680, Danielle Bullinger, Redfin Corp. Bright MLS
- $459,9004 bd3 ba2.4k sqftNone Available, Salisbury, MD 21801For SaleMLS ID #MDWC2023518, Aubrey Campbell, Keller Williams Realty Delmarva. Bright MLS
- $383,0003 bd3 ba2.2k sqftNone Available, Salisbury, MD 21804For SaleMLS ID #MDWC2021882, Eka Suryadi Poling, Keller Williams Realty Delmarva. Bright MLS
- $420,0005 bd4 ba2.9k sqftNone Available, Salisbury, MD 21804For SaleMLS ID #MDWC2024130, Lynn M Makowiecki, Coldwell Banker Realty. Bright MLS
- $459,9003 bd2 ba3.3k sqftNone Available, Salisbury, MD 21801For SaleMLS ID #MDWC2023876, ASHLEY BROSNAHAN, Long & Foster Real Estate, Inc.. Bright MLS
- $362,9904 bd2 ba1.7k sqftNone Available, Salisbury, MD 21801New ConstructionBright MLS
- $365,0003 bd2 ba2k sqftNone Available, Salisbury, MD 21804For SaleMLS ID #MDWC2024072, Tim Dennis, Coldwell Banker Realty. Bright MLS
- $325,0003 bd2 ba1.3k sqftNone Available, Salisbury, MD 21801For SaleMLS ID #MDWC2024046, Bill Brown, Keller Williams Realty. Bright MLS
- $319,0003 bd3 ba1.7k sqftNone Available, Salisbury, MD 21801For SaleMLS ID #MDWC2023872, Maddie Holloway, Coldwell Banker Realty. Bright MLS
- $375,5003 bd3 ba1.9k sqftNone Available, Delmar, MD 21875For SaleMLS ID #MDWC2023366, Donna Harrington, Coldwell Banker Realty. Bright MLS
- $499,9005 bd3 ba2.6k sqftNone Available, Salisbury, MD 21801For SaleMLS ID #MDWC2017188, Jaime Cortes, Coldwell Banker Realty. Bright MLS
- $475,0004 bd3 ba2.5k sqftNone Available, Salisbury, MD 21801For SaleMLS ID #MDWC2023988, Charlene L. Reaser, EXP Realty, LLC. Bright MLS
- $360,0004 bd3 ba2.3k sqftNone Available, Fruitland, MD 21826For SaleMLS ID #MDWC2022546, Ryan Basch, RE/MAX Advantage Realty. Bright MLS
- $304,9993 bd2 ba1.3k sqftNone Available, Salisbury, MD 21801For SaleMLS ID #MDWC2023498, Bob Sinagra, EXP Realty, LLC. Bright MLS
