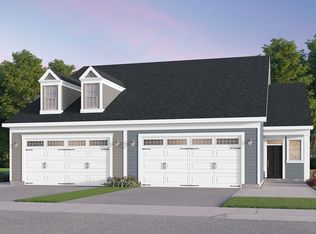
Welcome to exceptional living in Heritage Shores, Delaware's premier award-winning 55+ resort-style golf community. This beautifully maintained home offers the perfect blend of luxury, comfort, and low-maintenance living, all set against peaceful open green space. From the moment you enter, you'll appreciate the bright, open floor plan enhanced by luxury vinyl plank flooring, elegant crown molding, plantation shutters, designer lighting, and an abundance of natural light throughout. The spacious dining area is ideal for both casual meals and entertaining, flowing effortlessly into the heart of the home where family and friends can gather with ease. The expansive owner's suite serves as a private retreat, offering generous space for a sitting area or home office, along with a luxurious en-suite bath featuring dual vanities, an oversized tiled walk-in shower with glass enclosure, and a large walk-in closet. A private guest bedroom and full bath provide comfortable accommodations for family and visitors. Exceptional storage is found throughout the home, including a spacious walk-in storage room, oversized closets, and a well-appointed laundry room with additional shelving. The true showpiece of this home is the inviting screened porch, where you'll enjoy peaceful mornings with coffee, relaxing afternoons, and beautiful evenings overlooking the expansive green space. Living in Heritage Shores means enjoying an unmatched lifestyle with an Arthur Hills championship golf course, a spectacular clubhouse, indoor and outdoor saltwater pools, a state-of-the-art fitness center, tennis and pickleball courts, bocce, walking trails, multiple restaurants, a market, and an endless calendar of clubs, activities, and social events. Offering exceptional finishes, thoughtful design, abundant storage, and breathtaking views, this outstanding home is the perfect opportunity to enjoy everything Heritage Shores has to offer.
For sale
$349,900
305 Waterside Sq, Bridgeville, DE 19933
2beds
1,508sqft
:
Get pre-qualified$2,885/mo
Single Family Residence
Built in 2024
8,712 Square Feet Lot
$343,900 Zestimate®
$232/sqft
$330/mo HOA
What's special
Breathtaking viewsPeaceful open green spaceDesigner lightingPlantation shuttersElegant crown moldingOversized closetsPrivate guest bedroom
- 14 days |
- 164 |
- 9 |
Likely to sell faster than
Zillow last checked:
Listing updated:
Listed by:
Barbara Lawrence 301-643-0279,
RE/MAX Advantage Realty (302) 628-2500
Source: Bright MLS,MLS#: DESU2115248
Facts & features
Interior
Bedrooms & bathrooms
- Bedrooms: 2
- Bathrooms: 2
- Full bathrooms: 2
- Main level bathrooms: 2
- Main level bedrooms: 2
Rooms
- Room types: Dining Room, Primary Bedroom, Bedroom 2, Kitchen, Family Room, Foyer, Laundry, Bathroom 2, Primary Bathroom
Primary bedroom
- Features: Flooring - Luxury Vinyl Plank, Window Treatments, Ceiling Fan(s), Walk-In Closet(s)
- Level: Main
- Area: 210 Square Feet
- Dimensions: 15 X 14
Bedroom 2
- Features: Flooring - Luxury Vinyl Plank
- Level: Main
- Area: 121 Square Feet
- Dimensions: 11 X 11
Primary bathroom
- Features: Double Sink, Bathroom - Walk-In Shower, Bathroom - Stall Shower, Flooring - Ceramic Tile
- Level: Main
Bathroom 2
- Features: Bathroom - Tub Shower, Flooring - Ceramic Tile
- Level: Main
Dining room
- Features: Flooring - Luxury Vinyl Plank, Window Treatments
- Level: Main
- Area: 140 Square Feet
- Dimensions: 10 X 14
Family room
- Features: Flooring - Luxury Vinyl Plank, Window Treatments
- Level: Main
- Area: 255 Square Feet
- Dimensions: 17 X 15
Foyer
- Level: Main
Kitchen
- Features: Flooring - Luxury Vinyl Plank
- Level: Main
Laundry
- Level: Main
Screened porch
- Level: Main
Heating
- Forced Air, Natural Gas
Cooling
- Central Air, Electric
Appliances
- Included: Microwave, Dishwasher, Disposal, Dryer, Oven/Range - Gas, Refrigerator, Washer, Water Heater, Gas Water Heater
- Laundry: Laundry Room
Features
- Bathroom - Stall Shower, Bathroom - Tub Shower, Bathroom - Walk-In Shower, Ceiling Fan(s), Entry Level Bedroom, Open Floorplan, Kitchen Island, Pantry, Recessed Lighting, Upgraded Countertops, Walk-In Closet(s), Dry Wall, 9'+ Ceilings
- Flooring: Luxury Vinyl
- Windows: Screens, Storm Window(s), Sliding, Window Treatments
- Has basement: No
- Has fireplace: No
Interior area
- Total structure area: 1,508
- Total interior livable area: 1,508 sqft
- Finished area above ground: 1,508
- Finished area below ground: 0
Property
Parking
- Total spaces: 2
- Parking features: Garage Faces Front, Garage Door Opener, Concrete, Attached
- Attached garage spaces: 2
- Has uncovered spaces: Yes
Accessibility
- Accessibility features: Other
Features
- Levels: One
- Stories: 1
- Patio & porch: Porch, Patio, Screened, Screened Porch
- Exterior features: Lighting, Sidewalks, Street Lights, Underground Lawn Sprinkler
- Pool features: Community
Lot
- Size: 8,712 Square Feet
- Features: Backs - Open Common Area
Details
- Additional structures: Above Grade, Below Grade
- Parcel number: 13114.001111.00
- Zoning: TN
- Zoning description: PUD
- Special conditions: Standard
Construction
Type & style
- Home type: SingleFamily
- Architectural style: Craftsman
- Property subtype: Single Family Residence
- Attached to another structure: Yes
Materials
- Batts Insulation, Blown-In Insulation, Stick Built, Vinyl Siding
- Foundation: Slab
- Roof: Architectural Shingle
Condition
- New construction: No
- Year built: 2024
Details
- Builder model: DILLON
- Builder name: Brookfield Residential
Utilities & green energy
- Sewer: Public Sewer
- Water: Public
- Utilities for property: Cable Available, Natural Gas Available
Community & HOA
Community
- Features: Pool
- Senior community: Yes
- Subdivision: Heritage Shores
HOA
- Has HOA: Yes
- Amenities included: Billiard Room, Clubhouse, Community Center, Dog Park, Fitness Center, Golf Club, Golf Course, Golf Course Membership Available, Jogging Path, Lake, Library, Indoor Pool, Pool, Retirement Community, Shuffleboard Court, Tennis Court(s), Water/Lake Privileges
- Services included: Common Area Maintenance, Management
- HOA fee: $330 monthly
- HOA name: HERITAGE SHORES HOMEOWNERS ASSOCIATION
Location
- Region: Bridgeville
Financial & listing details
- Price per square foot: $232/sqft
- Tax assessed value: $343,800
- Annual tax amount: $4,521
- Date on market: 7/11/2026
- Listing agreement: Exclusive Right To Sell
- Listing terms: Cash,Conventional,FHA,VA Loan
- Exclusions: Cameras
- Ownership: Fee Simple
Estimated market value
$343,900
$327,000 - $361,000
$2,356/mo
Price history
| Date | Event | Price |
|---|---|---|
| 7/11/2026 | Listed for sale | $349,900+1.2%$232/sqft |
Source:  Bright MLS #DESU2115248 Report a problem Bright MLS #DESU2115248 Report a problem | ||
| 7/31/2024 | Sold | $345,700-1.2%$229/sqft |
Source: Bright MLS #DESU2056966 Report a problem | ||
| 6/3/2024 | Pending sale | $350,000$232/sqft |
Source: Bright MLS #DESU2056966 Report a problem | ||
| 4/17/2024 | Price change | $350,000-0.4%$232/sqft |
Source: Bright MLS #DESU2056966 Report a problem | ||
| 4/4/2024 | Price change | $351,490+1.3%$233/sqft |
Source: Bright MLS #DESU2056966 Report a problem | ||
| 12/13/2023 | Listed for sale | $346,990-7.5%$230/sqft |
Source:  Brookfield Residential Report a problem Brookfield Residential Report a problem | ||
| 12/6/2023 | Listing removed | -- |
Source: Brookfield Residential Report a problem | ||
| 10/14/2023 | Price change | $374,990-1.2%$249/sqft |
Source: Brookfield Residential Report a problem | ||
| 7/22/2023 | Price change | $379,485-9.7%$252/sqft |
Source: Brookfield Residential Report a problem | ||
| 7/19/2023 | Price change | $420,080+6.5%$279/sqft |
Source: Brookfield Residential Report a problem | ||
| 6/13/2023 | Listed for sale | $394,485$262/sqft |
Source: Brookfield Residential Report a problem | ||
Public tax history
| Year | Property taxes | Tax assessment |
|---|---|---|
| 2025 | $1,609 +13.1% | $171,900 +777% |
| 2024 | $1,423 | $19,600 +2700% |
| 2023 | -- | $700 |
Find assessor info on the county website
Monthly payment
Est. payment
Payment breakdown
Explore the cost of this home by adjusting the details. Changes won't be saved.Climate risks
Neighborhood: 19933
Nearby schools
GreatSchools rating
- 6/10Phillis Wheatley Elementary SchoolGrades: 3-5Distance: 1.8 mi
- 2/10Woodbridge Middle SchoolGrades: 6-8Distance: 1 mi
- 2/10Woodbridge High SchoolGrades: 9-12Distance: 3.7 mi
Schools provided by the listing agent
- District: Woodbridge
Source: Bright MLS. This data may not be complete. We recommend contacting the local school district to confirm school assignments for this home.
- $380,5952 bd-- ba1.5k sqft307 Waterside Sq, Bridgeville, DE 19933Sold
- $461,140-- bd-- ba-- sqft309 Waterside Sq, Bridgeville, DE 19933Sold
- $416,4502 bd2 ba1.4k sqft395 Heritage Shores Cir, Bridgeville, DE 19933Sold
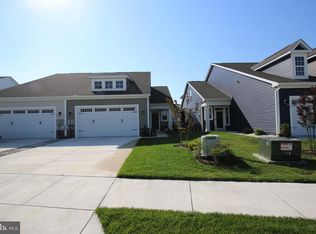
- $325,0002 bd2 ba1.4k sqft391 Heritage Shores Cir, Bridgeville, DE 19933For Sale
- $419,0003 bd2 ba1.9k sqft315 Waterside Sq, Bridgeville, DE 19933Off Market
- $77,600-- bd-- ba-- sqft313 Waterside Sq, Bridgeville, DE 19933Off Market
- $385,0003 bd3 ba1.9k sqft389 Heritage Shores Cir, Bridgeville, DE 19933Sold
- $389,0003 bd3 ba1.9k sqft397 Heritage Shores Cir, Bridgeville, DE 19933Sold
A local agent can set up tours, give advice and negotiate with sellers.
Similar homes
- $349,9002 bd2 ba1.7k sqftNone Available, Bridgeville, DE 19933For Sale
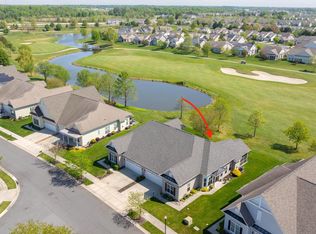
 MLS ID #DESU2109730, AMY KELLENBERGER, Berkshire Hathaway HomeServices PenFed Realty. Bright MLS
 - $349,8002 bd2 ba1.7k sqftNone Available, Bridgeville, DE 19933For Sale
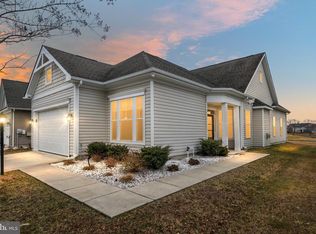 MLS ID #DESU2106606, Barbara Lawrence, RE/MAX Advantage Realty. Bright MLS
 - $314,9002 bd2 ba1.3k sqftNone Available, Bridgeville, DE 19933For Sale
 MLS ID #DESU2113560, Julie Gritton, Coldwell Banker Premier - Lewes. Bright MLS
 - $385,0003 bd2 ba1.5k sqftNone Available, Seaford, DE 19973For Sale
 MLS ID #DESU2116486, Russell Griffin, Keller Williams Realty. Bright MLS
 - $310,0002 bd2 ba1.7k sqftNone Available, Bridgeville, DE 19933For SaleMLS ID #DESU2112200, Barbara Lawrence, RE/MAX Advantage Realty. Bright MLS
- $319,4002 bd2 ba1.6k sqftNone Available, Bridgeville, DE 19933For SaleMLS ID #DESU2106722, Kathryn Matic, Patterson-Schwartz - Greenville. Bright MLS
- $415,0003 bd2 ba1.8k sqftNone Available, Bridgeville, DE 19933For SaleMLS ID #DESU2112888, Barbara Lawrence, RE/MAX Advantage Realty. Bright MLS
- $399,9003 bd2 ba1.8k sqftNone Available, Bridgeville, DE 19933For SaleMLS ID #DESU2102028, Michelle Spicer, MASTEN REALTY LLC. Bright MLS
- $380,0003 bd2 ba1.9k sqftNone Available, Bridgeville, DE 19933For SaleMLS ID #DESU2112594, Cody Revel, Coldwell Banker Realty. Bright MLS
- $434,0003 bd2 ba1.5k sqftNone Available, Bridgeville, DE 19933For SaleMLS ID #DESU2099654, Russell Griffin, Keller Williams Realty. Bright MLS
- $469,9902 bd3 ba2k sqftNone Available, Bridgeville, DE 19933New ConstructionBright MLS
- $349,0003 bd2 ba1.3k sqftNone Available, Seaford, DE 19973For SaleMLS ID #DESU2115196, Russell Griffin, Keller Williams Realty. Bright MLS
- from $404,9902 bd3 ba2k sqftChagall Plan, 55+ Lifestyle at Heritage Shores, Bridgeville, DE 19933New ConstructionBrookfield Residential
- $349,9992 bd2 ba1.1k sqftNone Available, Seaford, DE 19973For SaleMLS ID #DESU2115706, Russell Griffin, Keller Williams Realty. Bright MLS
- $510,0004 bd2 ba2k sqftNone Available, Bridgeville, DE 19933For SaleMLS ID #DESU2113216, SEAN STEWARD, Century 21 Home Team Realty. Bright MLS
- $359,9993 bd2 ba1.3k sqftNone Available, Seaford, DE 19973For SaleMLS ID #DESU2109032, Russell Griffin, Keller Williams Realty. Bright MLS
- $345,0002 bd2 ba1.3k sqftNone Available, Milford, DE 19963For SaleMLS ID #DESU2115866, JOSEPH LINGO, Patterson-Schwartz-Rehoboth. Bright MLS
- $342,0002 bd2 ba1.5k sqftNone Available, Georgetown, DE 19947For SaleMLS ID #DESU2116044, Christine MCCOY, Coldwell Banker Realty. Bright MLS
- $380,0003 bd2 ba1.8k sqftNone Available, Seaford, DE 19973For SaleMLS ID #DESU2107646, Russell Griffin, Keller Williams Realty. Bright MLS
- $375,0003 bd2 ba1.6k sqftNone Available, Laurel, DE 19956For SaleMLS ID #DESU2112278, Michele Langhauser, Compass Home Group, LLC. Bright MLS
