This home saves you $28,000! The Heritage Shores 30-year special tax assessment has been paid in full. This assessment normally transfers to new owners and remains in place regardless of ownership changes—so finding a home where it’s already satisfied is a rare and valuable advantage. Welcome to easy, elegant living in the premier 55+ community of Heritage Shores. Perfectly positioned with wide open green views, this beautifully maintained home offers the ideal blend of privacy, comfort, and low-maintenance living—designed for enjoying life at your own pace. Step inside to an open, light-filled floor plan where everyday living and entertaining flow effortlessly. The main living areas feel bright and welcoming, with generous windows that bring the outdoors in and create a relaxed, airy atmosphere. Whether hosting friends or enjoying a quiet evening at home, the layout is both functional and inviting. One of the true highlights of this home is the screened porch, thoughtfully designed as an extension of the living space. Outfitted with a ceiling fan and ample room for seating, it’s the perfect place to enjoy morning coffee, afternoon breezes, or peaceful evenings overlooking the expansive green space beyond. The adjacent concrete patio offers additional outdoor flexibility—ideal for grilling or container gardening. The primary suite provides a comfortable retreat with ample closet space and a private bath, while additional bedrooms and flexible living areas are perfect for guests, hobbies, or a home office. Every space in the home has been carefully maintained, reflecting pride of ownership throughout. The upstairs level offers wonderful flexibility and privacy, making it ideal for hosting guests or creating a space tailored to your lifestyle. A generously sized bedroom is complemented by a full bath, providing a comfortable and private retreat for visiting family or friends. The open loft area adds versatility and can easily serve as a sitting area, reading nook, home office, or hobby space—perfect for quiet mornings or relaxed afternoons. Additionally, the upstairs includes ample storage, a feature buyers truly appreciate for seasonal items, golf gear, or keepsakes. Beyond the home itself, Heritage Shores offers an unmatched lifestyle. Residents enjoy a championship golf course, clubhouse with restaurant and ballroom, fitness center, indoor and outdoor pools, pickleball and tennis courts, walking trails, and a full calendar of social activities—all just outside your door. If you’re looking for a home that offers space, serenity, and true resort-style living, this property is a wonderful opportunity to enjoy the very best of Heritage Shores. Beyond the community itself, Heritage Shores enjoys a location that perfectly balances peaceful living with easy access to some of the region’s most desirable destinations. Just a short drive away, Bethany Beach offers classic coastal charm with its boardwalk, boutique shopping, and relaxed dining—ideal for beach days, sunset dinners, or entertaining visiting family and friends. Whether you prefer quiet mornings by the ocean or lively summer evenings, Bethany provides the best of Delaware’s coast without the congestion of larger resort towns. To the south, Berlin, named one of America’s Coolest Small Towns, is known for its vibrant arts scene, charming downtown, unique shops, and award-winning restaurants. It’s a favorite destination for leisurely afternoons, seasonal festivals, and a true small-town atmosphere that residents return to again and again. For dining, shopping, and cultural experiences, Easton is also within comfortable reach. With its waterfront dining, galleries, theaters, and medical facilities, Easton offers a more urban feel while still maintaining its Eastern Shore charm—perfect for day trips or evening outings.
Sold for $389,000
Zestimate®
$389,000
397 Heritage Shores Cir, Bridgeville, DE 19933
3beds
1,910sqft
Single Family Residence
Built in 2024
5,556 Square Feet Lot
$389,000 Zestimate®
$204/sqft
$2,467 Estimated rent
Home value
$389,000
$370,000 - $408,000
$2,467/mo
Zestimate® history
Owner options
List your home for rent
$2,467/mo
Rent Zestimate®
Find your next renter with Zillow Rental Manager. Plus, with online applications, you can quickly screen prospective tenants – for free.
$2,467/mo
Rent Zestimate®
Refinance and save
$2,082/mo
Est. payment
Refinancing to a lower rate could help reduce your monthly payments and save thousands over the life of the loan.
$2,082/mo
Est. payment
Explore your selling options
Work with a Zillow partner agent
Leverage their expertise and Zillow's premium Showcase listings to get your home seen by more buyers.
Get startedList with your own agent
Get your home in front of millions of buyers by listing it on Zillow.
Learn how to do itSell it yourself
Take full control of how buyers see your home on Zillow by listing For Sale by Owner (FSBO).
List your homeWhat's special
Wide open green viewsOpen light-filled floor planUpstairs includes ample storage
Zillow last checked:
Listing updated:
Listed by:
Barbara Lawrence 301-643-0279,
RE/MAX Advantage Realty
Bought with:
Barbara Lawrence, RA-0020387
RE/MAX Advantage Realty
Source: Bright MLS,MLS#: DESU2103762
Facts & features
Interior
Bedrooms & bathrooms
- Bedrooms: 3
- Bathrooms: 3
- Full bathrooms: 3
- Main level bathrooms: 2
- Main level bedrooms: 2
Rooms
- Room types: Dining Room, Primary Bedroom, Bedroom 2, Bedroom 3, Kitchen, Family Room, Foyer, Laundry, Loft, Storage Room, Bathroom 2, Bathroom 3, Primary Bathroom
Primary bedroom
- Features: Flooring - Carpet, Lighting - Ceiling, Window Treatments, Walk-In Closet(s)
- Level: Main
- Area: 210 Square Feet
- Dimensions: 15 X 14
Bedroom 2
- Features: Flooring - Carpet, Ceiling Fan(s), Window Treatments
- Level: Main
- Area: 110 Square Feet
- Dimensions: 10 X 11
Bedroom 3
- Features: Flooring - Carpet, Window Treatments, Ceiling Fan(s), Lighting - Ceiling
- Level: Upper
- Area: 180 Square Feet
- Dimensions: 15 X 12
Primary bathroom
- Features: Double Sink, Flooring - Ceramic Tile, Bathroom - Walk-In Shower
- Level: Main
Bathroom 2
- Features: Bathroom - Tub Shower, Flooring - Ceramic Tile
- Level: Main
Bathroom 3
- Features: Flooring - Ceramic Tile, Countertop(s) - Solid Surface, Bathroom - Tub Shower
- Level: Upper
Dining room
- Features: Window Treatments, Lighting - Ceiling, Flooring - Luxury Vinyl Plank
- Level: Main
- Area: 140 Square Feet
- Dimensions: 10 X 14
Family room
- Features: Window Treatments, Ceiling Fan(s), Flooring - Luxury Vinyl Plank
- Level: Main
- Area: 255 Square Feet
- Dimensions: 17 X 15
Foyer
- Features: Recessed Lighting, Window Treatments, Flooring - Luxury Vinyl Plank
- Level: Main
Kitchen
- Features: Flooring - Luxury Vinyl Plank, Pantry, Kitchen - Gas Cooking, Double Sink, Granite Counters
- Level: Main
Laundry
- Features: Flooring - Luxury Vinyl Plank
- Level: Main
Loft
- Features: Flooring - Carpet, Recessed Lighting
- Level: Upper
- Area: 120 Square Feet
- Dimensions: 10 X 12
Screened porch
- Features: Flooring - Concrete, Ceiling Fan(s), Window Treatments
- Level: Main
- Area: 150 Square Feet
- Dimensions: 10 X 15
Storage room
- Level: Upper
- Area: 176 Square Feet
- Dimensions: 16 X 11
Heating
- Forced Air, Natural Gas
Cooling
- Central Air, Electric
Appliances
- Included: Microwave, Dishwasher, Disposal, Dryer, Exhaust Fan, Oven/Range - Gas, Refrigerator, Stainless Steel Appliance(s), Washer, Gas Water Heater
- Laundry: Laundry Room
Features
- Bathroom - Tub Shower, Bathroom - Walk-In Shower, Ceiling Fan(s), Entry Level Bedroom, Family Room Off Kitchen, Open Floorplan, Kitchen Island, Pantry, Primary Bath(s), Recessed Lighting, Walk-In Closet(s), 9'+ Ceilings, Vaulted Ceiling(s)
- Flooring: Carpet, Luxury Vinyl, Ceramic Tile
- Doors: Sliding Glass, Storm Door(s)
- Windows: Bay/Bow, Screens, Window Treatments
- Has basement: No
- Has fireplace: No
Interior area
- Total structure area: 1,910
- Total interior livable area: 1,910 sqft
- Finished area above ground: 1,910
- Finished area below ground: 0
Property
Parking
- Total spaces: 2
- Parking features: Garage Faces Front, Garage Door Opener, Concrete, Attached
- Attached garage spaces: 2
- Has uncovered spaces: Yes
Accessibility
- Accessibility features: None
Features
- Levels: Two
- Stories: 2
- Patio & porch: Patio, Porch, Screened, Screened Porch
- Exterior features: Lighting
- Pool features: Community
- Has view: Yes
- View description: Golf Course
Lot
- Size: 5,556 Square Feet
- Features: Landscaped
Details
- Additional structures: Above Grade, Below Grade
- Parcel number: 13114.001437.00
- Zoning: TN
- Special conditions: Standard
Construction
Type & style
- Home type: SingleFamily
- Architectural style: Craftsman
- Property subtype: Single Family Residence
- Attached to another structure: Yes
Materials
- Batts Insulation, Blown-In Insulation, Frame, Stick Built, Vinyl Siding
- Foundation: Slab
- Roof: Architectural Shingle
Condition
- Excellent
- New construction: No
- Year built: 2024
Details
- Builder name: Brookfield
Utilities & green energy
- Sewer: Public Sewer
- Water: Public
- Utilities for property: Natural Gas Available, Cable
Community & HOA
Community
- Senior community: Yes
- Subdivision: Heritage Shores
HOA
- Has HOA: Yes
- HOA fee: $330 monthly
- HOA name: HERITAGE SHORES HOME OWNERS ASSOCIATION
Location
- Region: Bridgeville
Financial & listing details
- Price per square foot: $204/sqft
- Tax assessed value: $372,100
- Annual tax amount: $2,867
- Date on market: 1/29/2026
- Listing agreement: Exclusive Right To Sell
- Listing terms: Cash,Contract,FHA,VA Loan
- Ownership: Fee Simple
Price history
| Date | Event | Price |
|---|---|---|
| 6/24/2026 | Sold | $389,000$204/sqft |
Source:  Bright MLS #DESU2103762 Report a problem Bright MLS #DESU2103762 Report a problem | ||
| 4/4/2026 | Contingent | $389,000$204/sqft |
Source: Bright MLS #DESU2103762 Report a problem | ||
| 3/15/2026 | Price change | $389,000-2.5%$204/sqft |
Source: Bright MLS #DESU2103762 Report a problem | ||
| 1/29/2026 | Listed for sale | $399,000-6.3%$209/sqft |
Source: Bright MLS #DESU2103762 Report a problem | ||
| 3/28/2024 | Sold | $425,990$223/sqft |
Source: Public Record Report a problem | ||
Public tax history
| Year | Property taxes | Tax assessment |
|---|---|---|
| 2025 | $1,726 -3.7% | $186,050 +625.3% |
| 2024 | $1,791 +3532.7% | $25,650 +2917.6% |
| 2023 | $49 | $850 |
Find assessor info on the county website
Neighborhood: 19933
Nearby homes
- $380,0002 bd2 ba1.5k sqft399 Heritage Shores Cir, Bridgeville, DE 19933Sold

- $416,4502 bd2 ba1.4k sqft395 Heritage Shores Cir, Bridgeville, DE 19933Sold
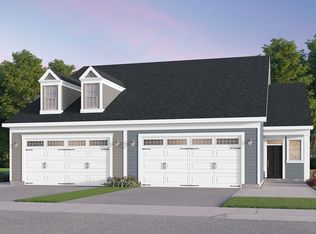
- $349,9902 bd2 ba1.4k sqft387 Heritage Shores Cir, Bridgeville, DE 19933Sold
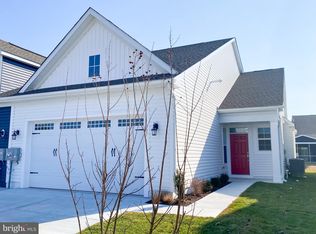
- $385,0003 bd3 ba1.9k sqft389 Heritage Shores Cir, Bridgeville, DE 19933Sold
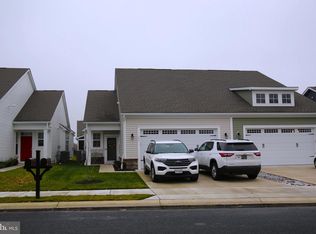
- $349,9002 bd2 ba1.5k sqft305 Waterside Sq, Bridgeville, DE 19933For Sale
- $380,5952 bd-- ba1.5k sqft307 Waterside Sq, Bridgeville, DE 19933Sold
- $374,9902 bd-- ba1.4k sqft385 Heritage Shores Cir, Bridgeville, DE 19933Sold
- $461,140-- bd-- ba-- sqft309 Waterside Sq, Bridgeville, DE 19933Sold
Nearby schools
GreatSchools rating
- 6/10Phillis Wheatley Elementary SchoolGrades: 3-5Distance: 1.7 mi
- 2/10Woodbridge Middle SchoolGrades: 6-8Distance: 1 mi
- 2/10Woodbridge High SchoolGrades: 9-12Distance: 3.7 mi
Schools provided by the listing agent
- District: Woodbridge
Source: Bright MLS. This data may not be complete. We recommend contacting the local school district to confirm school assignments for this home.
Sell for more on Zillow
Get a Zillow Showcase℠ listing at no additional cost and you could sell for .
$389,000
2% more
+$7,780
With Zillow Showcase(estimated)
$396,780
Sell for more on Zillow
Get a Zillow Showcase℠ listing at no additional cost and you could sell for .
$389,000
2% more
+$7,780
With Zillow Showcase(estimated)
$396,780
- Delaware
- Sussex County
- Bridgeville
- 19933
- 397 Heritage Shores Cir
