Skip main navigation
Sold for $385,000
  • $385,000

    389 Heritage Shores Cir, Bridgeville, DE 19933

    3beds
    1,910sqft
    Single Family Residence
    Built in 2024
    451.86 Acres Lot
    $385,200 Zestimate®
    $202/sqft
    $2,463 Estimated rent

    Home value

    $385,200

    $362,000 - $412,000

    $2,463/mo

    Zestimate® history
    Loading
    Loading...

    Owner options

    List your home for rent

    $2,463/mo

    Rent Zestimate®

    Find your next renter with Zillow Rental Manager. Plus, with online applications, you can quickly screen prospective tenants – for free.

    Learn more

    $2,463/mo

    Rent Zestimate®

    Refinance and save

    $2,064/mo

    Est. payment

    Refinancing to a lower rate could help reduce your monthly payments and save thousands over the life of the loan.

    See today's rates

    $2,064/mo

    Est. payment

    Explore your selling options

    Work with a Zillow partner agent

    Leverage their expertise and Zillow's premium Showcase listings to get your home seen by more buyers.

    Get started

    List with your own agent

    Get your home in front of millions of buyers by listing it on Zillow.

    Learn how to do it

    Sell it yourself

    Take full control of how buyers see your home on Zillow by listing For Sale by Owner (FSBO).

    List your home

    What's special

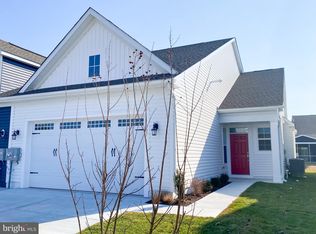
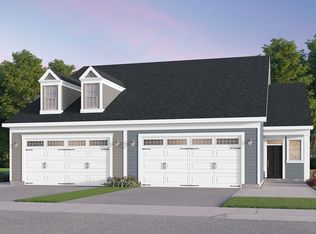
    Move in ready beautiful Villa located overlooking the 6th hole at Heritage Shores. This home has so much to offer - from the plantation shutters, granite counter tops in kitchen, gas stove, open floor plan, window seat in dining room, loft area with large storage room, automatic dual zone dampers, custom blinds, additional storage under the stairs, rear screened porch with patio slab for outdoor living. Heritage Shores has so much to offer - restaurant, pool, golfing, and so much more. It is also close to local shopping and dining. Make your appointment today to see all this home has to offer!

    Zillow last checked:

    Listing updated:

    Listed by:

    Melody Mackert 302-745-3225,

    Keller Williams Realty Central-Delaware

    Bought with:

    LORI MILTON, RS-0023011

    Elevated Real Estate Solutions

    Source: Bright MLS,MLS#: DESU2107258MLS Logo

    Facts & features

    Interior

    Bedrooms & bathrooms
    • Bedrooms: 3
    • Bathrooms: 3
    • Full bathrooms: 3
    • Main level bathrooms: 2
    • Main level bedrooms: 2
    Rooms
    • Room types: Dining Room, Bedroom 2, Bedroom 3, Kitchen, Family Room, Bedroom 1, Loft, Utility Room
    Bedroom 1
    • Features: Flooring - Luxury Vinyl Plank, Ceiling Fan(s), Window Treatments, Bathroom - Stall Shower
    • Level: Main
    • Area: 210 Square Feet
    • Dimensions: 15 X 14
    Bedroom 2
    • Features: Flooring - Carpet, Ceiling Fan(s), Window Treatments
    • Level: Main
    • Area: 110 Square Feet
    • Dimensions: 10 X 11
    Bedroom 3
    • Features: Flooring - Carpet, Ceiling Fan(s)
    • Level: Upper
    • Area: 156 Square Feet
    • Dimensions: 13 X 12
    Dining room
    • Features: Flooring - Luxury Vinyl Plank, Window Treatments, Crown Molding
    • Level: Main
    Family room
    • Features: Flooring - Luxury Vinyl Plank, Ceiling Fan(s), Window Treatments, Recessed Lighting, Crown Molding
    • Level: Main
    • Area: 255 Square Feet
    • Dimensions: 17 X 15
    Kitchen
    • Features: Kitchen Island, Lighting - Pendants, Granite Counters, Flooring - Luxury Vinyl Plank, Pantry, Kitchen - Gas Cooking, Recessed Lighting
    • Level: Main
    • Area: 140 Square Feet
    • Dimensions: 10 X 14
    Loft
    • Features: Flooring - Carpet
    • Level: Upper
    • Area: 120 Square Feet
    • Dimensions: 10 X 12
    Utility room
    • Features: Flooring - Luxury Vinyl Plank
    • Level: Main
    Heating
    • Forced Air, Zoned, Natural Gas
    Cooling
    • Central Air, Electric
    Appliances
    • Included: Microwave, Dishwasher, Dryer, Oven/Range - Gas, Washer, Water Heater, Gas Water Heater
    • Laundry: Main Level
    Features
    • Attic, Bathroom - Stall Shower, Bathroom - Tub Shower, Ceiling Fan(s), Combination Kitchen/Dining, Crown Molding, Dining Area, Entry Level Bedroom, Family Room Off Kitchen, Open Floorplan, Eat-in Kitchen, Kitchen Island, Pantry, Recessed Lighting, Upgraded Countertops, 9'+ Ceilings
    • Flooring: Luxury Vinyl, Carpet
    • Doors: Sliding Glass
    • Windows: Screens, Window Treatments
    • Has basement: No
    • Has fireplace: No
    Interior area
    • Total structure area: 1,910
    • Total interior livable area: 1,910 sqft
    • Finished area above ground: 1,910
    • Finished area below ground: 0

    Property

    Parking
    • Total spaces: 4
    • Parking features: Garage Faces Front, Garage Door Opener, Concrete, Attached, Driveway
    • Attached garage spaces: 2
    • Uncovered spaces: 2
    Accessibility
    • Accessibility features: None
    Features
    • Levels: Two
    • Stories: 2
    • Patio & porch: Patio, Porch, Screened
    • Pool features: Community
    • Has view: Yes
    • View description: Golf Course
    Lot
    • Size: 451.86 Acres
    • Features: Landscaped, Front Yard, Rear Yard
    Details
    • Additional structures: Above Grade, Below Grade
    • Parcel number: 13114.001433.00
    • Zoning: TN
    • Special conditions: Standard

    Construction

    Type & style
    • Home type: SingleFamily
    • Architectural style: Villa
    • Property subtype: Single Family Residence
    • Attached to another structure: Yes
    Materials
    • Batts Insulation, Blown-In Insulation, Stick Built, Vinyl Siding
    • Foundation: Slab
    • Roof: Architectural Shingle
    Condition
    • New construction: No
    • Year built: 2024
    Details
    • Builder model: Dillon
    • Builder name: Brookfield

    Utilities & green energy

    • Sewer: Public Sewer
    • Water: Public
    • Utilities for property: Cable Available, Natural Gas Available

    Community & HOA

    Community
    • Senior community: Yes
    • Subdivision: Heritage Shores
    HOA
    • Has HOA: Yes
    • Amenities included: Clubhouse, Pool, Bar/Lounge, Golf Course
    • Services included: Common Area Maintenance, Pool(s), Snow Removal, Recreation Facility
    • HOA fee: $330 monthly
    • HOA name: CMC MANAGEMENT
    Location
    • Region: Bridgeville

    Financial & listing details

    • Price per square foot: $202/sqft
    • Tax assessed value: $303,200
    • Annual tax amount: $1,159
    • Date on market: 3/15/2026
    • Listing agreement: Exclusive Right To Sell
    • Listing terms: Cash,Conventional
    • Inclusions: Kitchen Bar Stools, Patio Love Seat, Racks In Garage
    • Exclusions: Personal Property
    • Ownership: Fee Simple

    Price history

    DateEventPrice
    5/21/2026Sold$385,000$202/sqft
    Source: Bright MLS #DESU2107258 Report a problem
    4/15/2026Pending sale$385,000$202/sqft
    Source: Bright MLS #DESU2107258 Report a problem
    4/6/2026Price change$385,000-2.5%$202/sqft
    Source: Bright MLS #DESU2107258 Report a problem
    3/15/2026Listed for sale$395,000-8.2%$207/sqft
    Source: Bright MLS #DESU2107258 Report a problem
    11/20/2024Sold$430,313$225/sqft
    Source: Public Record Report a problem

    Public tax history

    YearProperty taxesTax assessment
    2025$1,462 +345%$151,600 +20113.3%
    2024$329 +655.2%$750
    2023$44 $750
    Find assessor info on the county website

    Neighborhood: 19933

    Nearby schools

    GreatSchools rating
    Schools provided by the listing agent
    • District: Woodbridge

    Source: Bright MLS. This data may not be complete. We recommend contacting the local school district to confirm school assignments for this home.

    Sell for more on Zillow
    Get a Zillow Showcase℠ listing at no additional cost and you could sell for .
    $385,200
    2% more
    +$7,704
    With Zillow Showcase(estimated)
    $392,904
    Sell for more on Zillow
    Get a Zillow Showcase℠ listing at no additional cost and you could sell for .
    $385,200
    2% more
    +$7,704
    With Zillow Showcase(estimated)
    $392,904