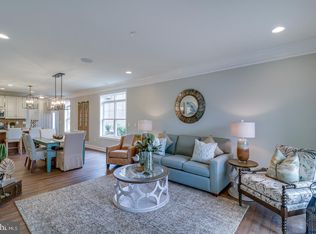
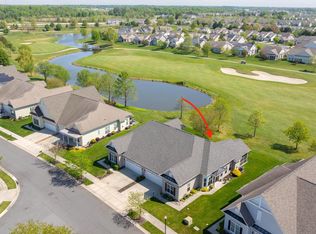
Welcome to the most affordable opportunity to enjoy the award-winning lifestyle of Heritage Shores. This beautifully maintained 2-bedroom, 2-bath home offers the perfect blend of comfort, convenience, and resort-style living in one of Delaware's most sought-after active adult communities. Designed for easy one-level living, the open floor plan creates a warm and inviting atmosphere with spacious living and dining areas that flow effortlessly together. The well-appointed kitchen overlooks the main living space, making it easy to stay connected whether you're entertaining guests or enjoying a quiet evening at home. Step outside to your private patio, an ideal spot to sip your morning coffee, enjoy a good book, or unwind after a day filled with activities. The home's manageable size means less time spent on maintenance and more time doing the things you love. Located just a short stroll from the community's world-class amenities, you'll enjoy access to indoor and outdoor pools, a state-of-the-art fitness center, pickleball and tennis courts, walking and biking trails, multiple dining venues, and an endless calendar of clubs, events, and social activities. Golf enthusiasts will appreciate the Arthur Hills-designed championship golf course, consistently recognized among Delaware's finest. Whether you're looking for a full-time residence, a seasonal getaway, or the perfect place to embrace your next chapter, this home offers an exceptional opportunity to enjoy the active lifestyle you've earned. Come discover why so many are choosing to call Heritage Shores home. Some photos have been virtually staged.
For sale
Price cut: $14.9K (7/25)
$300,000
134 Waterside Dr, Bridgeville, DE 19933
2beds
1,320sqft
:
Get pre-qualified$2,520/mo
Single Family Residence
Built in 2017
3,485 Square Feet Lot
$-- Zestimate®
$227/sqft
$330/mo HOA
What's special
- 48 days |
- 524 |
- 16 |
Likely to sell faster than
Zillow last checked:
Listing updated:
Listed by:
Julie Gritton 302-645-1111,
Coldwell Banker Premier - Lewes 3026452881,
Co-Listing Agent: Leisa Armstrong 302-306-3573,
Coldwell Banker Premier - Lewes
Source: Bright MLS,MLS#: DESU2113560
Facts & features
Interior
Bedrooms & bathrooms
- Bedrooms: 2
- Bathrooms: 2
- Full bathrooms: 2
- Main level bathrooms: 2
- Main level bedrooms: 2
Rooms
- Room types: Dining Room, Primary Bedroom, Bedroom 2, Kitchen, Family Room, Bathroom 2, Primary Bathroom
Primary bedroom
- Features: Attached Bathroom, Flooring - Laminate Plank, Walk-In Closet(s), Window Treatments
- Level: Main
Bedroom 2
- Features: Ceiling Fan(s), Flooring - Laminate Plank
- Level: Main
Primary bathroom
- Features: Double Sink, Countertop(s) - Solid Surface, Flooring - Ceramic Tile, Bathroom - Stall Shower
- Level: Main
Bathroom 2
- Features: Bathroom - Tub Shower, Flooring - Ceramic Tile
- Level: Main
Dining room
- Features: Crown Molding, Window Treatments, Flooring - Luxury Vinyl Plank, Built-in Features
- Level: Main
- Area: 90 Square Feet
- Dimensions: 9 X 10
Family room
- Features: Ceiling Fan(s), Window Treatments, Flooring - Luxury Vinyl Plank
- Level: Main
- Area: 255 Square Feet
- Dimensions: 17 X 15
Kitchen
- Features: Granite Counters, Double Sink, Flooring - Luxury Vinyl Plank, Kitchen Island, Kitchen - Gas Cooking, Pantry
- Level: Main
Heating
- Forced Air, Natural Gas
Cooling
- Central Air, Electric
Appliances
- Included: Dishwasher, Disposal, Dryer, Microwave, Oven/Range - Gas, Refrigerator, Stainless Steel Appliance(s), Washer, Water Heater, Gas Water Heater
- Laundry: Main Level, Dryer In Unit, Washer In Unit
Features
- Breakfast Area, Ceiling Fan(s), Entry Level Bedroom, Open Floorplan, Kitchen - Gourmet, Kitchen Island, Pantry, Recessed Lighting, Bathroom - Stall Shower, Bathroom - Tub Shower, Upgraded Countertops, Walk-In Closet(s), Built-in Features, Dining Area, Primary Bath(s), 9'+ Ceilings
- Flooring: Ceramic Tile, Engineered Wood, Luxury Vinyl, Wood
- Doors: Sliding Glass, Six Panel
- Windows: Double Pane Windows, Energy Efficient, Low Emissivity Windows, Screens, Vinyl Clad, Window Treatments
- Has basement: No
- Has fireplace: No
Interior area
- Total structure area: 1,320
- Total interior livable area: 1,320 sqft
- Finished area above ground: 1,320
- Finished area below ground: 0
Video & virtual tour
Property
Parking
- Total spaces: 4
- Parking features: Garage Door Opener, Garage Faces Front, Attached, Off Street, Driveway
- Attached garage spaces: 2
- Uncovered spaces: 2
Accessibility
- Accessibility features: None
Features
- Levels: One
- Stories: 1
- Patio & porch: Patio, Porch
- Exterior features: Lighting, Sidewalks, Underground Lawn Sprinkler, Awning(s)
- Pool features: Community
- Has view: Yes
- View description: Golf Course, Pond
- Has water view: Yes
- Water view: Pond
Lot
- Size: 3,485 Square Feet
- Dimensions: 38.00 x 101.00
- Features: Landscaped, Adjoins Golf Course
Details
- Additional structures: Above Grade, Below Grade
- Parcel number: 13114.00797.00
- Zoning: RESIDENTIAL
- Special conditions: Standard
Construction
Type & style
- Home type: SingleFamily
- Architectural style: Craftsman
- Property subtype: Single Family Residence
Materials
- Frame, Stick Built, Vinyl Siding
- Foundation: Slab
- Roof: Architectural Shingle
Condition
- Very Good
- New construction: No
- Year built: 2017
Details
- Builder model: Douglas
- Builder name: Brookfield
Utilities & green energy
- Electric: Circuit Breakers
- Sewer: Public Sewer
- Water: Public
- Utilities for property: Natural Gas Available, Cable Available, Phone Available
Community & HOA
Community
- Features: Pool
- Senior community: Yes
- Subdivision: Heritage Shores
HOA
- Has HOA: Yes
- Amenities included: Billiard Room, Clubhouse, Common Grounds, Community Center, Fitness Center, Game Room, Golf Club, Golf Course, Golf Course Membership Available, Jogging Path, Lake, Library, Meeting Room, Indoor Pool, Pool, Retirement Community, Water/Lake Privileges, Bar/Lounge, Dining Rooms, Spa/Hot Tub, Party Room, Putting Green, Tennis Court(s), Bike Trail, Dog Park, Shuffleboard Court
- Services included: Common Area Maintenance, Insurance, Pool(s)
- HOA fee: $330 monthly
- HOA name: HERITAGE SHORES HOME OWNERS ASSOCIATION
Location
- Region: Bridgeville
Financial & listing details
- Price per square foot: $227/sqft
- Tax assessed value: $309,500
- Annual tax amount: $4,952
- Date on market: 6/12/2026
- Listing agreement: Exclusive Right To Sell
- Listing terms: Cash,Conventional,FHA,VA Loan
- Ownership: Fee Simple
Estimated market value
Not available
Estimated sales range
Not available
Not available
Price history
| Date | Event | Price |
|---|---|---|
| 7/25/2026 | Price change | $300,000-4.7%$227/sqft |
Source:  Bright MLS #DESU2113560 Report a problem Bright MLS #DESU2113560 Report a problem | ||
| 6/13/2026 | Listed for sale | $314,900-1.6%$239/sqft |
Source: Bright MLS #DESU2113560 Report a problem | ||
| 6/5/2026 | Listing removed | $319,900$242/sqft |
Source: Bright MLS #DESU2091748 Report a problem | ||
| 3/19/2026 | Price change | $319,900-1.2%$242/sqft |
Source: Bright MLS #DESU2091748 Report a problem | ||
| 2/13/2026 | Price change | $323,900-0.3%$245/sqft |
Source: Bright MLS #DESU2091748 Report a problem | ||
| 1/14/2026 | Price change | $324,900-3%$246/sqft |
Source: Bright MLS #DESU2091748 Report a problem | ||
| 12/19/2025 | Price change | $334,900-2.9%$254/sqft |
Source: Bright MLS #DESU2091748 Report a problem | ||
| 11/2/2025 | Price change | $344,900-1.4%$261/sqft |
Source: Bright MLS #DESU2091748 Report a problem | ||
| 10/6/2025 | Price change | $349,900-2.5%$265/sqft |
Source: Bright MLS #DESU2091748 Report a problem | ||
| 8/12/2025 | Listed for sale | $359,000+27.4%$272/sqft |
Source: Bright MLS #DESU2091748 Report a problem | ||
| 9/2/2021 | Sold | $281,840-2.8%$214/sqft |
Source: Bright MLS #DESU179702 Report a problem | ||
| 8/25/2021 | Pending sale | $289,900$220/sqft |
Source:  RE/MAX International #DESU179702 Report a problem RE/MAX International #DESU179702 Report a problem | ||
| 6/1/2021 | Price change | $289,900-3.3%$220/sqft |
Source: RE/MAX International #DESU179702 Report a problem | ||
| 4/29/2021 | Listed for sale | $299,900+7.1%$227/sqft |
Source: RE/MAX International #DESU179702 Report a problem | ||
| 3/18/2020 | Listing removed | $280,000$212/sqft |
Source: RE/MAX ABOVE AND BEYOND #DESU155150 Report a problem | ||
| 2/11/2020 | Listed for rent | $1,800$1/sqft |
Source: RE/MAX ABOVE AND BEYOND #DESU155146 Report a problem | ||
| 2/1/2020 | Listed for sale | $280,000+2.2%$212/sqft |
Source: RE/MAX ABOVE AND BEYOND #DESU155150 Report a problem | ||
| 12/20/2017 | Sold | $273,840$207/sqft |
Source: Public Record Report a problem | ||
Public tax history
| Year | Property taxes | Tax assessment |
|---|---|---|
| 2025 | $1,480 +12.3% | $154,750 +779.3% |
| 2024 | $1,318 +0.1% | $17,600 |
| 2023 | $1,317 +6.6% | $17,600 |
| 2022 | $1,236 +1.4% | $17,600 |
| 2021 | $1,219 +31.2% | $17,600 |
| 2020 | $929 | $17,600 +2246.7% |
| 2019 | $929 -1% | $750 -95.7% |
| 2018 | $938 +15.1% | $17,600 +2246.7% |
| 2017 | $815 +1839.8% | $750 -16.7% |
| 2016 | $42 +6.5% | $900 |
| 2015 | $39 | $900 |
Find assessor info on the county website
Monthly payment
Est. payment
Payment breakdown
Explore the cost of this home by adjusting the details. Changes won't be saved.Climate risks
Neighborhood: 19933
Nearby schools
GreatSchools rating
- 6/10Phillis Wheatley Elementary SchoolGrades: 3-5Distance: 2.2 mi
- 2/10Woodbridge Middle SchoolGrades: 6-8Distance: 1.4 mi
- 2/10Woodbridge High SchoolGrades: 9-12Distance: 4.1 mi
Schools provided by the listing agent
- District: Woodbridge
Source: Bright MLS. This data may not be complete. We recommend contacting the local school district to confirm school assignments for this home.
- $359,0003 bd-- ba1.7k sqft136 Waterside Dr, Bridgeville, DE 19933Off Market
- $322,9002 bd2 ba1.3k sqft132 Waterside Dr, Bridgeville, DE 19933Off Market

- $315,6002 bd-- ba1.3k sqft138 Waterside Dr, Bridgeville, DE 19933Off Market
- $378,7002 bd2 ba1.9k sqft130 Waterside Dr, Bridgeville, DE 19933Off Market
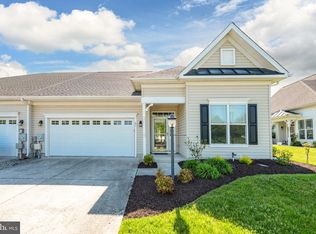
- $339,3002 bd-- ba1.3k sqft128 Waterside Dr, Bridgeville, DE 19933Off Market
- $344,4002 bd-- ba1.4k sqft140 Waterside Dr, Bridgeville, DE 19933Off Market
- $366,0003 bd-- ba1.5k sqft126 Waterside Dr, Bridgeville, DE 19933Off Market
- $309,2002 bd2 ba1.1k sqft142 Waterside Dr, Bridgeville, DE 19933Off Market
A local agent can set up tours, give advice and negotiate with sellers.
Similar homes
- $310,0002 bd2 ba1.7k sqftNone Available, Bridgeville, DE 19933For Sale
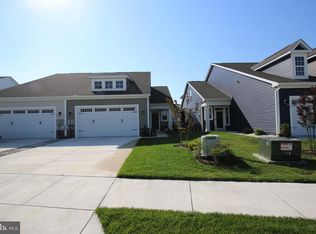
 MLS ID #DESU2112200, Barbara Lawrence, RE/MAX Advantage Realty. Bright MLS
 - $325,0002 bd2 ba1.4k sqftNone Available, Bridgeville, DE 19933For Sale
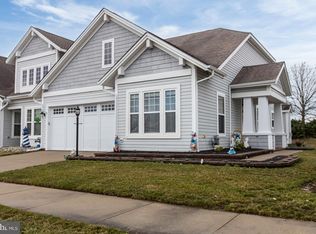
 MLS ID #DESU2112196, Melody Mackert, Keller Williams Realty Central-Delaware. Bright MLS
 - $319,4002 bd2 ba1.6k sqftNone Available, Bridgeville, DE 19933For Sale
 MLS ID #DESU2106722, Kathryn Matic, Patterson-Schwartz - Greenville. Bright MLS
 - $349,9002 bd2 ba1.7k sqftNone Available, Bridgeville, DE 19933For Sale
 MLS ID #DESU2109730, AMY KELLENBERGER, Berkshire Hathaway HomeServices PenFed Realty. Bright MLS
 - $349,9002 bd2 ba1.5k sqftNone Available, Bridgeville, DE 19933For SaleMLS ID #DESU2115248, Barbara Lawrence, RE/MAX Advantage Realty. Bright MLS
- $349,8002 bd2 ba1.7k sqftNone Available, Bridgeville, DE 19933For SaleMLS ID #DESU2106606, Barbara Lawrence, RE/MAX Advantage Realty. Bright MLS
- $415,0003 bd2 ba1.8k sqftNone Available, Bridgeville, DE 19933For SaleMLS ID #DESU2112888, Barbara Lawrence, RE/MAX Advantage Realty. Bright MLS
- $385,0003 bd2 ba1.8k sqftNone Available, Bridgeville, DE 19933For SaleMLS ID #DESU2102028, Michelle Spicer, MASTEN REALTY LLC. Bright MLS
- $364,9003 bd2 ba1.3k sqftNone Available, Bridgeville, DE 19933For SaleMLS ID #DESU2110856, Mike Lee Elmore, EXP Realty, LLC. Bright MLS
- $429,9903 bd2 ba1.7k sqftNone Available, Bridgeville, DE 19933New ConstructionBright MLS
- $385,0003 bd2 ba1.5k sqftNone Available, Seaford, DE 19973For SaleMLS ID #DESU2116486, Russell Griffin, Keller Williams Realty. Bright MLS
- $434,0003 bd2 ba1.5k sqftNone Available, Bridgeville, DE 19933For SaleMLS ID #DESU2099654, Russell Griffin, Keller Williams Realty. Bright MLS
- $324,9003 bd2 ba1.7k sqftNone Available, Blades, DE 19973For SaleMLS ID #DESU2111848, Barbara Blosser, Long & Foster Real Estate, Inc.. Bright MLS
- $349,0003 bd2 ba1.3k sqftNone Available, Seaford, DE 19973For SaleMLS ID #DESU2115196, Russell Griffin, Keller Williams Realty. Bright MLS
- $265,0003 bd1 ba1.1k sqftNone Available, Harrington, DE 19952For SaleMLS ID #DEKT2049284, Louie Amabili, EXP Realty, LLC. Bright MLS
- from $317,9903 bd2 ba1.2k sqftSULLIVAN Plan, Governors Grant, Seaford, DE 19973New ConstructionDR Horton
- $289,9902 bd2 ba1k sqftNone, Greenwood, DE 19950New ConstructionMLS ID #DEKT2048508, Jeff Foust, Myers Realty. Bright MLS
- $349,9992 bd2 ba1.1k sqftNone Available, Seaford, DE 19973For SaleMLS ID #DESU2115706, Russell Griffin, Keller Williams Realty. Bright MLS
- $337,4903 bd3 ba1.6k sqftNone Available, Seaford, DE 19973For SaleMLS ID #DESU2107152, Charlene L. Reaser, EXP Realty, LLC. Bright MLS
- $342,0002 bd2 ba1.5k sqftNone Available, Georgetown, DE 19947For SaleMLS ID #DESU2116044, Christine MCCOY, Coldwell Banker Realty. Bright MLS
