Welcome to 25930 Vincent Farm Lane in Seaford, where comfort and convenience come together in this well-maintained single-level home. Offering 2 bedrooms and 2 bathrooms, this home features an open-concept layout with a spacious living room that flows seamlessly into the kitchen, complete with a granite center island, stainless steel appliances, and ample cabinet space. A sliding glass door leads to the screened porch, providing an ideal space to enjoy the outdoors. Outside, the fenced rear yard offers plenty of room for outdoor enjoyment with a patio, a small above-ground pool, a storage shed, and thoughtfully maintained landscaping. Additional highlights include an attached garage and a paved driveway. Conveniently located near local shopping, dining, and everyday amenities, this move-in ready home is ready for its next owner.
For sale
$349,999
25930 Vincent Farm Ln, Seaford, DE 19973
2beds
1,100sqft
:
Get pre-qualified$2,082/mo
Single Family Residence
Built in 2023
0.49 Acres Lot
$345,900 Zestimate®
$318/sqft
$33/mo HOA
What's special
- 28 days |
- 462 |
- 26 |
Zillow last checked:
Listing updated:
Listed by:
Russell Griffin 302-856-1458,
Keller Williams Realty (302) 856-1458,
Listing Team: The Griffin Higgins Team, Co-Listing Agent: Kimberly Anne Benton 302-542-0761,
Keller Williams Realty
Source: Bright MLS,MLS#: DESU2115706
Facts & features
Interior
Bedrooms & bathrooms
- Bedrooms: 2
- Bathrooms: 2
- Full bathrooms: 2
- Main level bathrooms: 2
- Main level bedrooms: 2
Rooms
- Room types: Living Room, Dining Room, Primary Bedroom, Bedroom 2, Kitchen, Foyer, Laundry, Bathroom 2, Primary Bathroom
Primary bedroom
- Features: Flooring - Luxury Vinyl Plank, Ceiling Fan(s)
- Level: Main
Bedroom 2
- Features: Flooring - Luxury Vinyl Plank, Ceiling Fan(s)
- Level: Main
Primary bathroom
- Features: Bathroom - Stall Shower
- Level: Main
Bathroom 2
- Features: Bathroom - Tub Shower
- Level: Main
Dining room
- Features: Flooring - Luxury Vinyl Plank, Ceiling Fan(s)
- Level: Main
Foyer
- Features: Flooring - Luxury Vinyl Plank
- Level: Main
Kitchen
- Features: Kitchen Island, Flooring - Luxury Vinyl Plank, Recessed Lighting, Granite Counters, Pantry
- Level: Main
Laundry
- Level: Main
Laundry
- Level: Main
Living room
- Features: Flooring - Luxury Vinyl Plank, Ceiling Fan(s)
- Level: Main
Heating
- Forced Air, Programmable Thermostat, Electric
Cooling
- Central Air, Programmable Thermostat, Electric
Appliances
- Included: Oven/Range - Electric, Refrigerator, Dishwasher, Dryer, Washer, Water Heater, Exhaust Fan, Ice Maker, Water Conditioner - Owned, Electric Water Heater
- Laundry: Main Level, Laundry Room
Features
- Ceiling Fan(s)
- Doors: Storm Door(s)
- Windows: Screens, Storm Window(s), Window Treatments
- Has basement: No
- Has fireplace: No
Interior area
- Total structure area: 1,100
- Total interior livable area: 1,100 sqft
- Finished area above ground: 1,100
- Finished area below ground: 0
Property
Parking
- Total spaces: 4
- Parking features: Garage Faces Front, Inside Entrance, Garage Door Opener, Driveway, Attached
- Attached garage spaces: 2
- Uncovered spaces: 2
Accessibility
- Accessibility features: 2+ Access Exits
Features
- Levels: One
- Stories: 1
- Patio & porch: Porch, Screened, Patio
- Exterior features: Underground Lawn Sprinkler
- Has private pool: Yes
- Pool features: Above Ground, Private
- Fencing: Back Yard
Lot
- Size: 0.49 Acres
- Features: Landscaped
Details
- Additional structures: Above Grade, Below Grade
- Parcel number: 13203.0044.00
- Zoning: AR
- Special conditions: Standard
Construction
Type & style
- Home type: SingleFamily
- Architectural style: Ranch/Rambler
- Property subtype: Single Family Residence
Materials
- Vinyl Siding, Stone
- Foundation: Crawl Space
- Roof: Architectural Shingle
Condition
- New construction: No
- Year built: 2023
Details
- Builder model: Aruba Bay
- Builder name: Ryan Homes
Utilities & green energy
- Electric: 200+ Amp Service, Circuit Breakers
- Sewer: Low Pressure Pipe (LPP)
- Water: Well, Private
Community & HOA
Community
- Security: Smoke Detector(s), Carbon Monoxide Detector(s), Exterior Cameras
- Subdivision: None Available
HOA
- Has HOA: Yes
- Services included: Road Maintenance, Common Area Maintenance
- HOA fee: $400 annually
- HOA name: DEERFIELD MEADOWS HOA
Location
- Region: Seaford
Financial & listing details
- Price per square foot: $318/sqft
- Annual tax amount: $1,005
- Date on market: 7/10/2026
- Listing agreement: Exclusive Right To Sell
- Listing terms: Cash,Conventional,FHA,USDA Loan,VA Loan
- Inclusions: Lawn Mower, Fireplace And King Size Bed Frame With Drawers In Primary Are Negotiable.
- Ownership: Fee Simple
Estimated market value
$345,900
$329,000 - $363,000
$1,747/mo
Price history
| Date | Event | Price |
|---|---|---|
| 7/10/2026 | Listed for sale | $349,999+7.7%$318/sqft |
Source:  Bright MLS #DESU2115706 Report a problem Bright MLS #DESU2115706 Report a problem | ||
| 6/16/2025 | Sold | $324,999$295/sqft |
Source: Bright MLS #DESU2082036 Report a problem | ||
| 4/28/2025 | Contingent | $324,999$295/sqft |
Source: Bright MLS #DESU2082036 Report a problem | ||
| 3/27/2025 | Listed for sale | $324,999-7.1%$295/sqft |
Source: Bright MLS #DESU2082036 Report a problem | ||
| 8/27/2024 | Listing removed | $349,999$318/sqft |
Source: Bright MLS #DESU2069212 Report a problem | ||
| 8/25/2024 | Listed for sale | $349,999+6.1%$318/sqft |
Source: Bright MLS #DESU2069212 Report a problem | ||
| 8/13/2024 | Listing removed | -- |
Source: Bright MLS #DESU2066426 Report a problem | ||
| 8/10/2024 | Price change | $330,000-5.7%$300/sqft |
Source: Bright MLS #DESU2066426 Report a problem | ||
| 8/2/2024 | Price change | $349,999-6.7%$318/sqft |
Source: Bright MLS #DESU2066426 Report a problem | ||
| 7/17/2024 | Listed for sale | $374,999$341/sqft |
Source: Bright MLS #DESU2066426 Report a problem | ||
Public tax history
Tax history is unavailable.
Monthly payment
Est. payment
Payment breakdown
Explore the cost of this home by adjusting the details. Changes won't be saved.Climate risks
Neighborhood: 19973
Nearby schools
GreatSchools rating
- 6/10Frederick Douglass Elementary SchoolGrades: 3-5Distance: 3.1 mi
- 3/10Seaford Middle SchoolGrades: 6-8Distance: 3.6 mi
- 1/10Seaford Senior High SchoolGrades: 9-12Distance: 3.7 mi
Schools provided by the listing agent
- District: Seaford
Source: Bright MLS. This data may not be complete. We recommend contacting the local school district to confirm school assignments for this home.
- $382,5003 bd2 ba1.5k sqft25905 Vincent Farm Ln, Seaford, DE 19973Sold

- $399,6003 bd-- ba1.5k sqft25917 Vincent Farm Ln, Seaford, DE 19973Off Market
- $424,2003 bd-- ba2.5k sqft25913 Vincent Farm Ln, Seaford, DE 19973Off Market
- $336,3003 bd-- ba1.1k sqft25914 Vincent Farm Ln, Seaford, DE 19973Off Market
- $359,9993 bd2 ba1.3k sqft25912 Vincent Farm Ln, Seaford, DE 19973For Sale
- $309,9902 bd2 ba1.1k sqft26119 Ethan Dr, Seaford, DE 19973Sold
- $368,2653 bd-- ba1.7k sqft25925 Vincent Farm Ln, Seaford, DE 19973Sold
- $329,5903 bd2 ba1.3k sqft26114 Ethan Dr, Seaford, DE 19973Sold
A local agent can set up tours, give advice and negotiate with sellers.
A local lender can help you make sure your offer is ready when you are.
Similar homes
- $359,9993 bd2 ba1.3k sqftNone Available, Seaford, DE 19973For Sale

 MLS ID #DESU2109032, Russell Griffin, Keller Williams Realty. Bright MLS
 - $345,0003 bd2 ba1.5k sqftNone Available, Seaford, DE 19973For Sale
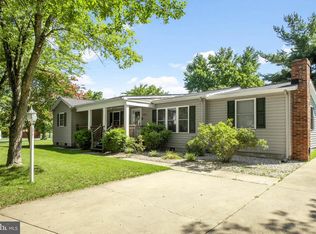 MLS ID #DESU2116016, Russell Griffin, Keller Williams Realty. Bright MLS
 - $325,0003 bd2 ba1.5k sqftNone Available, Seaford, DE 19973For Sale
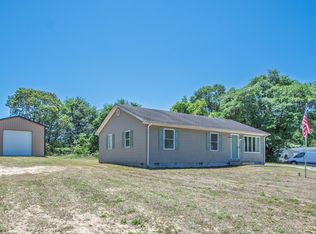 MLS ID #DESU2113238, Shay Rhodunda, EXP Realty, LLC. Bright MLS
 - $345,0003 bd2 ba1.3k sqftNone Available, Seaford, DE 19973For Sale
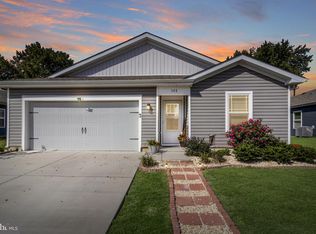 MLS ID #DESU2115196, Russell Griffin, Keller Williams Realty. Bright MLS
 - $379,9003 bd2 ba1.5k sqftNone Available, Seaford, DE 19973For SaleMLS ID #DESU2098164, Peggy Bowden White, Long & Foster Real Estate, Inc.. Bright MLS
- $399,5003 bd2 ba1.5k sqftNone Available, Seaford, DE 19973New ConstructionMLS ID #DESU2085796, Russell Griffin, Keller Williams Realty. Bright MLS
- $327,4903 bd3 ba1.6k sqftNone Available, Seaford, DE 19973For SaleMLS ID #DESU2107152, Charlene L. Reaser, EXP Realty, LLC. Bright MLS
- $449,0003 bd2 ba1.5k sqftNone Available, Seaford, DE 19973For SaleMLS ID #DESU2115998, Julleanna Seely, Keller Williams Realty. Bright MLS
- $345,0003 bd2 ba1.5k sqftNone Available, Bridgeville, DE 19933For SaleMLS ID #DESU2117302, Jemimah Chuks, EXP Realty, LLC. Bright MLS
- $359,9003 bd2 ba1k sqftNone Available, Laurel, DE 19956For SaleMLS ID #DESU2109976, Mr. Tommy Burdett, Keller Williams Realty. Bright MLS
- $364,9003 bd2 ba1.3k sqftNone Available, Bridgeville, DE 19933For SaleMLS ID #DESU2110856, Mike Lee Elmore, EXP Realty, LLC. Bright MLS
- $350,0003 bd2 ba1.6k sqftNone Available, Bridgeville, DE 19933For SaleMLS ID #DESU2117022, Russell Griffin, Keller Williams Realty. Bright MLS
- $384,9953 bd2 ba1.2k sqftNone Available, Laurel, DE 19956For SaleMLS ID #DESU2117052, Pam Wadler, PW Realty Sales, LLC. Bright MLS
- $300,0003 bd2 ba1.2k sqftNone Available, Bridgeville, DE 19933For SaleMLS ID #DESU2114546, Joanne Milton, Elevated Real Estate Solutions. Bright MLS
- $319,9003 bd2 ba1.2k sqftNone Available, Laurel, DE 19956For SaleMLS ID #DESU2110618, Mr. BRIAN G SHANNON, The Real Estate Market. Bright MLS
- $349,9003 bd2 ba1.2k sqftNone Available, Ellendale, DE 19941For SaleMLS ID #DESU2114124, Ben Stentz, Iron Valley Real Estate at The Beach. Bright MLS
- $399,9904 bd3 ba1k sqftNone Available, Seaford, DE 19973New ConstructionMLS ID #DESU2103176, Mark Ricker, Dugre' Real Estate Company. Bright MLS
- $395,0003 bd2 ba1.6k sqftNone, Harrington, DE 19952For SaleMLS ID #DEKT2049554, Kimberly Kurtz, Long & Foster Real Estate, Inc.. Bright MLS
- $265,0004 bd2 ba1.5k sqftNone Available, Seaford, DE 19973For SaleMLS ID #DESU2115314, Russell Griffin, Keller Williams Realty. Bright MLS
- $295,0004 bd1 ba1.6k sqftNone Available, Laurel, DE 19956For SaleMLS ID #DESU2117186, Ms. FRANNIE ESPARZA, Northrop Realty. Bright MLS
