Welcome to Lake Pines, where modern comfort meets easy, single‑level living. Built in 2020, this beautifully maintained ranch‑style home offers 3 spacious bedrooms, 2 full baths, and an open floor plan designed for both everyday convenience and effortless entertaining. The chef‑friendly kitchen features gas cooking, a built‑in microwave, sleek appliances, and a functional layout that flows directly into the main living area. The private primary suite provides comfort and separation, while the additional bedrooms offer flexibility for guests, hobbies, or a home office. Situated on a 0.34‑acre lot, the outdoor space is ideal for gatherings, pets, gardening, or quiet evenings at home. A 4‑car driveway adds convenience for residents and visitors alike. Enjoy the peaceful setting of Lake Pines — a community known for its modern homes, quiet surroundings, and easy access to town amenities. This move‑in‑ready property delivers the low‑maintenance lifestyle today’s buyers are seeking.
For sale
Price cut: $5K (9/25)
$314,900
146 Laurel Ave, Laurel, DE 19956
3beds
1,296sqft
Single Family Residence
Built in 2020
0.34 Acres Lot
$-- Zestimate®
$243/sqft
$-- HOA
What's special
Modern comfortSleek appliancesGas cooking
- 46 days
- 402
- 21
Zillow last checked:
Listing updated:
Listed by:
Mr. BRIAN G SHANNON 302-745-0709,
The Real Estate Market 3028778100
Source: Bright MLS,MLS#: DESU2119382
Facts & features
Interior
Bedrooms & bathrooms
- Bedrooms: 3
- Bathrooms: 2
- Full bathrooms: 2
- Main level bathrooms: 2
- Main level bedrooms: 3
Basement
- Area: 0
Heating
- Forced Air, Propane
Cooling
- Central Air, Electric
Appliances
- Included: Dishwasher, Refrigerator, Oven/Range - Gas, Microwave, Dryer, Washer, Water Heater, Electric Water Heater
Features
- Bathroom - Tub Shower, Ceiling Fan(s), Dining Area, Entry Level Bedroom, Floor Plan - Traditional, Kitchen Island, Primary Bath(s), Recessed Lighting, Dry Wall
- Flooring: Carpet, Vinyl
- Doors: Insulated, Storm Door(s)
- Windows: Double Hung
- Has basement: No
- Has fireplace: No
Interior area
- Total structure area: 1,296
- Total interior livable area: 1,296 sqft
- Finished area above ground: 1,296
- Finished area below ground: 0
Property
Parking
- Parking features: Crushed Stone, Driveway
- Has uncovered spaces: Yes
Accessibility
- Accessibility features: None
Features
- Levels: One
- Stories: 1
- Pool features: None
- Frontage type: Road Frontage
- Frontage length: Road Frontage: 100
Lot
- Size: 0.34 Acres
- Dimensions: 100' x 150'
- Features: Front Yard, Rear Yard, Wooded, Level
Details
- Additional structures: Above Grade, Below Grade
- Parcel number: 33202.0014.02
- Zoning: RES
- Special conditions: Standard
- Other equipment: None
Construction
Type & style
- Home type: SingleFamily
- Architectural style: Ranch/Rambler
- Property subtype: Single Family Residence
Materials
- Frame
- Foundation: Block, Crawl Space
- Roof: Asphalt,Shingle
Condition
- Excellent
- New construction: No
- Year built: 2020
Utilities & green energy
- Electric: 200+ Amp Service
- Sewer: Gravity Sept Fld
- Water: Well
- Utilities for property: Electricity Available
Community & HOA
Community
- Subdivision: Lake Pines
HOA
- Has HOA: No
Location
- Region: Laurel
Financial & listing details
- Price per square foot: $243/sqft
- Tax assessed value: $229,500
- Annual tax amount: $785
- Date on market: 8/28/2026
- Listing agreement: Exclusive Right To Sell
- Listing terms: Cash,Conventional,FHA,VA Loan,USDA Loan
- Ownership: Fee Simple
- Road surface type: Black Top
Estimated market value
Not available
Estimated sales range
Not available
Not available
Price history
| Date | Event | Price |
|---|---|---|
| 9/25/2026 | Price change | $314,900-1.6%$243/sqft |
Source:  Bright MLS #DESU2119382 Report a problem Bright MLS #DESU2119382 Report a problem | ||
| 8/28/2026 | Listed for sale | $319,900$247/sqft |
Source: Bright MLS #DESU2119382 Report a problem | ||
| 8/26/2026 | Listing removed | $319,900$247/sqft |
Source: Bright MLS #DESU2110618 Report a problem | ||
| 7/30/2026 | Price change | $319,900-3%$247/sqft |
Source: Bright MLS #DESU2110618 Report a problem | ||
| 6/6/2026 | Price change | $329,900-2.9%$255/sqft |
Source: Bright MLS #DESU2110618 Report a problem | ||
| 4/27/2026 | Listed for sale | $339,900+1207.3%$262/sqft |
Source: Bright MLS #DESU2110618 Report a problem | ||
| 3/2/2016 | Sold | $26,000$20/sqft |
Source: Public Record Report a problem | ||
Public tax history
| Year | Property taxes | Tax assessment |
|---|---|---|
| 2025 | $785 +35.1% | $114,750 +902.2% |
| 2024 | $581 -12.6% | $11,450 |
| 2023 | $665 +15.5% | $11,450 |
| 2022 | $576 +0.9% | $11,450 |
| 2021 | $571 -2.4% | $11,450 |
| 2020 | $585 +356.6% | $11,450 +358% |
| 2019 | $128 -78.2% | $2,500 |
| 2018 | $587 +319% | $2,500 |
| 2017 | $140 -2.9% | $2,500 |
| 2016 | $144 +15.9% | $2,500 |
| 2015 | $124 +12.8% | $2,500 |
| 2014 | $110 +2.8% | $2,500 |
| 2013 | $107 0% | $2,500 |
| 2012 | $107 +34.2% | $2,500 |
| 2011 | $80 | $2,500 |
| 2010 | $80 0% | $2,500 |
| 2009 | $80 | $2,500 |
| 2008 | -- | -- |
| 2007 | -- | -- |
| 2006 | -- | -- |
| 2005 | -- | -- |
| 2004 | -- | -- |
| 2003 | -- | -- |
| 2002 | -- | -- |
| 2001 | -- | -- |
Find assessor info on the county website
Monthly payment
Est. payment
Payment breakdown
Explore the cost of this home by adjusting the details. Changes won't be saved.Climate risks
Neighborhood: 19956
Nearby schools
Schools provided by the listing agent
- High: Laurel
- District: Laurel
Source: Bright MLS. This data may not be complete. We recommend contacting the local school district to confirm school assignments for this home.

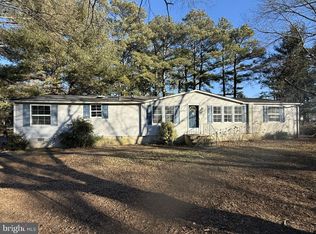
Similar homes
- $359,9003 bd2 ba1.8k sqftNone Available, Laurel, DE 19956For Sale
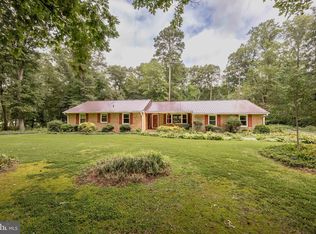
 MLS ID #DESU2118650, Tim Arnett, ERA Martin Associates. Bright MLS
 - $309,9003 bd2 ba1.2k sqftNone Available, Delmar, MD 21875For Sale
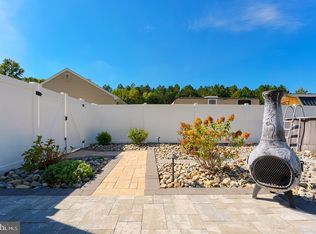 MLS ID #MDWC2024864, Dustin Oldfather, Compass. Bright MLS
 - $240,0004 bd1 ba1.6k sqftNone Available, Laurel, DE 19956For Sale
 MLS ID #DESU2117186, Ms. FRANNIE ESPARZA, Northrop Realty. Bright MLS
 - $321,5003 bd3 ba1.8k sqftNone Available, Seaford, DE 19973For Sale
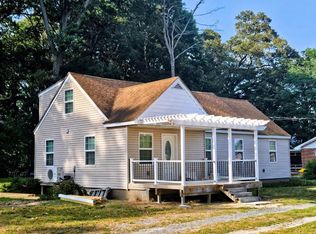 MLS ID #DESU2112292, Patrick Hunt, Keller Williams Realty. Bright MLS
 - $309,9003 bd2 ba1.7k sqftNone Available, Salisbury, MD 21804For SaleMLS ID #MDWC2024510, Tim Arnett, ERA Martin Associates. Bright MLS
- $309,9003 bd2 ba1.2k sqftNone Available, Salisbury, MD 21804For SaleMLS ID #MDWC2024252, Cole Gismondi, RE/MAX Advantage Realty. Bright MLS
- $329,9003 bd2 ba1.3k sqftNone Available, Salisbury, MD 21804For SaleMLS ID #MDWC2024270, Shelly Lewis, Whitehead Real Estate Exec.. Bright MLS
- $299,0003 bd2 ba1.9k sqftNone Available, Seaford, DE 19973For SaleMLS ID #DESU2115786, Dee Cross, CALLAWAY FARNELL AND MOORE. Bright MLS
- $240,0002 bd1 ba900 sqftNone Available, Laurel, DE 19956For SaleMLS ID #DESU2118756, Ms. FRANNIE ESPARZA, Northrop Realty. Bright MLS
- $360,0003 bd2 ba1.6k sqftNone Available, Delmar, DE 19940For SaleMLS ID #DESU2116156, Louie Amabili, EXP Realty, LLC. Bright MLS
- $300,0003 bd2 ba1.2k sqftNone Available, Delmar, MD 21875For SaleMLS ID #MDWC2021154, Rebecca Turner, Northrop Realty. Bright MLS
- $319,9003 bd2 ba1.8k sqftNone Available, Delmar, MD 21875For SaleMLS ID #MDWC2023690, Donna Harrington, Coldwell Banker Realty. Bright MLS
- $342,9002 bd2 ba1.1k sqftNone Available, Seaford, DE 19973For SaleMLS ID #DESU2115706, Russell Griffin, Keller Williams Realty. Bright MLS
- $325,0003 bd3 ba1.7k sqftNone Available, Delmar, DE 19940For SaleMLS ID #DESU2111758, Gary Desch, Northrop Realty. Bright MLS
- $294,9003 bd1 ba1k sqftNone Available, Salisbury, MD 21804For SaleMLS ID #MDWC2024258, Clinton Bickford, Keller Williams Realty Delmarva. Bright MLS
- $299,0003 bd1 ba1.2k sqftNone Available, Salisbury, MD 21804For SaleMLS ID #MDWC2024936, Austin Cox, Long & Foster Real Estate, Inc.. Bright MLS
- $320,0003 bd2 ba1.5k sqftNone Available, Pittsville, MD 21850For SaleMLS ID #MDWC2024090, Michael Moore, Keller Williams Realty Delmarva. Bright MLS
- $329,9003 bd2 ba1.5k sqftNone Available, Salisbury, MD 21801For SaleMLS ID #MDWC2024608, Jay Doaty, Coastal Resort Sales and Rent. Bright MLS
- $250,0003 bd1 ba1.6k sqftNone Available, Seaford, DE 19973For SaleMLS ID #DESU2121122, BRENDA RAMBO, RE/MAX Advantage Realty. Bright MLS
- $337,0003 bd2 ba1.3k sqftNone Available, Seaford, DE 19973For SaleMLS ID #DESU2115196, Russell Griffin, Keller Williams Realty. Bright MLS
