Welcome to 10076 Woodland Ferry Road in Laurel, where opportunity and potential come together. This 4-bedroom home is ready for its next chapter and offers an excellent opportunity for investors, renovators, or buyers looking to build equity with some TLC. The living room features a cozy gas fireplace, creating a warm focal point for gathering with family and friends. The spacious eat-in kitchen offers plenty of room for casual dining and is equipped with a 5-burner gas range, stainless steel appliances, and a double sink perfectly positioned beneath a window overlooking the backyard. The home's generous layout provides a solid foundation to update and customize to your personal style. A standout feature of this property is that the adjacent lot is included in the sale, providing additional space for recreation, gardening, added privacy, or future possibilities. Enjoy the peaceful country setting while remaining just a short drive from Laurel's shopping, dining, and everyday conveniences. Whether you're searching for your next renovation project, investment opportunity, or a home with room to grow, this property offers endless possibilities. Property is being sold as-is.
For sale
Price cut: $29K (9/24)
$240,000
10076 Woodland Ferry Rd, Laurel, DE 19956
4beds
1,615sqft
Single Family Residence
Built in 1960
7,405 Square Feet Lot
$238,500 Zestimate®
$149/sqft
$-- HOA
What's special
Peaceful country settingCozy gas fireplaceStainless steel appliancesSpacious eat-in kitchen
- 53 days
- 443
- 40
Zillow last checked:
Listing updated:
Listed by:
Ms. FRANNIE ESPARZA 302-339-9297,
Northrop Realty (302) 703-1144
Source: Bright MLS,MLS#: DESU2117186
Facts & features
Interior
Bedrooms & bathrooms
- Bedrooms: 4
- Bathrooms: 1
- Full bathrooms: 1
- Main level bathrooms: 1
- Main level bedrooms: 1
Rooms
- Room types: Living Room, Primary Bedroom, Bedroom 2, Bedroom 3, Bedroom 4, Kitchen
Primary bedroom
- Features: Flooring - Carpet, Ceiling Fan(s), Window Treatments
- Level: Upper
- Area: 210 Square Feet
- Dimensions: 14 X 15
Bedroom 2
- Features: Flooring - Carpet, Window Treatments
- Level: Upper
- Area: 180 Square Feet
- Dimensions: 12 X 15
Bedroom 3
- Features: Flooring - Carpet, Window Treatments
- Level: Upper
- Area: 143 Square Feet
- Dimensions: 11 X 13
Bedroom 4
- Features: Flooring - Carpet
- Level: Main
- Area: 165 Square Feet
- Dimensions: 11 X 15
Kitchen
- Features: Flooring - Vinyl, Ceiling Fan(s), Eat-in Kitchen, Kitchen - Gas Cooking
- Level: Main
- Area: 210 Square Feet
- Dimensions: 14 X 15
Living room
- Features: Ceiling Fan(s), Flooring - Carpet
- Level: Main
- Area: 285 Square Feet
- Dimensions: 15 X 19
Mud room
- Features: Flooring - Carpet
- Level: Main
Heating
- Baseboard, Electric
Cooling
- Ductless, Electric
Appliances
- Included: Cooktop, Refrigerator, Water Heater, Electric Water Heater
- Laundry: None, Mud Room
Features
- Ceiling Fan(s), Entry Level Bedroom, Floor Plan - Traditional, Eat-in Kitchen, Kitchen - Table Space, Bathroom - Stall Shower, Dry Wall
- Flooring: Carpet, Vinyl
- Windows: Screens
- Has basement: No
- Number of fireplaces: 1
- Fireplace features: Gas/Propane
Interior area
- Total structure area: 1,615
- Total interior livable area: 1,615 sqft
- Finished area above ground: 1,615
- Finished area below ground: 0
Video & virtual tour
Property
Parking
- Parking features: Off Street
Accessibility
- Accessibility features: Grip-Accessible Features, Accessible Approach with Ramp
Features
- Levels: Two
- Stories: 2
- Patio & porch: Patio, Porch, Roof
- Pool features: None
- Has view: Yes
- View description: Garden
Lot
- Size: 7,405 Square Feet
- Dimensions: 50.00 x 150.00
- Features: Front Yard, Rear Yard, SideYard(s)
Details
- Additional structures: Above Grade, Below Grade
- Additional parcels included: Comes with the parcel to the side. Included in price.
- Parcel number: 23212.1450.01
- Zoning: AR-1
- Special conditions: Standard
Construction
Type & style
- Home type: SingleFamily
- Architectural style: Colonial,Traditional
- Property subtype: Single Family Residence
Materials
- Vinyl Siding
- Foundation: Slab
- Roof: Metal,Pitched
Condition
- New construction: No
- Year built: 1960
Utilities & green energy
- Sewer: Septic Exists, Gravity Sept Fld
- Water: Well, Private
Community & HOA
Community
- Security: Main Entrance Lock, Smoke Detector(s)
- Subdivision: Woodland Heights
HOA
- Has HOA: No
Location
- Region: Laurel
Financial & listing details
- Price per square foot: $149/sqft
- Tax assessed value: $37,100
- Annual tax amount: $681
- Date on market: 8/6/2026
- Listing agreement: Exclusive Right To Sell
- Ownership: Fee Simple
Estimated market value
$238,500
$227,000 - $250,000
$2,026/mo
Price history
| Date | Event | Price |
|---|---|---|
| 9/24/2026 | Price change | $240,000-10.8%$149/sqft |
Source:  Bright MLS #DESU2117186 Report a problem Bright MLS #DESU2117186 Report a problem | ||
| 8/28/2026 | Price change | $269,000-8.8%$167/sqft |
Source: Bright MLS #DESU2117186 Report a problem | ||
| 8/6/2026 | Listed for sale | $295,000$183/sqft |
Source: Bright MLS #DESU2117186 Report a problem | ||
Public tax history
| Year | Property taxes | Tax assessment |
|---|---|---|
| 2025 | $127 -49.3% | $18,550 +316.9% |
| 2024 | $250 -11.5% | $4,450 |
| 2023 | $283 +14% | $4,450 |
| 2022 | $248 +0.8% | $4,450 |
| 2021 | $246 -2.2% | $4,450 |
| 2020 | $252 | $4,450 |
| 2019 | $252 -0.3% | $4,450 |
| 2018 | $252 -7.7% | $4,450 |
| 2017 | $274 -2.7% | $4,450 |
| 2016 | $281 +14.3% | $4,450 |
| 2015 | $246 +11.4% | $4,450 |
| 2014 | $221 +2.5% | $4,450 |
| 2013 | $215 0% | $4,450 |
| 2012 | $215 +26.9% | $4,450 |
| 2011 | $170 | $4,450 |
| 2010 | $170 0% | $4,450 |
| 2009 | $170 | $4,450 |
| 2008 | -- | -- |
| 2007 | -- | -- |
| 2006 | -- | -- |
| 2005 | -- | -- |
| 2004 | -- | -- |
| 2003 | -- | -- |
| 2002 | -- | -- |
| 2001 | -- | -- |
Find assessor info on the county website
Monthly payment
Est. payment
Payment breakdown
Explore the cost of this home by adjusting the details. Changes won't be saved.Climate risks
Neighborhood: 19956
Nearby schools
Schools provided by the listing agent
- Elementary: Laurel
- Middle: Laurel
- High: Laurel
- District: Laurel
Source: Bright MLS. This data may not be complete. We recommend contacting the local school district to confirm school assignments for this home.
Similar homes
- $245,0002 bd1 ba900 sqftNone Available, Laurel, DE 19956For Sale
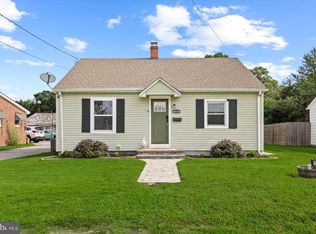
 MLS ID #DESU2118756, Ms. FRANNIE ESPARZA, Northrop Realty. Bright MLS
 - $359,9003 bd2 ba1.3k sqftNone Available, Laurel, DE 19956For Sale
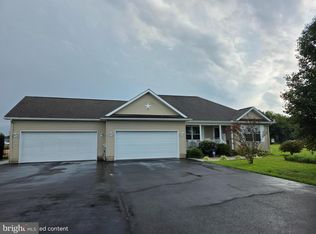 MLS ID #DESU2119498, Bob BARNHARDT SR., Coldwell Banker Premier - Rehoboth. Bright MLS
 - $314,9003 bd2 ba1.2k sqftNone Available, Laurel, DE 19956For Sale
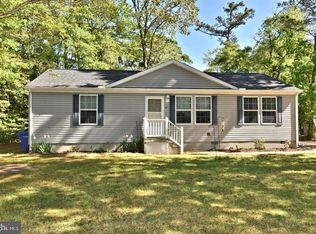 MLS ID #DESU2119382, Mr. BRIAN G SHANNON, The Real Estate Market. Bright MLS
 - $359,9003 bd2 ba1.8k sqftNone Available, Laurel, DE 19956For Sale
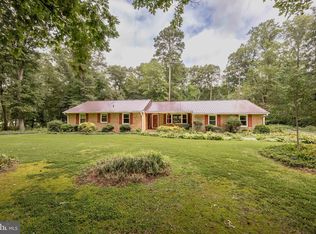 MLS ID #DESU2118650, Tim Arnett, ERA Martin Associates. Bright MLS
 - $249,0003 bd2 ba1.7k sqftNone Available, Seaford, DE 19973For SaleMLS ID #DESU2118160, Jemimah Chuks, EXP Realty, LLC. Bright MLS
- $210,0003 bd2 ba1.1k sqftNone Available, Salisbury, MD 21801For SaleMLS ID #MDWC2024794, Kyle Dayton, Keller Williams Realty. Bright MLS
- $229,0004 bd1 ba1.4k sqftNone Available, Millsboro, DE 19966For SaleMLS ID #DESU2120376, Ryan Haley, Atlantic Shores Sotheby's International Realty. Bright MLS
- $250,0003 bd1 ba1.1k sqftNone Available, Seaford, DE 19973For SaleMLS ID #DESU2112874, Dustin Parker, The Parker Group. Bright MLS
- $239,9004 bd2 ba1.5k sqftNone Available, Salisbury, MD 21804For SaleMLS ID #MDWC2023666, Pam Price, Berkshire Hathaway HomeServices PenFed Realty. Bright MLS
- $255,0004 bd3 ba1.3k sqftNone Available, Delmar, MD 21875For SaleMLS ID #MDWC2022722, Sylwia Praclewska-Hitchens, Keller Williams Realty. Bright MLS
- $240,0003 bd2 ba1.2k sqftNone Available, Salisbury, MD 21804For SaleMLS ID #MDWC2024118, Patricia Bounds, ERA Martin Associates. Bright MLS
- $349,9003 bd2 ba1.3k sqftNone Available, Bethel, DE 19931For SaleMLS ID #DESU2119762, Donna Watson, The Watson Realty Group, LLC. Bright MLS
- $289,9003 bd2 ba1.7k sqftNone Available, Salisbury, MD 21804For SaleMLS ID #MDWC2024766, Glenn Ross, Real Broker, LLC. Bright MLS
- $299,9993 bd2 ba1.6k sqftNone Available, Laurel, DE 19956For SaleMLS ID #DESU2111916, Erica Henninger, Keller Williams Realty. Bright MLS
- $249,9004 bd2 ba1.2k sqftNone Available, Bridgeville, DE 19933For SaleMLS ID #DESU2099044, NATALIE MELSON WARFEL, The Watson Realty Group, LLC. Bright MLS
- $255,0003 bd1 ba1k sqftNone Available, Delmar, MD 21875For SaleMLS ID #MDWC2022160, Timothy Morgan, Keller Williams Realty Delmarva. Bright MLS
- $289,0003 bd2 ba1.5k sqftNone Available, Salisbury, MD 21801For SaleMLS ID #MDWC2024558, Brody Sergent, Northrop Realty. Bright MLS
- $235,0003 bd2 ba1.3k sqftNone Available, Salisbury, MD 21801For SaleMLS ID #MDWC2022294, Brandon Brittingham, EXP Realty, LLC. Bright MLS
- $230,0003 bd2 ba1.9k sqftNone Available, Salisbury, MD 21801For SaleMLS ID #MDWC2024636, Bill Brown, Keller Williams Realty. Bright MLS
