Coming Soon in Laurel. Nestled in the charming Woodland Heights neighborhood, this delightful Salt Box-style home offers a perfect blend of comfort and functionality. With 1,014 sq. ft. of well-designed living space, this 2-bedroom, 1-bathroom residence is ideal for those seeking a cozy retreat. Step inside to discover inviting interior features, including an entry-level bedroom and a spacious kitchen with an island, perfect for culinary adventures. The home is adorned with ceiling fans and plush carpeting, creating a warm atmosphere throughout. The well-equipped kitchen boasts modern appliances, including a dishwasher, electric oven/range, and refrigerator, ensuring convenience for everyday living. Outside, the property sits on a generous 0.4-acre corner lot, offering ample space for outdoor activities and gardening. The rear yard is perfect for relaxation or entertaining, while the gravel driveway provides off-street parking for up to four vehicles. Located in a vibrant community, residents enjoy easy access to local parks, schools, and public services, enhancing the quality of life. Woodland Heights is known for its friendly atmosphere and community spirit, making it a wonderful place to call home. Experience the charm and comfort of this lovely property, where every detail invites you to create lasting memories.
Coming soon 10/03
$259,000
30948 N Poplar St, Laurel, DE 19956
2beds
1,014sqft
Single Family Residence
Built in 1960
0.4 Acres Lot
$255,800 Zestimate®
$255/sqft
$-- HOA
What's special
- 15 days
- 90
- 3
Zillow last checked:
Listing updated:
Listed by:
Jon Edler 302-743-8995,
Empower Real Estate, LLC 3027382300,
Co-Listing Agent: Georgette Franshawn Vassell 347-664-4217,
Empower Real Estate, LLC
Source: Bright MLS,MLS#: DESU2120226
Facts & features
Interior
Bedrooms & bathrooms
- Bedrooms: 2
- Bathrooms: 1
- Full bathrooms: 1
- Main level bathrooms: 1
- Main level bedrooms: 2
Basement
- Area: 0
Heating
- Heat Pump, Electric
Cooling
- Central Air, Heat Pump, Electric
Appliances
- Included: Dishwasher, Oven/Range - Electric, Range Hood, Refrigerator, Water Heater, Electric Water Heater
- Laundry: Has Laundry
Features
- Attic, Ceiling Fan(s), Entry Level Bedroom, Kitchen Island
- Flooring: Carpet, Vinyl
- Has basement: No
- Has fireplace: No
Interior area
- Total structure area: 1,014
- Total interior livable area: 1,014 sqft
- Finished area above ground: 1,014
- Finished area below ground: 0
Property
Parking
- Total spaces: 4
- Parking features: Gravel, Driveway, Off Street
- Has uncovered spaces: Yes
Accessibility
- Accessibility features: Accessible Entrance, No Stairs
Features
- Levels: One
- Stories: 1
- Exterior features: Rain Gutters
- Pool features: None
- Fencing: Partial
Lot
- Size: 0.4 Acres
- Dimensions: 102 x 149 x 58 x 150
- Features: Corner Lot, Rear Yard, Corner Lot/Unit
Details
- Additional structures: Above Grade, Below Grade
- Parcel number: 23212.1815.00
- Zoning: AR-1
- Zoning description: AGRICULTURAL/RESIDENTIAL
- Special conditions: Standard
Construction
Type & style
- Home type: SingleFamily
- Architectural style: Ranch/Rambler
- Property subtype: Single Family Residence
Materials
- Aluminum Siding, Stick Built, Vinyl Siding
- Foundation: Block, Crawl Space
- Roof: Asphalt,Shingle
Condition
- Good
- New construction: No
- Year built: 1960
Utilities & green energy
- Sewer: Gravity Sept Fld
- Water: Well
Community & HOA
Community
- Subdivision: Woodland Heights
HOA
- Has HOA: No
Location
- Region: Laurel
Financial & listing details
- Price per square foot: $255/sqft
- Tax assessed value: $201,800
- Annual tax amount: $712
- Date on market: 10/3/2026
- Listing agreement: Exclusive Right To Sell
- Listing terms: Cash,Conventional,FHA,USDA Loan,VA Loan
- Inclusions: Appliances As-is Condtion
- Exclusions: Personal Items And Furniture
- Ownership: Fee Simple
Estimated market value
$255,800
$233,000 - $276,000
$1,792/mo
Price history
| Date | Event | Price |
|---|---|---|
| 7/31/2017 | Sold | $180,000+71.4%$178/sqft |
Source: Public Record Report a problem | ||
| 5/1/2017 | Price change | $105,000-8.7%$104/sqft |
Source: THE REAL ESTATE MARKET #715029 Report a problem | ||
| 2/22/2017 | Price change | $115,000-7.9%$113/sqft |
Source: THE REAL ESTATE MARKET #715029 Report a problem | ||
| 11/2/2016 | Listed for sale | $124,900+4.1%$123/sqft |
Source: THE REAL ESTATE MARKET #715029 Report a problem | ||
| 7/18/2016 | Listing removed | $120,000$118/sqft |
Source: COLDWELL BANKER RESORT REALTY - S #704886 Report a problem | ||
| 11/4/2015 | Listed for sale | $120,000$118/sqft |
Source: COLDWELL BANKER RESORT REALTY - S #704886 Report a problem | ||
Public tax history
| Year | Property taxes | Tax assessment |
|---|---|---|
| 2025 | $691 +47% | $100,900 +990.8% |
| 2024 | $470 -12.6% | $9,250 |
| 2023 | $537 +15.5% | $9,250 |
| 2022 | $465 +0.9% | $9,250 |
| 2021 | $461 -2.4% | $9,250 |
| 2020 | $473 | $9,250 |
| 2019 | $473 -0.3% | $9,250 |
| 2018 | $474 -8.5% | $9,250 |
| 2017 | $518 -7.1% | $9,250 |
| 2016 | $558 +15.1% | $9,250 |
| 2015 | $485 +12.1% | $9,250 |
| 2014 | $433 +2.6% | $9,250 |
| 2013 | $421 0% | $9,250 |
| 2012 | $422 +30.4% | $9,250 |
| 2011 | $323 | $9,250 |
| 2010 | $323 0% | $9,250 |
| 2009 | $324 | $9,250 |
| 2008 | -- | -- |
| 2007 | -- | -- |
| 2006 | -- | -- |
| 2005 | -- | -- |
| 2004 | -- | -- |
| 2003 | -- | -- |
| 2002 | -- | -- |
| 2001 | -- | -- |
Find assessor info on the county website
Monthly payment
Est. payment
Payment breakdown
Explore the cost of this home by adjusting the details. Changes won't be saved.Climate risks
Neighborhood: 19956
Nearby schools
Schools provided by the listing agent
- District: Laurel
Source: Bright MLS. This data may not be complete. We recommend contacting the local school district to confirm school assignments for this home.
Similar homes
- $245,0002 bd1 ba900 sqftNone Available, Laurel, DE 19956For Sale
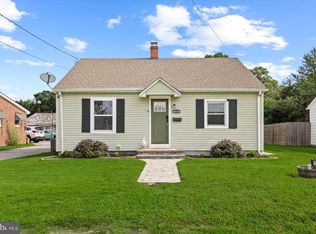
 MLS ID #DESU2118756, Ms. FRANNIE ESPARZA, Northrop Realty. Bright MLS
 - $250,0003 bd1 ba1.1k sqftNone Available, Laurel, DE 19956For Sale
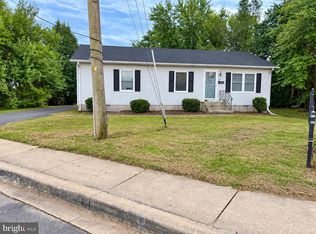 MLS ID #DESU2117590, Larron Briddell, Keller Williams Realty. Bright MLS
 - $319,9003 bd2 ba1.2k sqftNone Available, Laurel, DE 19956For Sale
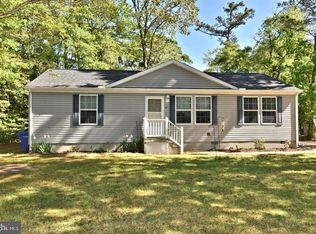 MLS ID #DESU2119382, Mr. BRIAN G SHANNON, The Real Estate Market. Bright MLS
 - $329,0002 bd1 ba696 sqftNone Available, Laurel, DE 19956For Sale
 MLS ID #DESU2114968, SCOTT REAGAN, CALLAWAY FARNELL AND MOORE. Bright MLS
 - $359,9003 bd2 ba1.3k sqftNone Available, Laurel, DE 19956For SaleMLS ID #DESU2119498, Bob BARNHARDT SR., Coldwell Banker Premier - Rehoboth. Bright MLS
- $225,0002 bd2 ba807 sqftNone Available, Laurel, DE 19956New ConstructionMLS ID #DESU2119810, Kenneth Jester, Coldwell Banker Realty. Bright MLS
- $150,0003 bd2 ba1.2k sqftNone Available, Laurel, DE 19956For SaleMLS ID #DESU2120238, Jordan Larigan, LPT Realty, LLC. Bright MLS
- $245,0003 bd1 ba1k sqftNone Available, Salisbury, MD 21801For SaleMLS ID #MDWC2024408, Lynne Holt, Patterson-Schwartz-Middletown. Bright MLS
- $135,0003 bd2 ba1.1k sqftNone Available, Laurel, DE 19956For SaleMLS ID #DESU2117738, Kat Geralis, EXP Realty, LLC. Bright MLS
- $255,0003 bd1 ba1k sqftNone Available, Delmar, MD 21875For SaleMLS ID #MDWC2024620, Mr. Tommy Burdett, Keller Williams Realty. Bright MLS
- $350,0005 bd3 ba752 sqftNone Available, Laurel, DE 19956For SaleMLS ID #DESU2109770, Jaasiel Nunez, Keller Williams Realty. Bright MLS
- $349,9003 bd2 ba1.4k sqftNone Available, Laurel, DE 19956New ConstructionMLS ID #DESU2119324, Justin Hill, The Real Estate Market. Bright MLS
- $279,0002 bd1 ba980 sqftNone Available, Seaford, DE 19973For SaleMLS ID #DESU2119628, Russell Griffin, Keller Williams Realty. Bright MLS
- $299,0003 bd2 ba1.2k sqftNone Available, Seaford, DE 19973For SaleMLS ID #DESU2120480, Barry Zeigler Jr, Weichert, Realtors - Beach Bound. Bright MLS
- $290,0003 bd3 ba1.3k sqftNone Available, Laurel, DE 19956New ConstructionMLS ID #DESU2100972, Brigit Taylor, Keller Williams Realty. Bright MLS
- $255,0003 bd1 ba1k sqftNone Available, Delmar, MD 21875For SaleMLS ID #MDWC2022160, Timothy Morgan, Keller Williams Realty Delmarva. Bright MLS
- $250,0003 bd1 ba1.1k sqftNone Available, Seaford, DE 19973For SaleMLS ID #DESU2112874, Dustin Parker, The Parker Group. Bright MLS
- $324,9004 bd3 ba1.3k sqftNone Available, Seaford, DE 19973For SaleMLS ID #DESU2120314, Jay Doaty, PW Realty Sales, LLC. Bright MLS
- $254,0003 bd2 ba988 sqftNone Available, Bridgeville, DE 19933For SaleMLS ID #DESU2114270, Shonda Kelly, Empower Real Estate, LLC. Bright MLS
