Welcome to 315 Hickory Ln in Seaford, Delaware! This single-level home offers 2 bedrooms, 1.5 bathrooms, and comfortable living with a practical layout. Enjoy the covered front porch, a fenced backyard with space to relax or entertain, and the convenience of a carport for covered parking. A new roof adds peace of mind. Located in town, this property offers convenient access to local shopping, dining, and everyday amenities, with Hoopers Landing Golf Course and the Seaford Community Pool nearby. Whether you’re looking to downsize, purchase your first home, or find a comfortable place to settle in, this property is worth a look! Some images have been virtually staged.
Coming soon 10/21
$285,000
315 Hickory Ln, Seaford, DE 19973
2beds
1,080sqft
Single Family Residence
Built in 1999
10,019 Square Feet Lot
$248,700 Zestimate®
$264/sqft
$-- HOA
What's special
- 1 day
- 55
- 4
Zillow last checked:
Listing updated:
Listed by:
Russell Griffin 302-856-1458,
Keller Williams Realty (302) 856-1458,
Listing Team: The Griffin Higgins Team, Co-Listing Agent: Laurie Anne Morris 302-604-4101,
Keller Williams Realty
Source: Bright MLS,MLS#: DESU2122598
Facts & features
Interior
Bedrooms & bathrooms
- Bedrooms: 2
- Bathrooms: 2
- Full bathrooms: 1
- 1/2 bathrooms: 1
- Main level bathrooms: 2
- Main level bedrooms: 2
Rooms
- Room types: Living Room, Dining Room, Bedroom 2, Kitchen, Bedroom 1, Bathroom 1, Half Bath
Bedroom 1
- Level: Main
Bedroom 2
- Level: Main
Bathroom 1
- Features: Bathroom - Tub Shower, Flooring - Laminated
- Level: Main
Dining room
- Level: Main
- Dimensions: 9.60 X 13.80
Half bath
- Level: Main
Kitchen
- Features: Flooring - Laminated, Countertop(s) - Solid Surface, Kitchen - Electric Cooking, Ceiling Fan(s)
- Level: Main
- Dimensions: 10.00 X 13.80
Living room
- Features: Flooring - Carpet, Ceiling Fan(s)
- Level: Main
- Dimensions: 15.00 X 13.80
Heating
- Wall Unit, Baseboard, Electric
Cooling
- Ductless, Window Unit(s), Electric
Appliances
- Included: Oven/Range - Electric, Exhaust Fan, Refrigerator, Ice Maker, Microwave, Dishwasher, Washer, Dryer, Water Heater, Electric Water Heater
- Laundry: Main Level
Features
- Ceiling Fan(s), Entry Level Bedroom
- Flooring: Carpet
- Doors: Storm Door(s)
- Windows: Storm Window(s), Window Treatments
- Has basement: No
- Has fireplace: No
Interior area
- Total structure area: 1,080
- Total interior livable area: 1,080 sqft
- Finished area above ground: 1,080
- Finished area below ground: 0
Property
Parking
- Total spaces: 5
- Parking features: Concrete, Driveway, Detached Carport
- Carport spaces: 1
- Uncovered spaces: 4
Accessibility
- Accessibility features: 2+ Access Exits
Features
- Levels: One
- Stories: 1
- Patio & porch: Porch
- Exterior features: Sidewalks
- Pool features: None
- Fencing: Back Yard
Lot
- Size: 10,019 Square Feet
- Dimensions: 60.00 x 169.00
Details
- Additional structures: Above Grade, Below Grade, Outbuilding
- Parcel number: 53113.0942.01
- Zoning: RES
- Special conditions: Standard
Construction
Type & style
- Home type: SingleFamily
- Architectural style: Ranch/Rambler
- Property subtype: Single Family Residence
Materials
- Vinyl Siding
- Foundation: Block, Crawl Space
Condition
- New construction: No
- Year built: 1999
Utilities & green energy
- Electric: 200+ Amp Service, Circuit Breakers
- Sewer: Public Sewer
- Water: Public
Community & HOA
Community
- Security: Smoke Detector(s), Carbon Monoxide Detector(s), Security System, Exterior Cameras
- Subdivision: Westview (15)
HOA
- Has HOA: No
Location
- Region: Seaford
Financial & listing details
- Price per square foot: $264/sqft
- Tax assessed value: $203,300
- Annual tax amount: $1,224
- Date on market: 10/21/2026
- Listing agreement: Exclusive Right To Sell
- Listing terms: Conventional,FHA,USDA Loan,VA Loan,Cash
- Ownership: Fee Simple
Estimated market value
$248,700
$229,000 - $266,000
$1,588/mo
Price history
| Date | Event | Price |
|---|---|---|
| 7/19/2016 | Sold | $120,000-7.6%$111/sqft |
Source: Public Record Report a problem | ||
| 4/29/2016 | Listed for sale | $129,900$120/sqft |
Source: ROBINSON REAL ESTATE #709500 Report a problem | ||
Public tax history
| Year | Property taxes | Tax assessment |
|---|---|---|
| 2025 | $719 +22.9% | $101,650 +768.8% |
| 2024 | $585 +0.1% | $11,700 |
| 2023 | $585 +2.6% | $11,700 |
| 2022 | $570 -0.4% | $11,700 |
| 2021 | $572 -7.7% | $11,700 |
| 2020 | $620 | $11,700 |
| 2019 | $620 +14.2% | $11,700 |
| 2018 | $543 +2.6% | $11,700 |
| 2017 | $530 +12.2% | $11,700 +2.6% |
| 2016 | $472 +0.2% | $11,400 |
| 2015 | $471 +5.5% | $11,400 |
| 2014 | $447 -3.6% | $11,400 |
| 2013 | $463 +1.3% | $11,400 |
| 2012 | $457 -0.4% | $11,400 |
| 2011 | $459 | $11,400 |
| 2010 | $459 +1.5% | $11,400 |
| 2009 | $452 | $11,400 |
| 2008 | -- | -- |
| 2007 | -- | -- |
| 2006 | -- | -- |
| 2005 | -- | -- |
| 2004 | -- | -- |
| 2003 | -- | -- |
| 2002 | -- | -- |
| 2001 | -- | -- |
Find assessor info on the county website
Monthly payment
Est. payment
Payment breakdown
Explore the cost of this home by adjusting the details. Changes won't be saved.Climate risks
Neighborhood: 19973
Nearby schools
Schools provided by the listing agent
- District: Seaford
Source: Bright MLS. This data may not be complete. We recommend contacting the local school district to confirm school assignments for this home.

Similar homes
- $--3 bd2 ba1.3k sqft25427 Butler Mill Dr, Seaford, DE 19973Auction
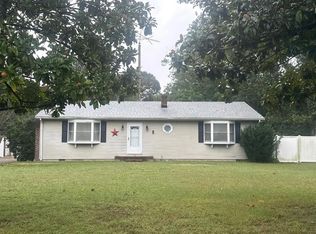 Auction.com 2
- $289,9002 bd2 ba1.5k sqftNone Available, Seaford, DE 19973For Sale
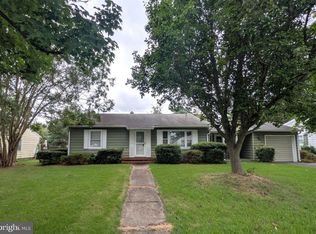
 MLS ID #DESU2119278, Tammy Reagan, CALLAWAY FARNELL AND MOORE. Bright MLS
- $269,0002 bd1 ba980 sqftNone Available, Seaford, DE 19973For Sale
 MLS ID #DESU2119628, Russell Griffin, Keller Williams Realty. Bright MLS
- $335,0003 bd2 ba1.5k sqftNone Available, Seaford, DE 19973For Sale
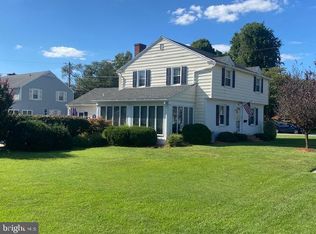 MLS ID #DESU2121878, Raymond Adkins, Coldwell Banker Premier - Seaford. Bright MLS
- $285,0003 bd2 ba1.2k sqftNone Available, Seaford, DE 19973For SaleMLS ID #DESU2098156, TRINA JOYNER, Coldwell Banker Premier - Seaford. Bright MLS
- $325,0003 bd2 ba1.5k sqftNone Available, Seaford, DE 19973For SaleMLS ID #DESU2122078, William Certeza, LPT Realty, LLC. Bright MLS
- $320,0003 bd2 ba1.5k sqftNone Available, Seaford, DE 19973For SaleMLS ID #DESU2120142, PATTI HANEY, Century 21 Home Team Realty. Bright MLS
- $329,9993 bd2 ba1.4k sqftNone Available, Seaford, DE 19973For SaleMLS ID #DESU2122022, MICHAEL KENNEDY, Compass. Bright MLS
- $324,5003 bd2 ba1.4k sqftNone Available, Seaford, DE 19973For SaleMLS ID #DESU2122170, Michael Moore, Keller Williams Realty Delmarva. Bright MLS
- $299,0003 bd2 ba1.2k sqftNone Available, Seaford, DE 19973For SaleMLS ID #DESU2120480, Barry Zeigler Jr, Weichert, Realtors - Beach Bound. Bright MLS
- $310,0003 bd2 ba1.3k sqftNone Available, Seaford, DE 19973For SaleMLS ID #DESU2117164, Mrs. Claudia C. Sosa-Ducote, The Lisa Mathena Group, Inc.. Bright MLS
- $322,5003 bd2 ba1.4k sqftNone Available, Seaford, DE 19973For SaleMLS ID #DESU2104356, Mrs. MARY HARDING, CALLAWAY FARNELL AND MOORE. Bright MLS
- $340,0003 bd2 ba1.4k sqftNone Available, Seaford, DE 19973For SaleMLS ID #DESU2116482, Russell Griffin, Keller Williams Realty. Bright MLS
- $185,0003 bd1 ba1.4k sqftNone Available, Blades, DE 19973For SaleMLS ID #DESU2122122, Gene Ellis, Berkshire Hathaway HomeServices PenFed Realty. Bright MLS
- $243,0003 bd2 ba1.4k sqftNone Available, Seaford, DE 19973For SaleMLS ID #DESU2114750, Derek Blazer, Cummings & Co. Realtors. Bright MLS
- $295,0003 bd2 ba1.6k sqftNone Available, Sharptown, MD 21861For SaleMLS ID #MDWC2025056, Mr. Tommy Burdett, Keller Williams Realty. Bright MLS
- $349,0003 bd2 ba1.2k sqftNone Available, Seaford, DE 19973For SaleMLS ID #DESU2118164, Elizabeth Johnson, Keller Williams Realty Central-Delaware. Bright MLS
- $200,0002 bd2 ba1k sqftNone Available, Laurel, DE 19956For SaleMLS ID #DESU2122482, Sarah McGarity, Keller Williams Realty Central-Delaware. Bright MLS
