This home offers 3 -bedrooms, 1 bath and tons of potential. It needs some TLC, offering a great opportunity for someone looking to renovate, update and add their personal touch. Come see the possibilities! Whether you are searching for a primary residence or investment property. Being sold AS-IS.
For sale
$185,000
105 E 3rd St, Blades, DE 19973
3beds
1,400sqft
Single Family Residence
Built in 1990
0.25 Acres Lot
$182,600 Zestimate®
$132/sqft
$-- HOA
What's special
- 4 days
- 207
- 8
Likely to sell faster than
Zillow last checked:
Listing updated:
Listed by:
Gene Ellis 410-430-4932,
Berkshire Hathaway HomeServices PenFed Realty 3028460200
Source: Bright MLS,MLS#: DESU2122122
Facts & features
Interior
Bedrooms & bathrooms
- Bedrooms: 3
- Bathrooms: 1
- Full bathrooms: 1
- Main level bathrooms: 1
- Main level bedrooms: 2
Rooms
- Room types: Living Room, Dining Room, Primary Bedroom, Bedroom 2, Kitchen, Bathroom 3
Primary bedroom
- Level: Main
- Area: 120 Square Feet
- Dimensions: 10 X 12
Bedroom 2
- Level: Main
- Area: 110 Square Feet
- Dimensions: 10 X 11
Bathroom 3
- Level: Upper
- Area: 294 Square Feet
- Dimensions: 14 X 21
Dining room
- Level: Main
- Area: 108 Square Feet
- Dimensions: 12 X 9
Kitchen
- Level: Main
- Area: 80 Square Feet
- Dimensions: 8 X 10
Living room
- Level: Main
- Area: 238 Square Feet
- Dimensions: 14 X 17
Heating
- Forced Air, Electric
Cooling
- Central Air, Electric
Appliances
- Included: Dryer, Oven/Range - Electric, Refrigerator, Washer, Water Heater, Electric Water Heater
- Laundry: Has Laundry
Features
- Has basement: No
- Has fireplace: No
Interior area
- Total structure area: 1,400
- Total interior livable area: 1,400 sqft
- Finished area above ground: 1,400
- Finished area below ground: 0
Property
Parking
- Parking features: Driveway
- Has uncovered spaces: Yes
Accessibility
- Accessibility features: Accessible Approach with Ramp
Features
- Levels: Two
- Stories: 2
- Pool features: None
- Fencing: Privacy
Lot
- Size: 0.25 Acres
- Dimensions: 95 x 118
Details
- Additional structures: Above Grade, Below Grade, Outbuilding
- Parcel number: 13201.1564.00
- Zoning: TN
- Special conditions: Standard
Construction
Type & style
- Home type: SingleFamily
- Architectural style: Cape Cod
- Property subtype: Single Family Residence
Materials
- Vinyl Siding
- Foundation: Crawl Space
- Roof: Asphalt
Condition
- Average
- New construction: No
- Year built: 1990
Utilities & green energy
- Sewer: Public Sewer
- Water: Public
Community & HOA
Community
- Subdivision: None Available
HOA
- Has HOA: No
Location
- Region: Blades
Financial & listing details
- Price per square foot: $132/sqft
- Tax assessed value: $189,600
- Annual tax amount: $715
- Date on market: 10/9/2026
- Listing agreement: Exclusive Right To Sell
- Listing terms: Cash,Conventional
- Ownership: Fee Simple
Estimated market value
$182,600
$173,000 - $192,000
$1,923/mo
Price history
| Date | Event | Price |
|---|---|---|
| 10/9/2026 | Listed for sale | $185,000+60.9%$132/sqft |
Source:  Bright MLS #DESU2122122 Report a problem Bright MLS #DESU2122122 Report a problem | ||
| 12/5/2022 | Sold | $115,000$82/sqft |
Source: Public Record Report a problem | ||
Public tax history
| Year | Property taxes | Tax assessment |
|---|---|---|
| 2025 | $671 +61.5% | $94,800 +1042.2% |
| 2024 | $415 +0.1% | $8,300 |
| 2023 | $415 +2.6% | $8,300 |
| 2022 | $404 -0.4% | $8,300 |
| 2021 | $406 -7.7% | $8,300 |
| 2020 | $440 | $8,300 |
| 2019 | $440 +14.2% | $8,300 |
| 2018 | $385 +2.6% | $8,300 |
| 2017 | $376 +9.3% | $8,300 |
| 2016 | $344 +0.2% | $8,300 |
| 2015 | $343 +1.2% | $8,300 -4% |
| 2014 | $339 -3.6% | $8,650 |
| 2013 | $352 -22.5% | $8,650 |
| 2012 | $454 +2.9% | $8,650 |
| 2011 | $441 | $8,650 |
| 2010 | $441 +1.2% | $8,650 |
| 2009 | $436 | $8,650 |
| 2008 | -- | -- |
| 2007 | -- | -- |
| 2006 | -- | -- |
| 2005 | -- | -- |
| 2004 | -- | -- |
| 2003 | -- | -- |
| 2002 | -- | -- |
| 2001 | -- | -- |
Find assessor info on the county website
Monthly payment
Est. payment
Payment breakdown
Explore the cost of this home by adjusting the details. Changes won't be saved.Climate risks
Neighborhood: 19973
Nearby schools
Schools provided by the listing agent
- Elementary: Seaford
- Middle: Seaford
- High: Seaford
- District: Seaford
Source: Bright MLS. This data may not be complete. We recommend contacting the local school district to confirm school assignments for this home.
Similar homes
- $--3 bd2 ba1.7k sqft19 N Market St, Seaford, DE 19973Auction
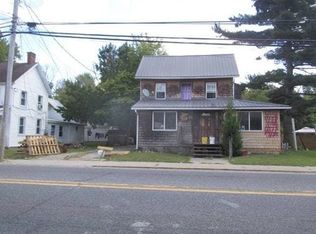 Auction.com 1
 - $--3 bd-- ba1.2k sqft131 4th St, Seaford, DE 19973AuctionServiceLink Auction
- $--4 bd2 ba1.8k sqft123 N Cannon St, Seaford, DE 19973Auction
 Auction.com 1
 - $159,9004 bd2 ba1.8k sqftNone Available, Seaford, DE 19973For Sale
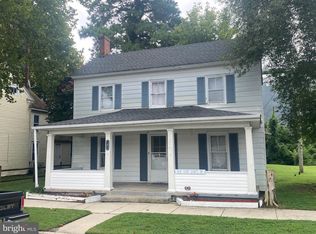
 MLS ID #DESU2118686, Lee Johnson, Coldwell Banker Premier - Seaford. Bright MLS
 - $219,9003 bd1 ba983 sqftNone Available, Blades, DE 19973For SaleMLS ID #DESU2106552, SEAN STEWARD, Century 21 Home Team Realty. Bright MLS
- $243,0003 bd2 ba1.4k sqftNone Available, Seaford, DE 19973For SaleMLS ID #DESU2114750, Derek Blazer, Cummings & Co. Realtors. Bright MLS
- $250,0003 bd1 ba1.6k sqftNone Available, Seaford, DE 19973For SaleMLS ID #DESU2121122, BRENDA RAMBO, RE/MAX Advantage Realty. Bright MLS
- $215,0003 bd2 ba1.7k sqftNone Available, Seaford, DE 19973For SaleMLS ID #DESU2112950, Michael Vitacco, Alliance Property Partners. Bright MLS
- $259,9003 bd2 ba1.1k sqftNone Available, Seaford, DE 19973For SaleMLS ID #DESU2122194, Pam Price, Berkshire Hathaway HomeServices PenFed Realty. Bright MLS
- $229,9003 bd3 ba1.8k sqftNone Available, Seaford, DE 19973For SaleMLS ID #DESU2117658, Amy Blewitt, Alliance Property Partners. Bright MLS
- $182,0002 bd1 ba984 sqftNone Available, Seaford, DE 19973For SaleMLS ID #DESU2117332, Emad Malek Abd el malek, Tesla Realty Group, LLC. Bright MLS
- $249,0003 bd2 ba1.7k sqftNone Available, Seaford, DE 19973For SaleMLS ID #DESU2118160, Jemimah Chuks, EXP Realty, LLC. Bright MLS
- $135,0003 bd1 ba968 sqftNone Available, Seaford, DE 19973For SaleMLS ID #DESU2117306, Devin Moore, Innovation Properties, LLC. Bright MLS
- $150,0003 bd2 ba1.5k sqftNone Available, Bridgeville, DE 19933For SaleMLS ID #DESU2121254, LINDA FISHER, Coastal Real Estate Group, LLC. Bright MLS
- $249,9003 bd2 ba1.7k sqftNone Available, Seaford, DE 19973For SaleMLS ID #DESU2114532, Martinez Blake, Coldwell Banker Realty. Bright MLS
- $215,0003 bd1 ba1.2k sqftNone Available, Seaford, DE 19973For SaleMLS ID #DESU2110878, Esmeralda Velasquez, Linda Vista Real Estate. Bright MLS
- $249,9002 bd1 ba1.3k sqftNone Available, Seaford, DE 19973For SaleMLS ID #DESU2121196, Russell Griffin, Keller Williams Realty. Bright MLS
- $219,9002 bd1 ba740 sqftNone Available, Seaford, DE 19973New ConstructionMLS ID #DESU2118690, Lee Johnson, Coldwell Banker Premier - Seaford. Bright MLS
- $269,0002 bd1 ba980 sqftNone Available, Seaford, DE 19973For SaleMLS ID #DESU2119628, Russell Griffin, Keller Williams Realty. Bright MLS
