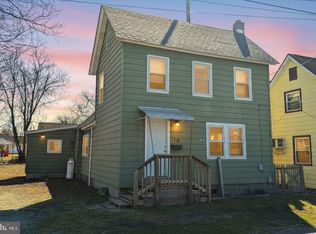
**Motivated seller who is moving out of state** Welcome to 513 West Spruce Street in Seaford, Delaware! This in-town home offers a functional layout with plenty of potential to make it your own. The main level features a living room and dining area that opens to the kitchen, along with two bedrooms and a full bathroom with a stall shower. A full basement and unfinished walk-up attic provide excellent opportunities for additional storage or the potential to create additional living space. Outside, you’ll find a large 2 car detached garage and a spacious concrete driveway offering ample parking. Conveniently located in town, this home is just minutes from local shopping, dining, parks, and everyday amenities, as well as the Nanticoke River and nearby public boat launch—perfect for enjoying boating, fishing, and Delaware’s Eastern Shore lifestyle.
For sale
Price cut: $10K (9/30)
$269,000
513 W Spruce St, Seaford, DE 19973
2beds
980sqft
Single Family Residence
Built in 1956
9,148 Square Feet Lot
$266,100 Zestimate®
$274/sqft
$-- HOA
What's special
Full basementTwo bedroomsFunctional layout
- 41 days
- 293
- 14
Zillow last checked:
Listing updated:
Listed by:
Russell Griffin 302-856-1458,
Keller Williams Realty (302) 856-1458,
Listing Team: The Griffin Higgins Team, Co-Listing Agent: Kimberly Anne Benton 302-542-0761,
Keller Williams Realty
Source: Bright MLS,MLS#: DESU2119628
Facts & features
Interior
Bedrooms & bathrooms
- Bedrooms: 2
- Bathrooms: 1
- Full bathrooms: 1
- Main level bathrooms: 1
- Main level bedrooms: 2
Rooms
- Room types: Living Room, Dining Room, Bedroom 2, Kitchen, Bedroom 1, Laundry, Bathroom 1
Bedroom 1
- Features: Flooring - HardWood, Ceiling Fan(s)
- Level: Main
Bedroom 2
- Features: Flooring - HardWood, Ceiling Fan(s)
- Level: Main
Bathroom 1
- Features: Bathroom - Stall Shower
- Level: Main
Dining room
- Features: Flooring - HardWood
- Level: Main
Kitchen
- Features: Flooring - Laminated, Kitchen - Electric Cooking, Countertop(s) - Solid Surface
- Level: Main
Laundry
- Level: Lower
Living room
- Features: Flooring - HardWood, Ceiling Fan(s)
- Level: Main
Heating
- Hot Water, Natural Gas
Cooling
- Central Air, Ceiling Fan(s), Electric
Appliances
- Included: Disposal, Dryer, Exhaust Fan, Ice Maker, Oven, Oven/Range - Electric, Refrigerator, Washer, Tankless Water Heater, Gas Water Heater
- Laundry: In Basement, Laundry Room
Features
- Attic, Entry Level Bedroom
- Doors: Storm Door(s)
- Windows: Screens, Storm Window(s)
- Basement: Finished
- Has fireplace: No
Interior area
- Total structure area: 980
- Total interior livable area: 980 sqft
- Finished area above ground: 784
- Finished area below ground: 196
Property
Parking
- Total spaces: 2
- Parking features: Garage Faces Front, Garage Door Opener, Concrete, Detached, Driveway
- Garage spaces: 2
- Has uncovered spaces: Yes
Accessibility
- Accessibility features: 2+ Access Exits
Features
- Levels: One
- Stories: 1
- Pool features: None
Lot
- Size: 9,148 Square Feet
- Dimensions: 55.00 x 170.00
- Features: Suburban
Details
- Additional structures: Above Grade, Below Grade
- Parcel number: 53113.06153.00
- Zoning: TN
- Special conditions: Standard
Construction
Type & style
- Home type: SingleFamily
- Architectural style: Cape Cod
- Property subtype: Single Family Residence
Materials
- Frame, Vinyl Siding
- Foundation: Block
Condition
- New construction: No
- Year built: 1956
Utilities & green energy
- Sewer: Public Sewer
- Water: Public
Community & HOA
Community
- Subdivision: Seaford Manor
HOA
- Has HOA: No
Location
- Region: Seaford
Financial & listing details
- Price per square foot: $274/sqft
- Tax assessed value: $212,000
- Annual tax amount: $1,219
- Date on market: 9/1/2026
- Listing agreement: Exclusive Right To Sell
- Listing terms: Cash,Conventional,FHA
- Ownership: Fee Simple
Estimated market value
$266,100
$253,000 - $279,000
$1,640/mo
Price history
| Date | Event | Price |
|---|---|---|
| 9/30/2026 | Price change | $269,000-3.6%$274/sqft |
Source:  Bright MLS #DESU2119628 Report a problem Bright MLS #DESU2119628 Report a problem | ||
| 9/1/2026 | Listed for sale | $279,000$285/sqft |
Source: Bright MLS #DESU2119628 Report a problem | ||
| 9/1/2026 | Listing removed | $279,000$285/sqft |
Source: Bright MLS #DESU2117458 Report a problem | ||
| 8/26/2026 | Price change | $279,000-2.1%$285/sqft |
Source: Bright MLS #DESU2117458 Report a problem | ||
| 8/21/2026 | Price change | $285,000-1.7%$291/sqft |
Source: Bright MLS #DESU2117458 Report a problem | ||
| 8/7/2026 | Listed for sale | $290,000+41.5%$296/sqft |
Source: Bright MLS #DESU2117458 Report a problem | ||
| 5/20/2022 | Sold | $205,000+14.5%$209/sqft |
Source: Bright MLS #DESU2020128 Report a problem | ||
| 4/15/2022 | Pending sale | $179,000$183/sqft |
Source: Bright MLS #DESU2020128 Report a problem | ||
Public tax history
| Year | Property taxes | Tax assessment |
|---|---|---|
| 2025 | $750 +67.5% | $106,000 +1084.4% |
| 2024 | $448 +0.1% | $8,950 |
| 2023 | $447 +2.6% | $8,950 |
| 2022 | $436 +73.2% | $8,950 |
| 2021 | $252 -46.9% | $8,950 |
| 2020 | $475 +14.2% | $8,950 |
| 2019 | $416 +2.6% | $8,950 |
| 2018 | $405 +5.4% | $8,950 |
| 2017 | $384 +74.5% | $8,950 |
| 2016 | $220 +0.3% | $8,950 |
| 2015 | $220 +5.9% | $8,950 |
| 2014 | $207 -43% | $8,950 |
| 2013 | $364 +1.3% | $8,950 |
| 2012 | $359 -0.6% | $8,950 |
| 2011 | $361 | $8,950 |
| 2010 | $361 +1.5% | $8,950 |
| 2009 | $356 | $8,950 |
| 2008 | -- | -- |
| 2007 | -- | -- |
| 2006 | -- | -- |
| 2005 | -- | -- |
| 2004 | -- | -- |
| 2003 | -- | -- |
| 2002 | -- | -- |
| 2001 | -- | -- |
Find assessor info on the county website
Monthly payment
Est. payment
Payment breakdown
Explore the cost of this home by adjusting the details. Changes won't be saved.Climate risks
Neighborhood: 19973
Nearby schools
Schools provided by the listing agent
- High: Seaford
- District: Seaford
Source: Bright MLS. This data may not be complete. We recommend contacting the local school district to confirm school assignments for this home.
Similar homes
- $--3 bd-- ba1.2k sqft131 4th St, Seaford, DE 19973AuctionServiceLink Auction
- $285,0003 bd2 ba1.2k sqftNone Available, Seaford, DE 19973For Sale

 MLS ID #DESU2098156, TRINA JOYNER, Coldwell Banker Premier - Seaford. Bright MLS
 - $299,0003 bd2 ba1.2k sqftNone Available, Seaford, DE 19973For Sale
 MLS ID #DESU2120480, Barry Zeigler Jr, Weichert, Realtors - Beach Bound. Bright MLS
 - $219,9003 bd1 ba983 sqftNone Available, Blades, DE 19973For Sale
 MLS ID #DESU2106552, SEAN STEWARD, Century 21 Home Team Realty. Bright MLS
 - $322,5003 bd2 ba1.4k sqftNone Available, Seaford, DE 19973For SaleMLS ID #DESU2104356, Mrs. MARY HARDING, CALLAWAY FARNELL AND MOORE. Bright MLS
- $339,9004 bd2 ba1.4k sqftNone Available, Seaford, DE 19973For SaleMLS ID #DESU2116008, Jaasiel Nunez, Keller Williams Realty. Bright MLS
- $339,0003 bd2 ba1.3k sqftNone Available, Seaford, DE 19973For SaleMLS ID #DESU2117164, Mrs. Claudia C. Sosa-Ducote, The Lisa Mathena Group, Inc.. Bright MLS
- $340,0003 bd2 ba1.3k sqftNone Available, Seaford, DE 19973For SaleMLS ID #DESU2115196, Russell Griffin, Keller Williams Realty. Bright MLS
- $135,0003 bd1 ba968 sqftNone Available, Seaford, DE 19973For SaleMLS ID #DESU2117306, Devin Moore, Innovation Properties, LLC. Bright MLS
- $269,0003 bd1 ba864 sqftNone Available, Salisbury, MD 21801For SaleMLS ID #MDWC2022380, Shane Slacum, LPT Realty, LLC. Bright MLS
- $349,0003 bd2 ba1.2k sqftNone Available, Seaford, DE 19973For SaleMLS ID #DESU2118164, Elizabeth Johnson, Keller Williams Realty Central-Delaware. Bright MLS
- $342,9002 bd2 ba1.1k sqftNone Available, Seaford, DE 19973For SaleMLS ID #DESU2115706, Russell Griffin, Keller Williams Realty. Bright MLS
- $395,0003 bd2 ba1.3k sqftNone Available, Seaford, DE 19973New ConstructionMLS ID #DESU2120880, STEVE COOPER, CALLAWAY FARNELL AND MOORE. Bright MLS
- $182,0002 bd1 ba984 sqftNone Available, Seaford, DE 19973For SaleMLS ID #DESU2117332, Emad Malek Abd el malek, Tesla Realty Group, LLC. Bright MLS
- $249,0003 bd1 ba1.1k sqft104 S University Ave, Federalsburg, MD 21632For SaleMLS ID #MDCM2007834, Heather Brummell, Keller Williams Realty. Bright MLS
- $299,9002 bd1 ba1.2k sqft2766 Veterans Dr, Federalsburg, MD 21632For SaleMLS ID #MDCM2007726, Stacie Luhrman, Benson & Mangold, LLC. Bright MLS
- $329,0002 bd1 ba696 sqftNone Available, Laurel, DE 19956For SaleMLS ID #DESU2114968, SCOTT REAGAN, CALLAWAY FARNELL AND MOORE. Bright MLS
- $215,0003 bd1 ba1.2k sqftNone Available, Seaford, DE 19973For SaleMLS ID #DESU2110878, Esmeralda Velasquez, Linda Vista Real Estate. Bright MLS
- $254,0003 bd2 ba988 sqftNone Available, Bridgeville, DE 19933For SaleMLS ID #DESU2114270, Shonda Kelly, Empower Real Estate, LLC. Bright MLS
- $345,0003 bd2 ba1.3k sqftNone Available, Seaford, DE 19973For SaleMLS ID #DESU2109032, Russell Griffin, Keller Williams Realty. Bright MLS
