Nestled in the charming Little Meadows subdivision, this delightful ranch-style home, built in 2021, offers a perfect blend of modern comfort and inviting warmth. With three spacious bedrooms and two full bathrooms, this residence is designed for both relaxation and entertaining. Step inside to discover an open-concept layout that seamlessly connects the kitchen, dining, and living areas, creating a welcoming atmosphere for gatherings. The kitchen boasts upgraded countertops and a convenient island, perfect for meal prep or casual dining. Stainless steel appliances, including a dishwasher, microwave, and electric oven/range, make cooking a joy. The primary suite features a luxurious bath and a generous walk-in closet, providing a private retreat at the end of the day. Additional highlights include ceiling fans for year-round comfort and an entry-level bedroom for easy accessibility. Enjoy the convenience of main-floor laundry hookups and an attached two-car garage with a garage door opener, ensuring your daily routines are effortless. The outdoor space features a charming porch, ideal for sipping morning coffee or unwinding in the evening. Set on a spacious 0.24-acre lot, this home offers ample room for outdoor activities and gardening. Experience the perfect blend of modern living and cozy charm in this beautiful property, ready to welcome you home.
For sale
$349,000
303 E 6th St, Seaford, DE 19973
3beds
1,266sqft
Single Family Residence
Built in 2021
10,385 Square Feet Lot
$343,700 Zestimate®
$276/sqft
$4/mo HOA
What's special
Convenient islandMain-floor laundry hookupsPrimary suiteStainless steel appliancesLuxurious bathGenerous walk-in closetUpgraded countertops
- 69 days
- 135
- 12
Zillow last checked:
Listing updated:
Listed by:
Elizabeth Johnson 302-562-8405,
Keller Williams Realty Central-Delaware 3026770020,
Listing Team: The Johnson Alliance
Source: Bright MLS,MLS#: DESU2118164
Facts & features
Interior
Bedrooms & bathrooms
- Bedrooms: 3
- Bathrooms: 2
- Full bathrooms: 2
- Main level bathrooms: 2
- Main level bedrooms: 3
Rooms
- Room types: Living Room, Primary Bedroom, Bedroom 2, Bedroom 3, Kitchen, Laundry, Primary Bathroom
Primary bedroom
- Level: Main
- Area: 210 Square Feet
- Dimensions: 14 X 15
Bedroom 2
- Level: Main
- Area: 110 Square Feet
- Dimensions: 10 X 11
Bedroom 3
- Level: Main
- Area: 110 Square Feet
- Dimensions: 11 X 10
Primary bathroom
- Level: Main
- Area: 60 Square Feet
- Dimensions: 5 X 12
Kitchen
- Level: Main
- Area: 234 Square Feet
- Dimensions: 18 X 13
Laundry
- Level: Main
- Area: 35 Square Feet
- Dimensions: 7 X 5
Living room
- Level: Main
- Area: 234 Square Feet
- Dimensions: 18 X 13
Heating
- Heat Pump, Electric
Cooling
- Central Air, Electric
Appliances
- Included: Dishwasher, Microwave, Oven/Range - Electric, Refrigerator, Stainless Steel Appliance(s), Water Heater, Electric Water Heater
- Laundry: Has Laundry, Main Level, Washer/Dryer Hookups Only, Laundry Room
Features
- Attic, Ceiling Fan(s), Combination Kitchen/Dining, Combination Dining/Living, Combination Kitchen/Living, Entry Level Bedroom, Kitchen Island, Primary Bath(s), Upgraded Countertops, Walk-In Closet(s), Tray Ceiling(s), Dry Wall
- Flooring: Carpet
- Has basement: No
- Has fireplace: No
Interior area
- Total structure area: 1,266
- Total interior livable area: 1,266 sqft
- Finished area above ground: 1,266
- Finished area below ground: 0
Property
Parking
- Total spaces: 2
- Parking features: Garage Door Opener, Attached
- Attached garage spaces: 2
Accessibility
- Accessibility features: 2+ Access Exits, Doors - Swing In
Features
- Levels: One
- Stories: 1
- Patio & porch: Porch
- Pool features: None
Lot
- Size: 10,385 Square Feet
Details
- Additional structures: Above Grade, Below Grade
- Parcel number: 13201.1282.00
- Zoning: R
- Special conditions: Standard
Construction
Type & style
- Home type: SingleFamily
- Architectural style: Ranch/Rambler
- Property subtype: Single Family Residence
Materials
- Block, Stick Built, Vinyl Siding
- Foundation: Crawl Space
- Roof: Architectural Shingle
Condition
- New construction: No
- Year built: 2021
Utilities & green energy
- Electric: Other
- Sewer: Public Sewer
- Water: Public
- Utilities for property: Natural Gas Available
Community & HOA
Community
- Senior community: Yes
- Subdivision: Little Meadows
HOA
- Has HOA: Yes
- HOA fee: $50 annually
Location
- Region: Seaford
Financial & listing details
- Price per square foot: $276/sqft
- Tax assessed value: $270,900
- Annual tax amount: $64
- Date on market: 9/4/2026
- Listing agreement: Exclusive Right To Sell
- Listing terms: Cash,Conventional,FHA,VA Loan,USDA Loan
- Ownership: Fee Simple
Estimated market value
$343,700
$327,000 - $361,000
$2,190/mo
Price history
| Date | Event | Price |
|---|---|---|
| 9/4/2026 | Listed for sale | $349,000+43.7%$276/sqft |
Source:  Bright MLS #DESU2118164 Report a problem | ||
| 5/24/2021 | Sold | $242,900+279.5%$192/sqft |
Source: Public Record Report a problem | ||
| 8/24/2020 | Sold | $64,000$51/sqft |
Source: Public Record Report a problem | ||
Public tax history
| Year | Property taxes | Tax assessment |
|---|---|---|
| 2025 | $538 +6.9% | $135,450 +694.4% |
| 2024 | $503 +0.1% | $17,050 |
| 2023 | $502 +4.3% | $17,050 |
| 2022 | $482 -42.2% | $17,050 |
| 2021 | $834 +948.8% | $17,050 +1036.7% |
| 2020 | $80 | $1,500 |
| 2019 | $80 +14.2% | $1,500 |
| 2018 | $70 +2.6% | $1,500 |
| 2017 | $68 +9.3% | $1,500 |
| 2016 | $62 +0.2% | $1,500 |
| 2015 | $62 +5.5% | $1,500 |
| 2014 | $59 -3.6% | $1,500 |
| 2013 | $61 -17.6% | $1,500 |
| 2012 | $74 +0.2% | $1,500 |
| 2011 | $74 | $1,500 |
| 2010 | $74 +1.2% | $1,500 |
| 2009 | $73 | $1,500 |
| 2008 | -- | -- |
| 2007 | -- | -- |
| 2006 | -- | -- |
Find assessor info on the county website
Monthly payment
Est. payment
Payment breakdown
Explore the cost of this home by adjusting the details. Changes won't be saved.Climate risks
Neighborhood: 19973
Nearby schools
Schools provided by the listing agent
- District: Seaford
Source: Bright MLS. This data may not be complete. We recommend contacting the local school district to confirm school assignments for this home.

Similar homes
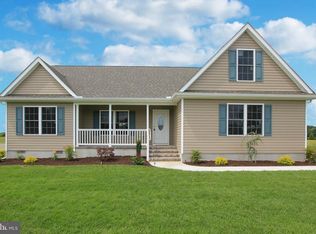
- $339,0003 bd2 ba1.3k sqftNone Available, Seaford, DE 19973For Sale
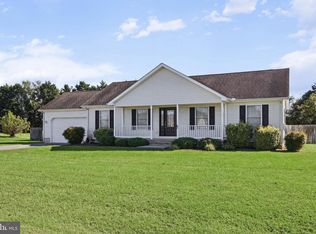
 MLS ID #DESU2122596, Russell Griffin, Keller Williams Realty. Bright MLS
- $359,9003 bd2 ba1.3k sqftNone Available, Seaford, DE 19973For Sale
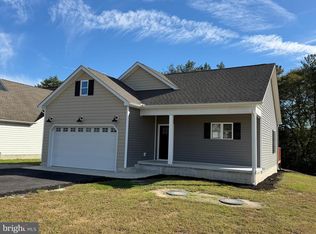 MLS ID #DESU2122826, RICK BENNETT, Coldwell Banker Premier - Seaford. Bright MLS
- $339,0003 bd2 ba1.3k sqftNone Available, Seaford, DE 19973For Sale
 MLS ID #DESU2109032, Russell Griffin, Keller Williams Realty. Bright MLS
- $299,0003 bd2 ba1k sqftNone Available, Seaford, DE 19973For Sale
 MLS ID #DESU2123032, Renee Parker, Keller Williams Realty. Bright MLS
- $337,0003 bd2 ba1.3k sqftNone Available, Seaford, DE 19973For SaleMLS ID #DESU2115196, Russell Griffin, Keller Williams Realty. Bright MLS
- $299,0003 bd2 ba1.5k sqftNone Available, Seaford, DE 19973For SaleMLS ID #DESU2122078, William Certeza, LPT Realty, LLC. Bright MLS
- $342,9002 bd2 ba1.1k sqftNone Available, Seaford, DE 19973For SaleMLS ID #DESU2115706, Russell Griffin, Keller Williams Realty. Bright MLS
- $360,0003 bd2 ba1.3k sqftNone Available, Seaford, DE 19973For SaleMLS ID #DESU2116316, Jemimah Chuks, EXP Realty, LLC. Bright MLS
- $410,0003 bd2 ba1.5k sqftNone Available, Seaford, DE 19973For SaleMLS ID #DESU2123544, Charlene L. Reaser, EXP Realty, LLC. Bright MLS
- $379,9003 bd2 ba1.5k sqftNone Available, Seaford, DE 19973For SaleMLS ID #DESU2098164, Peggy Bowden White, Long & Foster Real Estate, Inc.. Bright MLS
- $285,0002 bd2 ba1k sqftNone Available, Seaford, DE 19973For SaleMLS ID #DESU2122598, Russell Griffin, Keller Williams Realty. Bright MLS
- $344,9903 bd3 ba1.6k sqftNone Available, Seaford, DE 19973New ConstructionBright MLS
- $379,9003 bd2 ba1.6k sqftNone Available, Laurel, DE 19956For SaleMLS ID #DESU2123694, Corey Harris, Crown Homes Real Estate. Bright MLS
- $359,9003 bd2 ba1.3k sqftNone Available, Laurel, DE 19956For SaleMLS ID #DESU2119498, Bob BARNHARDT SR., Coldwell Banker Premier - Rehoboth. Bright MLS
- $329,9003 bd2 ba1.3k sqftNone Available, Bridgeville, DE 19933For SaleMLS ID #DESU2119958, Jeff Foust, Myers Realty. Bright MLS
- $399,9902 bd2 ba1.8k sqftNone Available, Seaford, DE 19973For SaleMLS ID #DESU2118718, Brandon Brittingham, EXP Realty, LLC. Bright MLS
- $325,0003 bd2 ba1.3k sqftNone Available, Laurel, DE 19956For SaleMLS ID #DESU2122926, Russell Griffin, Keller Williams Realty. Bright MLS
- $329,9903 bd3 ba1.6k sqftNone Available, Seaford, DE 19973New ConstructionBright MLS
- $339,9003 bd2 ba1.6k sqftNone Available, Bridgeville, DE 19933For SaleMLS ID #DESU2117022, Russell Griffin, Keller Williams Realty. Bright MLS
- $350,0005 bd2 ba1.4k sqftNone Available, Greenwood, DE 19950For SaleMLS ID #DESU2122988, Mrs. Christine M Lombardi, Northrop Realty. Bright MLS
