Welcome to Little Meadows, a charming 55+ community set amidst rolling, picturesque scenery. With low HOA fees and property taxes, this neighborhood offers comfort, value, and peace of mind. Introducing 304 E. 6th Street, just four years young and truly better than new! Lovingly maintained, this ranch-style home shines with pride of ownership throughout. Step inside to discover a thoughtfully designed open-concept floor plan, where luxury vinyl plank flooring flows seamlessly to create a cohesive, spacious feel. The living room is ideal for gatherings large or small, opening beautifully into the heart of the home, the gourmet kitchen. Here you’ll find gleaming counters, a suite of stainless steel appliances, abundant cabinetry, and a generous center island with breakfast bar seating. Casual meals, morning coffee, or lively conversations all find their place here, while the adjacent dining area invites more formal dinners with views of the landscaped outdoor retreat. The primary suite is a private haven, tucked away on one side of the home for peace and privacy. It offers an ensuite bath and ample closet space, while guest bedrooms and hall bathroom are thoughtfully positioned on the opposite wing. Outdoors, this property truly shines. A vinyl privacy fence encloses the backyard and side yards, creating a secluded oasis. Gorgeous landscaping surrounds the patio, complete with colorful perennials, raised garden beds, and space designed with care and attention to detail. A 12’ x 12’ workshop provides the perfect spot for woodworking, projects, or hobbies, a versatile extension of the home. All this, just minutes from shopping and only 40 minutes to Delaware’s beautiful coastal resorts.
Sold for $315,000
$315,000
304 E 6th St, Blades, DE 19973
3beds
1,243sqft
Single Family Residence
Built in 2021
0.25 Acres Lot
$315,900 Zestimate®
$253/sqft
$2,061 Estimated rent
Home value
$315,900
$291,000 - $344,000
$2,061/mo
Zestimate® history
Owner options
List your home for rent
$2,061/mo
Rent Zestimate®
Find your next renter with Zillow Rental Manager. Plus, with online applications, you can quickly screen prospective tenants – for free.
$2,061/mo
Rent Zestimate®
Refinance and save
$2,090/mo
Est. payment
Refinancing to a lower rate could help reduce your monthly payments and save thousands over the life of the loan.
$2,090/mo
Est. payment
Explore your selling options
Work with a Zillow partner agent
Leverage their expertise and Zillow's premium Showcase listings to get your home seen by more buyers.
Get startedList with your own agent
Get your home in front of millions of buyers by listing it on Zillow.
Learn how to do itSell it yourself
Take full control of how buyers see your home on Zillow by listing For Sale by Owner (FSBO).
List your homeWhat's special
Vinyl privacy fenceRaised garden bedsColorful perennialsSecluded oasisStainless steel appliancesAmple closet spaceGleaming counters
Zillow last checked:
Listing updated:
Listed by:
TONI SCHROCK 302-841-9296,
Northrop Realty,
Listing Team: The Schrockstars Team
Bought with:
Abby Drobinski, RS-0023544
Real Broker LLC
Source: Bright MLS,MLS#: DESU2097022
Facts & features
Interior
Bedrooms & bathrooms
- Bedrooms: 3
- Bathrooms: 2
- Full bathrooms: 2
- Main level bathrooms: 2
- Main level bedrooms: 3
Rooms
- Room types: Living Room, Dining Room, Primary Bedroom, Bedroom 2, Bedroom 3, Kitchen, Laundry
Primary bedroom
- Features: Flooring - Carpet, Attached Bathroom
- Level: Main
- Area: 195 Square Feet
- Dimensions: 15 x 13
Bedroom 2
- Features: Flooring - Carpet
- Level: Main
- Area: 110 Square Feet
- Dimensions: 11 x 10
Bedroom 3
- Features: Flooring - Carpet
- Level: Main
- Area: 110 Square Feet
- Dimensions: 11 x 10
Dining room
- Features: Flooring - Luxury Vinyl Plank
- Level: Main
- Area: 169 Square Feet
- Dimensions: 13 x 13
Kitchen
- Features: Flooring - Luxury Vinyl Plank
- Level: Main
- Area: 108 Square Feet
- Dimensions: 12 x 9
Laundry
- Level: Main
- Area: 40 Square Feet
- Dimensions: 8 x 5
Living room
- Features: Flooring - Luxury Vinyl Plank
- Level: Main
- Area: 204 Square Feet
- Dimensions: 17 x 12
Heating
- Heat Pump, Electric
Cooling
- Ceiling Fan(s), Central Air, Electric
Appliances
- Included: Microwave, Dishwasher, Disposal, Dryer, Exhaust Fan, Freezer, Ice Maker, Self Cleaning Oven, Oven/Range - Electric, Refrigerator, Stainless Steel Appliance(s), Washer, Water Dispenser, Water Heater, Electric Water Heater
- Laundry: Main Level, Laundry Room
Features
- Ceiling Fan(s), Combination Dining/Living, Combination Kitchen/Dining, Combination Kitchen/Living, Dining Area, Entry Level Bedroom, Open Floorplan, Kitchen - Gourmet, Kitchen Island, Pantry, Primary Bath(s), Recessed Lighting, Upgraded Countertops, Walk-In Closet(s), Dry Wall
- Flooring: Laminate, Carpet
- Doors: Sliding Glass
- Windows: Double Pane Windows, Screens, Vinyl Clad
- Has basement: No
- Has fireplace: No
Interior area
- Total structure area: 1,243
- Total interior livable area: 1,243 sqft
- Finished area above ground: 1,243
- Finished area below ground: 0
Property
Parking
- Total spaces: 6
- Parking features: Garage Faces Front, Garage Door Opener, Inside Entrance, Attached, Driveway
- Attached garage spaces: 2
- Uncovered spaces: 4
Accessibility
- Accessibility features: None
Features
- Levels: One
- Stories: 1
- Patio & porch: Patio, Porch, Roof, Deck
- Exterior features: Extensive Hardscape
- Pool features: None
- Has view: Yes
- View description: Garden
Lot
- Size: 0.25 Acres
- Dimensions: 102.00 x 124.00
- Features: Front Yard, Landscaped, Rear Yard, SideYard(s)
Details
- Additional structures: Above Grade, Below Grade
- Parcel number: 13201.1285.00
- Zoning: TN
- Special conditions: Standard
Construction
Type & style
- Home type: SingleFamily
- Architectural style: Ranch/Rambler
- Property subtype: Single Family Residence
Materials
- Vinyl Siding, Concrete, Asphalt, Batts Insulation, Frame, Stick Built
- Foundation: Crawl Space
- Roof: Asphalt,Pitched
Condition
- Excellent
- New construction: No
- Year built: 2021
Utilities & green energy
- Sewer: Public Sewer
- Water: Public
Community & HOA
Community
- Security: Carbon Monoxide Detector(s), Main Entrance Lock, Smoke Detector(s)
- Senior community: Yes
- Subdivision: Little Meadows
HOA
- Has HOA: Yes
- Services included: Common Area Maintenance
- HOA fee: $125 annually
Location
- Region: Blades
Financial & listing details
- Price per square foot: $253/sqft
- Tax assessed value: $274,500
- Annual tax amount: $1,771
- Date on market: 9/25/2025
- Listing agreement: Exclusive Right To Sell
- Ownership: Fee Simple
Price history
| Date | Event | Price |
|---|---|---|
| 11/3/2025 | Sold | $315,000-3.1%$253/sqft |
Source:  Bright MLS #DESU2097022 Report a problem Bright MLS #DESU2097022 Report a problem | ||
| 10/2/2025 | Contingent | $325,000$261/sqft |
Source: Bright MLS #DESU2097022 Report a problem | ||
| 9/25/2025 | Listed for sale | $325,000+20.4%$261/sqft |
Source: Bright MLS #DESU2097022 Report a problem | ||
| 2/23/2022 | Sold | $269,900+42.8%$217/sqft |
Source: Public Record Report a problem | ||
| 9/2/2020 | Sold | $189,000$152/sqft |
Source: Public Record Report a problem | ||
Public tax history
| Year | Property taxes | Tax assessment |
|---|---|---|
| 2025 | $971 +13.8% | $137,250 +705% |
| 2024 | $853 +0.1% | $17,050 |
| 2023 | $852 +2.6% | $17,050 |
| 2022 | $831 +1032.3% | $17,050 +1036.7% |
| 2021 | $73 -7.7% | $1,500 |
| 2020 | $80 | $1,500 |
| 2019 | $80 +14.2% | $1,500 |
| 2018 | $70 +2.6% | $1,500 |
| 2017 | $68 +9.3% | $1,500 |
| 2016 | $62 +0.2% | $1,500 |
| 2015 | $62 +5.5% | $1,500 |
| 2014 | $59 -3.6% | $1,500 |
| 2013 | $61 -18.2% | $1,500 |
| 2012 | $75 +0.2% | $1,500 |
| 2011 | $74 | $1,500 |
| 2010 | $74 +1.2% | $1,500 |
| 2009 | $74 | $1,500 |
| 2008 | -- | -- |
| 2007 | -- | -- |
| 2006 | -- | -- |
Find assessor info on the county website
Neighborhood: 19973
Nearby homes
- $--10,513 sqft301 E 6th St #0, Blades, DE 19973Off Market
- $325,8003 bd2 ba1.5k sqft301 E 6th St, Blades, DE 19973Off Market
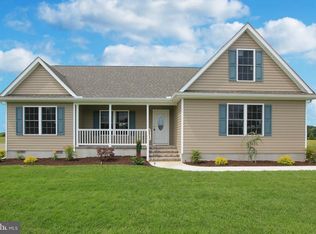
- $--10,197 sqft303 E 6th St #0, Seaford, DE 19973Off Market
- $--0.28 acres304 E 6th St #0, Blades, DE 19973Off Market
- $327,0004 bd2 ba1.9k sqft304 E 6th St, Blades, DE 19973Off Market
- $--0.28 acres300 E 6th St #0, Blades, DE 19973Off Market
- $--0.33 acres300 E 6th St, Blades, DE 19973Off Market
- $349,0003 bd2 ba1.2k sqft303 E 6th St, Seaford, DE 19973For Sale
Nearby schools
GreatSchools rating
- NABlades Elementary SchoolGrades: K-2Distance: 0.3 mi
- 3/10Seaford Middle SchoolGrades: 6-8Distance: 1.2 mi
- 1/10Seaford Senior High SchoolGrades: 9-12Distance: 1.4 mi
Schools provided by the listing agent
- District: Seaford
Source: Bright MLS. This data may not be complete. We recommend contacting the local school district to confirm school assignments for this home.


Get pre-qualified for a loan
At Zillow Home Loans, we can pre-qualify you in as little as 5 minutes with no impact to your credit score.An equal housing lender. NMLS #10287.
- Delaware
- Sussex County
- Blades
- 19973
- 304 E 6th St
