Welcome to 87 Emily's Pintail Drive, located in the Active Adult award-winning Heritage Shores community in Bridgeville, Delaware. This well-maintained three-bedroom, two-bathroom home offers the ease of single-level living with a thoughtful floor plan designed for everyday comfort and entertaining. Inside, you'll find bright, inviting living spaces that flow seamlessly throughout the home. The screened porch provides the perfect place to relax with your morning coffee or unwind in the evening while enjoying the outdoors in comfort. A welcoming front patio offers additional outdoor living space, while the attached front-entry garage provides convenience and extra storage. Life at Heritage Shores offers an exceptional resort-style lifestyle with amenities including a championship golf course, clubhouse, indoor and outdoor pools, fitness center, tennis and pickleball courts, walking and biking trails, dog park, kayak launch, restaurants, and a full calendar of social activities. Conveniently located in western Sussex County, Bridgeville offers small-town charm with easy access to shopping, dining, healthcare, and major routes including Route 13. Delaware's popular beaches, including Rehoboth Beach, Lewes, and Bethany Beach, are all within a comfortable drive, making day trips to the coast a breeze. Whether you're looking for a year-round residence or a low-maintenance home in an amenity-rich community, this Heritage Shores property is ready to welcome you home.
For sale
$350,000
87 Emilys Pintail Dr, Bridgeville, DE 19933
3beds
1,640sqft
:
Get pre-qualified$2,863/mo
Single Family Residence
Built in 2013
6,534 Square Feet Lot
$345,000 Zestimate®
$213/sqft
$330/mo HOA
What's special
Single-level livingThree-bedroom two-bathroom homeBright inviting living spaces
- 17 days |
- 527 |
- 22 |
Likely to sell faster than
Zillow last checked:
Listing updated:
Listed by:
Russell Griffin 302-856-1458,
Keller Williams Realty (302) 856-1458,
Listing Team: The Griffin Higgins Team, Co-Listing Agent: Arana Pettyjohn 410-499-2629,
Keller Williams Realty
Source: Bright MLS,MLS#: DESU2117022
Facts & features
Interior
Bedrooms & bathrooms
- Bedrooms: 3
- Bathrooms: 2
- Full bathrooms: 2
- Main level bathrooms: 2
- Main level bedrooms: 3
Rooms
- Room types: Living Room, Dining Room, Primary Bedroom, Kitchen, Family Room, Laundry, Bathroom 1, Primary Bathroom, Additional Bedroom
Primary bedroom
- Level: Main
Other
- Level: Main
Other
- Level: Main
Primary bathroom
- Level: Main
Bathroom 1
- Level: Main
Dining room
- Level: Main
Family room
- Level: Main
Kitchen
- Level: Main
Laundry
- Level: Main
Living room
- Level: Main
Heating
- Forced Air, Natural Gas
Cooling
- Central Air, Electric
Appliances
- Included: Dishwasher, Disposal, Refrigerator, Tankless Water Heater, Microwave, Oven/Range - Gas, Washer/Dryer Stacked, Exhaust Fan, Ice Maker
- Laundry: Main Level, Laundry Room
Features
- Attic, Eat-in Kitchen, Pantry, Entry Level Bedroom, Ceiling Fan(s), Bathroom - Stall Shower, Bathroom - Tub Shower, Dining Area, Primary Bath(s), Recessed Lighting
- Flooring: Hardwood, Wood
- Doors: Storm Door(s)
- Windows: Screens, Storm Window(s)
- Has basement: No
- Has fireplace: No
Interior area
- Total structure area: 1,640
- Total interior livable area: 1,640 sqft
- Finished area above ground: 1,640
- Finished area below ground: 0
Property
Parking
- Total spaces: 4
- Parking features: Garage Faces Front, Concrete, Driveway, Attached
- Attached garage spaces: 2
- Uncovered spaces: 2
Accessibility
- Accessibility features: 2+ Access Exits
Features
- Levels: One
- Stories: 1
- Patio & porch: Patio, Screened
- Exterior features: Lawn Sprinkler, Sidewalks
- Pool features: Community
Lot
- Size: 6,534 Square Feet
- Dimensions: 55.00 x 125.00
- Features: Cleared, Landscaped
Details
- Additional structures: Above Grade, Below Grade
- Parcel number: 13114.00182.00
- Zoning: TN
- Special conditions: Standard
Construction
Type & style
- Home type: SingleFamily
- Architectural style: Ranch/Rambler
- Property subtype: Single Family Residence
Materials
- Frame, Vinyl Siding
- Foundation: Slab
Condition
- Very Good
- New construction: No
- Year built: 2013
Utilities & green energy
- Sewer: Public Sewer
- Water: Public
Community & HOA
Community
- Features: Pool
- Security: Smoke Detector(s), Carbon Monoxide Detector(s)
- Senior community: Yes
- Subdivision: Heritage Shores
HOA
- Has HOA: Yes
- Amenities included: Retirement Community, Community Center, Fitness Center, Party Room, Jogging Path, Pool, Billiard Room, Clubhouse, Dining Rooms, Golf Course, Lake, Indoor Pool, Recreation Facilities, Water/Lake Privileges
- HOA fee: $330 monthly
Location
- Region: Bridgeville
Financial & listing details
- Price per square foot: $213/sqft
- Tax assessed value: $18,550
- Annual tax amount: $1,250
- Date on market: 7/29/2026
- Listing agreement: Exclusive Right To Sell
- Listing terms: Cash,Conventional
- Inclusions: Ceiling Fan On Porch, Patio Furniture (table & Chairs), Coat Rack In Laundry Room, Key Holder By Front Door
- Exclusions: Window Treatments & Rods In Bedroom 2&3, Patio Door Curtain
- Ownership: Fee Simple
Estimated market value
$345,000
$328,000 - $362,000
$2,162/mo
Price history
| Date | Event | Price |
|---|---|---|
| 7/29/2026 | Listed for sale | $350,000+51.9%$213/sqft |
Source:  Bright MLS #DESU2117022 Report a problem Bright MLS #DESU2117022 Report a problem | ||
| 8/16/2013 | Sold | $230,400$140/sqft |
Source: Public Record Report a problem | ||
Public tax history
| Year | Property taxes | Tax assessment |
|---|---|---|
| 2025 | $1,053 +13.9% | $163,500 +781.4% |
| 2024 | $924 +0.1% | $18,550 |
| 2023 | $924 +6.2% | $18,550 |
| 2022 | $870 -1.6% | $18,550 |
| 2021 | $884 +48.9% | $18,550 |
| 2020 | $594 | $18,550 |
| 2019 | $594 -0.1% | $18,550 |
| 2018 | $594 +18.1% | $18,550 |
| 2017 | $503 -39.5% | $18,550 |
| 2016 | $832 +0.2% | $18,550 |
| 2015 | $831 +8% | $18,550 |
| 2014 | $769 +1357.8% | $18,550 +1445.8% |
| 2013 | $53 -0.4% | $1,200 |
| 2012 | $53 +10.6% | $1,200 |
| 2011 | $48 | $1,200 |
| 2010 | $48 -0.1% | $1,200 |
| 2009 | $48 | $1,200 |
| 2008 | -- | -- |
| 2007 | -- | -- |
| 2006 | -- | -- |
| 2005 | -- | -- |
| 2004 | -- | -- |
Find assessor info on the county website
Monthly payment
Est. payment
Payment breakdown
Explore the cost of this home by adjusting the details. Changes won't be saved.Climate risks
Neighborhood: 19933
Nearby schools
GreatSchools rating
- 6/10Phillis Wheatley Elementary SchoolGrades: 3-5Distance: 2.4 mi
- 2/10Woodbridge Middle SchoolGrades: 6-8Distance: 1.7 mi
- 2/10Woodbridge High SchoolGrades: 9-12Distance: 4.3 mi
Schools provided by the listing agent
- District: Woodbridge
Source: Bright MLS. This data may not be complete. We recommend contacting the local school district to confirm school assignments for this home.
- $374,5003 bd-- ba1.8k sqft89 Emilys Pintail Dr, Bridgeville, DE 19933Off Market
- $379,3003 bd2 ba1.8k sqft91 Emilys Pintail Dr, Bridgeville, DE 19933Off Market

- $339,9002 bd2 ba1.5k sqft85 Emilys Pintail Dr, Bridgeville, DE 19933Coming Soon

- $367,0003 bd2 ba2.1k sqft93 Emilys Pintail Dr, Bridgeville, DE 19933Off Market
- $372,2003 bd3 ba3k sqft105 Emilys Pintail Dr, Bridgeville, DE 19933Off Market
- $384,3003 bd3 ba2.8k sqft107 Emilys Pintail Dr, Bridgeville, DE 19933Off Market
- $415,9003 bd3 ba2.7k sqft103 Emilys Pintail Dr, Bridgeville, DE 19933Off Market
- $417,5004 bd3 ba2.7k sqft101 Emilys Pintail Dr, Bridgeville, DE 19933Sold
A local agent can set up tours, give advice and negotiate with sellers.
Similar homes
- $344,9003 bd2 ba1.7k sqftNone Available, Bridgeville, DE 19933For Sale

 MLS ID #DESU2115748, Julie Gritton, Coldwell Banker Premier - Lewes. Bright MLS
 - $349,9002 bd2 ba1.7k sqftNone Available, Bridgeville, DE 19933For Sale
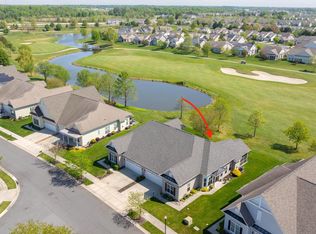 MLS ID #DESU2109730, AMY KELLENBERGER, Berkshire Hathaway HomeServices PenFed Realty. Bright MLS
 - $319,4002 bd2 ba1.6k sqftNone Available, Bridgeville, DE 19933For Sale
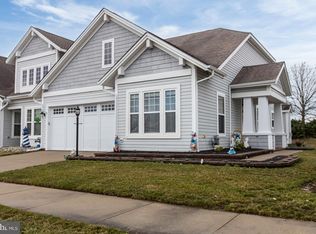 MLS ID #DESU2106722, Kathryn Matic, Patterson-Schwartz - Greenville. Bright MLS
 - $379,9993 bd2 ba1.8k sqftNone Available, Bridgeville, DE 19933For Sale
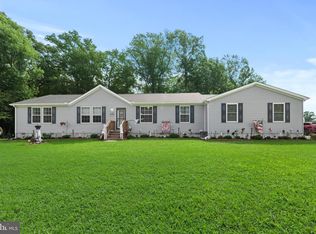 MLS ID #DESU2117862, Kenneth Jester, Coldwell Banker Realty. Bright MLS
 - $300,0003 bd2 ba1.2k sqftNone Available, Bridgeville, DE 19933For SaleMLS ID #DESU2114546, Joanne Milton, Elevated Real Estate Solutions. Bright MLS
- $310,0002 bd2 ba1.7k sqftNone Available, Bridgeville, DE 19933For SaleMLS ID #DESU2112200, Barbara Lawrence, RE/MAX Advantage Realty. Bright MLS
- $349,9002 bd2 ba1.5k sqftNone Available, Bridgeville, DE 19933For SaleMLS ID #DESU2115248, Barbara Lawrence, RE/MAX Advantage Realty. Bright MLS
- $415,0003 bd2 ba1.8k sqftNone Available, Bridgeville, DE 19933For SaleMLS ID #DESU2112888, Barbara Lawrence, RE/MAX Advantage Realty. Bright MLS
- $424,9003 bd3 ba2.4k sqftNone Available, Bridgeville, DE 19933For SaleMLS ID #DESU2103074, JAMES LATTANZI, Northrop Realty. Bright MLS
- $319,9002 bd2 ba1.5k sqftNone Available, Bridgeville, DE 19933For SaleMLS ID #DESU2106960, Maryn LeClair, Thyme Real Estate Co LLC. Bright MLS
- $345,0003 bd2 ba1.3k sqftNone Available, Seaford, DE 19973For SaleMLS ID #DESU2115196, Russell Griffin, Keller Williams Realty. Bright MLS
- $499,0004 bd2 ba2k sqftNone Available, Bridgeville, DE 19933For SaleMLS ID #DESU2113216, SEAN STEWARD, Century 21 Home Team Realty. Bright MLS
- $325,0003 bd2 ba1.5k sqftNone Available, Seaford, DE 19973For SaleMLS ID #DESU2116016, Russell Griffin, Keller Williams Realty. Bright MLS
- $380,0003 bd2 ba1.8k sqftNone Available, Seaford, DE 19973For SaleMLS ID #DESU2107646, Russell Griffin, Keller Williams Realty. Bright MLS
- $355,0003 bd2 ba1.3k sqftNone Available, Seaford, DE 19973For SaleMLS ID #DESU2109032, Russell Griffin, Keller Williams Realty. Bright MLS
- $349,9903 bd3 ba1.6k sqftNone Available, Seaford, DE 19973New ConstructionBright MLS
- $459,9902 bd3 ba2k sqftNone Available, Bridgeville, DE 19933New ConstructionMLS ID #DESU2113818, Elizabeth Ellis, Brookfield Mid-Atlantic Brokerage, LLC. Bright MLS
- $349,9003 bd2 ba1.2k sqftNone Available, Ellendale, DE 19941For SaleMLS ID #DESU2114124, Ben Stentz, Iron Valley Real Estate at The Beach. Bright MLS
- $349,9992 bd2 ba1.1k sqftNone Available, Seaford, DE 19973For SaleMLS ID #DESU2115706, Russell Griffin, Keller Williams Realty. Bright MLS
- $489,9903 bd3 ba2.2k sqftNone Available, Bridgeville, DE 19933New ConstructionMLS ID #DESU2115856, Elizabeth Ellis, Brookfield Mid-Atlantic Brokerage, LLC. Bright MLS
