This exquisite residence offers ample space for both you and your guests to relish resort-style living at its finest within the esteemed 55+ Heritage Shores community. As you welcome your visitors at the front entrance, they will be immediately impressed by the expansive layout of this home. The formal dining room is elegantly appointed with crown molding and chair rail molding. The first floor encompasses a spacious owner's suite featuring a generously sized walk-in closet and an owner's bathroom with a custom-tiled 5 ft. shower, complete with a seat. The split vanities provide individual convenience. The kitchen boasts an abundance of upgraded cabinets and Corian countertops, along with upgraded stainless-steel appliances and an island that overlooks both the sunroom and great room. Whether you choose to admire the stunning sunsets from your paver patio or your 3-season room, you'll have the perfect vantage point. The Great Room takes center stage in this open floor plan, showcasing a natural gas fireplace with a custom granite surround and mantel. Upstairs, your guests will enjoy the spaciousness of two huge bedrooms and a full bath. This home is thoughtfully designed to enjoy 2 bedrooms and 2 baths with first floor living and a 2 bedroom guest retreat upstairs giving a total of four bedrooms and three full baths. The community amenities are a standout, featuring an Arthur Hills-designed golf course, a fitness room, pools, tennis courts, pickleball, boccie ball, horseshoe pits, a 28,000-square-foot clubhouse, a tavern, marketplace, and much more! This residence offers the best of both worlds, as it is conveniently located just 60 minutes from St. Michael's and 45 minutes from Rehoboth Beach.
Sold for $417,500
$417,500
101 Emilys Pintail Dr, Bridgeville, DE 19933
4beds
2,700sqft
Single Family Residence
Built in 2006
6,534 Square Feet Lot
$424,200 Zestimate®
$155/sqft
$2,553 Estimated rent
Home value
$424,200
$403,000 - $445,000
$2,553/mo
Zestimate® history
Owner options
List your home for rent
$2,553/mo
Rent Zestimate®
Find your next renter with Zillow Rental Manager. Plus, with online applications, you can quickly screen prospective tenants – for free.
$2,553/mo
Rent Zestimate®
Refinance and save
$2,153/mo
Est. payment
Refinancing to a lower rate could help reduce your monthly payments and save thousands over the life of the loan.
$2,153/mo
Est. payment
Explore your selling options
Work with a Zillow partner agent
Leverage their expertise and Zillow's premium Showcase listings to get your home seen by more buyers.
Get startedList with your own agent
Get your home in front of millions of buyers by listing it on Zillow.
Learn how to do itSell it yourself
Take full control of how buyers see your home on Zillow by listing For Sale by Owner (FSBO).
List your homeWhat's special
Zillow last checked:
Listing updated:
Listed by:
Barbara Lawrence 301-643-0279,
RE/MAX Advantage Realty
Bought with:
Barbara Lawrence, RA-0020387
RE/MAX Advantage Realty
Source: Bright MLS,MLS#: DESU2051648
Facts & features
Interior
Bedrooms & bathrooms
- Bedrooms: 4
- Bathrooms: 3
- Full bathrooms: 3
- Main level bathrooms: 2
- Main level bedrooms: 2
Rooms
- Room types: Dining Room, Primary Bedroom, Bedroom 2, Kitchen, Family Room, Sun/Florida Room, Bathroom 2, Primary Bathroom
Basement
- Area: 0
Heating
- Baseboard, Natural Gas
Cooling
- Central Air, Electric
Appliances
- Included: Microwave, Dishwasher, Disposal, Dryer, Oven/Range - Gas, Refrigerator, Stainless Steel Appliance(s), Washer, Water Heater, Gas Water Heater
- Laundry: Dryer In Unit, Main Level, Washer In Unit
Features
- Ceiling Fan(s), Chair Railings, Crown Molding, Entry Level Bedroom, Family Room Off Kitchen, Open Floorplan, Formal/Separate Dining Room, Kitchen - Gourmet, Kitchen Island, Pantry, Primary Bath(s), Recessed Lighting, Soaking Tub, Bathroom - Stall Shower, Bathroom - Tub Shower, Walk-In Closet(s), 9'+ Ceilings, Dry Wall, Tray Ceiling(s)
- Flooring: Carpet, Luxury Vinyl
- Doors: Sliding Glass, Storm Door(s)
- Windows: Bay/Bow, Insulated Windows, Low Emissivity Windows, Screens, Sliding, Storm Window(s), Window Treatments
- Has basement: No
- Number of fireplaces: 1
- Fireplace features: Gas/Propane, Mantel(s)
Interior area
- Total structure area: 2,700
- Total interior livable area: 2,700 sqft
- Finished area above ground: 2,700
- Finished area below ground: 0
Property
Parking
- Total spaces: 4
- Parking features: Garage Faces Front, Garage Door Opener, Concrete, Attached, Driveway
- Attached garage spaces: 2
- Uncovered spaces: 2
Accessibility
- Accessibility features: None
Features
- Levels: Two
- Stories: 2
- Exterior features: Extensive Hardscape, Lighting, Underground Lawn Sprinkler, Street Lights
- Pool features: Community
Lot
- Size: 6,534 Square Feet
- Dimensions: 55.00 x 125.00
- Features: Backs to Trees
Details
- Additional structures: Above Grade, Below Grade
- Parcel number: 13114.00168.00
- Zoning: TN
- Zoning description: PUD
- Special conditions: Standard
Construction
Type & style
- Home type: SingleFamily
- Architectural style: Craftsman
- Property subtype: Single Family Residence
Materials
- Batts Insulation, Blown-In Insulation, Frame, Stick Built, Vinyl Siding, Brick
- Foundation: Slab
- Roof: Architectural Shingle
Condition
- Excellent
- New construction: No
- Year built: 2006
Utilities & green energy
- Electric: 200+ Amp Service, 120/240V
- Sewer: Public Sewer
- Water: Public
- Utilities for property: Cable Available, Natural Gas Available, Cable
Community & HOA
Community
- Features: Pool
- Security: Security System, Smoke Detector(s)
- Senior community: Yes
- Subdivision: Heritage Shores
HOA
- Has HOA: Yes
- Amenities included: Billiard Room, Clubhouse, Dog Park, Fitness Center, Game Room, Golf Club, Golf Course, Golf Course Membership Available, Jogging Path, Lake, Library, Indoor Pool, Pool, Retirement Community, Tennis Court(s), Water/Lake Privileges
- Services included: Management, Common Area Maintenance
- HOA fee: $273 monthly
- HOA name: HERITAGE SHORES HOME OWNERS ASSOCIATION
Location
- Region: Bridgeville
Financial & listing details
- Price per square foot: $155/sqft
- Tax assessed value: $389,000
- Annual tax amount: $3,751
- Date on market: 12/4/2023
- Listing agreement: Exclusive Right To Sell
- Listing terms: Cash,Conventional,VA Loan
- Ownership: Fee Simple
Price history
| Date | Event | Price |
|---|---|---|
| 2/15/2024 | Sold | $417,500-2.7%$155/sqft |
Source:  Bright MLS #DESU2051648 Report a problem Bright MLS #DESU2051648 Report a problem | ||
| 2/13/2024 | Pending sale | $429,000$159/sqft |
Source: Bright MLS #DESU2051648 Report a problem | ||
| 1/8/2024 | Contingent | $429,000$159/sqft |
Source: Bright MLS #DESU2051648 Report a problem | ||
| 12/4/2023 | Listed for sale | $429,000+46.9%$159/sqft |
Source: Bright MLS #DESU2051648 Report a problem | ||
| 9/30/2019 | Sold | $292,000-2.6%$108/sqft |
Source: Public Record Report a problem | ||
| 8/14/2019 | Price change | $299,900-1.6%$111/sqft |
Source: Patterson-Schwartz Real Estate #DESU140060 Report a problem | ||
| 6/26/2019 | Price change | $304,900-7.6%$113/sqft |
Source: Patterson-Schwartz Real Estate #DESU140060 Report a problem | ||
| 6/3/2019 | Price change | $329,900-2.9%$122/sqft |
Source: Patterson-Schwartz Real Estate #DESU140060 Report a problem | ||
| 5/10/2019 | Listed for sale | $339,900+33.3%$126/sqft |
Source: Patterson-Schwartz Real Estate #DESU140060 Report a problem | ||
| 12/1/2017 | Sold | $255,000-5.5%$94/sqft |
Source: Public Record Report a problem | ||
| 10/13/2017 | Price change | $269,900-1.8%$100/sqft |
Source: JACK LINGO REHOBOTH #720176 Report a problem | ||
| 9/29/2017 | Price change | $274,900-0.7%$102/sqft |
Source: JACK LINGO REHOBOTH #720176 Report a problem | ||
| 9/13/2017 | Price change | $276,900-1.1%$103/sqft |
Source: JACK LINGO REHOBOTH #720176 Report a problem | ||
| 8/22/2017 | Listed for sale | $279,900$104/sqft |
Source: JACK LINGO REHOBOTH #720176 Report a problem | ||
| 6/28/2017 | Listing removed | $279,900$104/sqft |
Source: JACK LINGO REHOBOTH #720176 Report a problem | ||
| 5/9/2017 | Listed for sale | $279,900$104/sqft |
Source: JACK LINGO REHOBOTH #720176 Report a problem | ||
Public tax history
| Year | Property taxes | Tax assessment |
|---|---|---|
| 2025 | $1,790 -7.5% | $194,500 +583.7% |
| 2024 | $1,936 -0.4% | $28,450 |
| 2023 | $1,944 +7.3% | $28,450 |
| 2022 | $1,812 +0.7% | $28,450 |
| 2021 | $1,799 +19.5% | $28,450 |
| 2020 | $1,506 | $28,450 |
| 2019 | $1,506 +0.5% | $28,450 |
| 2018 | $1,498 +14.1% | $28,450 |
| 2017 | $1,313 +71.3% | $28,450 |
| 2016 | $767 +0.3% | $28,450 |
| 2015 | $765 +1.8% | $28,450 |
| 2014 | $751 -2.2% | $28,450 |
| 2013 | $768 -0.7% | $28,450 |
| 2012 | $774 +13.1% | $28,450 |
| 2011 | $684 | $28,450 |
| 2010 | $684 -0.1% | $28,450 |
| 2009 | $685 | $28,450 |
| 2008 | -- | -- |
| 2007 | -- | -- |
| 2006 | -- | -- |
| 2005 | -- | -- |
| 2004 | -- | -- |
Find assessor info on the county website
Neighborhood: 19933
Nearby homes
- $415,9003 bd3 ba2.7k sqft103 Emilys Pintail Dr, Bridgeville, DE 19933Off Market

- $400,0004 bd3 ba3k sqft99 Emilys Pintail Dr, Bridgeville, DE 19933Sold
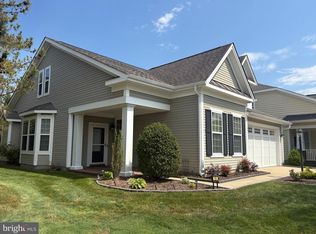
- $372,2003 bd3 ba3k sqft105 Emilys Pintail Dr, Bridgeville, DE 19933Off Market
- $368,2003 bd2 ba2.1k sqft93 Emilys Pintail Dr, Bridgeville, DE 19933Off Market
- $380,5003 bd2 ba1.8k sqft91 Emilys Pintail Dr, Bridgeville, DE 19933Off Market
- $360,0003 bd2 ba1.8k sqft95 Emilys Pintail Dr, Bridgeville, DE 19933Sold
- $384,3003 bd3 ba2.8k sqft107 Emilys Pintail Dr, Bridgeville, DE 19933Off Market
- $379,7003 bd-- ba1.8k sqft89 Emilys Pintail Dr, Bridgeville, DE 19933Off Market
Nearby schools
GreatSchools rating
- 6/10Phillis Wheatley Elementary SchoolGrades: 3-5Distance: 2.4 mi
- 2/10Woodbridge Middle SchoolGrades: 6-8Distance: 1.7 mi
- 2/10Woodbridge High SchoolGrades: 9-12Distance: 4.3 mi
Schools provided by the listing agent
- District: Woodbridge
Source: Bright MLS. This data may not be complete. We recommend contacting the local school district to confirm school assignments for this home.


Get pre-qualified for a loan
At Zillow Home Loans, we can pre-qualify you in as little as 5 minutes with no impact to your credit score.An equal housing lender. NMLS #10287.
Sell for more on Zillow
Get a Zillow Showcase℠ listing at no additional cost and you could sell for .
$424,200
2% more
+$8,484
With Zillow Showcase(estimated)
$432,684
- Delaware
- Sussex County
- Bridgeville
- 19933
- 101 Emilys Pintail Dr
Nearby cities
Nearby zip codes
Other Bridgeville Topics
