Welcome Home to your beautifully upgraded 4-bedroom, 3-bath home nestled in the award-winning 55+ resort-style community of Heritage Shores. From the moment you arrive, you’ll notice the difference. Soaring ceilings, elegant crown molding, and a blend of solid wood flooring, tile, and plush carpeting create a warm yet sophisticated atmosphere throughout. A formal dining room and a sun-filled breakfast room provide the perfect balance of everyday comfort and effortless entertaining. The gourmet kitchen is designed for both function and style, featuring granite countertops, stainless steel appliances, a gas cooktop, center island with breakfast bar, pendant and recessed lighting, and abundant custom cabinetry with convenient pull-out shelving. The adjoining living room is the heart of the home, centered around a natural gas auto-pilot fireplace that creates the perfect setting for relaxing evenings. Just beyond, the bright 3-season room offers peaceful views of the landscaped yard, while the custom paver patio with privacy trellis planter creates an ideal outdoor retreat for morning coffee or evening gatherings. The main-level owner’s suite is a private sanctuary, complete with a cozy sitting area, expansive walk-in closet, and a spa-inspired bath featuring a custom-tiled five-foot seated shower, dual vanities with marble countertops, and mirrored wall cabinets. A dedicated laundry room with washer and dryer adds everyday convenience. Year-round comfort is ensured with central air conditioning and dual heating systems, including a heat pump and baseboard hot water heat. The oversized two-car garage offers generous storage shelving and houses the controls for the automatic lawn sprinkler system. And the lifestyle is just as impressive as the home itself. At Heritage Shores, you’ll enjoy access to an 18-hole Arthur Hills championship golf course, indoor and outdoor pools, fitness center, tennis, pickleball and bocce courts, scenic lakes and walking paths, plus a spectacular 28,000-square-foot clubhouse featuring restaurants, a ballroom, library, game rooms, and endless social opportunities. This is more than a home—it’s the elevated 55+ lifestyle you’ve been waiting for.
Sold for $400,000
$400,000
99 Emilys Pintail Dr, Bridgeville, DE 19933
4beds
3,091sqft
Single Family Residence
Built in 2006
5,663 Square Feet Lot
$399,900 Zestimate®
$129/sqft
$2,716 Estimated rent
Home value
$399,900
$380,000 - $420,000
$2,716/mo
Zestimate® history
Owner options
List your home for rent
$2,716/mo
Rent Zestimate®
Find your next renter with Zillow Rental Manager. Plus, with online applications, you can quickly screen prospective tenants – for free.
$2,716/mo
Rent Zestimate®
Refinance and save
$2,669/mo
Est. payment
Refinancing to a lower rate could help reduce your monthly payments and save thousands over the life of the loan.
$2,669/mo
Est. payment
Explore your selling options
Work with a Zillow partner agent
Leverage their expertise and Zillow's premium Showcase listings to get your home seen by more buyers.
Get startedList with your own agent
Get your home in front of millions of buyers by listing it on Zillow.
Learn how to do itSell it yourself
Take full control of how buyers see your home on Zillow by listing For Sale by Owner (FSBO).
List your homeWhat's special
Zillow last checked:
Listing updated:
Listed by:
Barbara Lawrence 301-643-0279,
RE/MAX Advantage Realty
Bought with:
Barbara Lawrence, RA-0020387
RE/MAX Advantage Realty
Source: Bright MLS,MLS#: DESU2110540
Facts & features
Interior
Bedrooms & bathrooms
- Bedrooms: 4
- Bathrooms: 3
- Full bathrooms: 3
- Main level bathrooms: 2
- Main level bedrooms: 2
Rooms
- Room types: Dining Room, Primary Bedroom, Bedroom 2, Bedroom 3, Bedroom 4, Kitchen, Family Room, Den, Foyer, Laundry, Bathroom 2, Bathroom 3, Primary Bathroom
Primary bedroom
- Level: Main
- Area: 255 Square Feet
- Dimensions: 15 X 17
Bedroom 2
- Level: Main
- Area: 144 Square Feet
- Dimensions: 12 X 12
Bedroom 3
- Level: Upper
- Area: 272 Square Feet
- Dimensions: 16 X 17
Bedroom 4
- Level: Upper
- Area: 272 Square Feet
- Dimensions: 16 X 17
Primary bathroom
- Level: Main
Bathroom 2
- Level: Main
Bathroom 3
- Level: Upper
Den
- Level: Main
- Area: 120 Square Feet
- Dimensions: 10 X 12
Dining room
- Level: Main
- Area: 143 Square Feet
- Dimensions: 11 X 13
Family room
- Level: Main
- Area: 204 Square Feet
- Dimensions: 12 X 17
Foyer
- Level: Main
- Area: 60 Square Feet
- Dimensions: 5 X 12
Kitchen
- Level: Main
- Area: 252 Square Feet
- Dimensions: 14 X 18
Laundry
- Level: Main
- Area: 77 Square Feet
- Dimensions: 7 X 11
Heating
- Hot Water, Programmable Thermostat, Electric, Natural Gas
Cooling
- Ceiling Fan(s), Central Air, Heat Pump, Programmable Thermostat, Electric
Appliances
- Included: Microwave, Cooktop, Dishwasher, Disposal, Dryer, ENERGY STAR Qualified Washer, ENERGY STAR Qualified Dishwasher, ENERGY STAR Qualified Refrigerator, Energy Efficient Appliances, Exhaust Fan, Ice Maker, Instant Hot Water, Self Cleaning Oven, Oven/Range - Gas, Stainless Steel Appliance(s), Tankless Water Heater, Gas Water Heater
- Laundry: Main Level, Laundry Room
Features
- Air Filter System, Bathroom - Stall Shower, Breakfast Area, Ceiling Fan(s), Chair Railings, Crown Molding, Dining Area, Open Floorplan, Floor Plan - Traditional, Formal/Separate Dining Room, Eat-in Kitchen, Kitchen - Gourmet, Kitchen Island, Pantry, Primary Bath(s), Recessed Lighting, Upgraded Countertops, Wainscotting, Walk-In Closet(s)
- Flooring: Carpet, Ceramic Tile, Hardwood, Vinyl, Wood
- Doors: ENERGY STAR Qualified Doors, Six Panel, Sliding Glass, Storm Door(s)
- Windows: Bay/Bow, Double Pane Windows, ENERGY STAR Qualified Windows, Energy Efficient, Insulated Windows, Low Emissivity Windows, Screens, Vinyl Clad, Window Treatments
- Has basement: No
- Number of fireplaces: 1
- Fireplace features: Glass Doors, Gas/Propane, Insert, Mantel(s), Marble, Screen
Interior area
- Total structure area: 3,091
- Total interior livable area: 3,091 sqft
- Finished area above ground: 3,091
- Finished area below ground: 0
Property
Parking
- Total spaces: 4
- Parking features: Built In, Garage Faces Front, Garage Door Opener, Concrete, Lighted, Driveway, Private, Attached, Off Street
- Attached garage spaces: 2
- Uncovered spaces: 2
Accessibility
- Accessibility features: Accessible Doors, Accessible Hallway(s), Doors - Lever Handle(s), Grip-Accessible Features, Roll-in Shower
Features
- Levels: Two
- Stories: 2
- Patio & porch: Patio, Porch
- Exterior features: Extensive Hardscape, Lighting, Sidewalks, Street Lights, Underground Lawn Sprinkler
- Pool features: Community
Lot
- Size: 5,663 Square Feet
- Features: Backs to Trees, Corner Lot, Front Yard, Landscaped, Level, Rear Yard, SideYard(s)
Details
- Additional structures: Above Grade, Below Grade
- Parcel number: 13114.00167.00
- Zoning: TN
- Zoning description: PUD
- Special conditions: Standard
Construction
Type & style
- Home type: SingleFamily
- Architectural style: Craftsman
- Property subtype: Single Family Residence
Materials
- Frame, Vinyl Siding, Batts Insulation, Blown-In Insulation, Stick Built
- Foundation: Slab
- Roof: Architectural Shingle
Condition
- Very Good
- New construction: No
- Year built: 2006
- Major remodel year: 2022
Utilities & green energy
- Electric: 120/240V, 200+ Amp Service
- Sewer: Public Sewer
- Water: Public
- Utilities for property: Electricity Available, Natural Gas Available, Underground Utilities, Cable
Green energy
- Energy efficient items: Appliances, HVAC
Community & HOA
Community
- Features: Pool
- Senior community: Yes
- Subdivision: Heritage Shores
HOA
- Has HOA: Yes
- Amenities included: Bar/Lounge, Clubhouse, Common Grounds, Fitness Center, Game Room, Golf Club, Golf Course, Golf Course Membership Available, Lake, Library, Meeting Room, Indoor Pool, Pool, Retirement Community, Tennis Court(s), Water/Lake Privileges, Billiard Room, Dog Park, Shuffleboard Court, Other
- Services included: Common Area Maintenance, Management
- HOA fee: $330 monthly
Location
- Region: Bridgeville
Financial & listing details
- Price per square foot: $129/sqft
- Tax assessed value: $373,300
- Annual tax amount: $2,654
- Date on market: 4/24/2026
- Listing agreement: Exclusive Right To Sell
- Listing terms: Cash,Conventional,FHA,VA Loan
- Inclusions: Lr Wall-mount Tv, Laundry Room Utility Cabinet, Outdoor Patio Trellis Planters(2), Outdoor Hose Reel W / Hose.
- Ownership: Fee Simple
Price history
| Date | Event | Price |
|---|---|---|
| 6/10/2026 | Sold | $400,000-1.4%$129/sqft |
Source:  Bright MLS #DESU2110540 Report a problem Bright MLS #DESU2110540 Report a problem | ||
| 5/12/2026 | Contingent | $405,500$131/sqft |
Source: Bright MLS #DESU2110540 Report a problem | ||
| 4/24/2026 | Price change | $405,500-2.9%$131/sqft |
Source: Bright MLS #DESU2110540 Report a problem | ||
| 1/3/2026 | Price change | $417,500-2.9%$135/sqft |
Source: Bright MLS #DESU2099748 Report a problem | ||
| 11/1/2025 | Listed for sale | $429,900-1.4%$139/sqft |
Source: Bright MLS #DESU2099748 Report a problem | ||
| 10/27/2025 | Listing removed | $435,900$141/sqft |
Source: Bright MLS #DESU2089940 Report a problem | ||
| 10/13/2025 | Price change | $435,900-2.2%$141/sqft |
Source: Bright MLS #DESU2089940 Report a problem | ||
| 9/26/2025 | Price change | $445,900-2.2%$144/sqft |
Source: Bright MLS #DESU2089940 Report a problem | ||
| 9/5/2025 | Price change | $455,900-4%$147/sqft |
Source: Bright MLS #DESU2089940 Report a problem | ||
| 8/12/2025 | Price change | $475,000-3.1%$154/sqft |
Source: Bright MLS #DESU2089940 Report a problem | ||
| 8/1/2025 | Price change | $490,000-1.1%$159/sqft |
Source: Bright MLS #DESU2089940 Report a problem | ||
| 7/3/2025 | Listed for sale | $495,500+27.1%$160/sqft |
Source: Bright MLS #DESU2089940 Report a problem | ||
| 4/4/2022 | Sold | $390,000$126/sqft |
Source: Public Record Report a problem | ||
Public tax history
| Year | Property taxes | Tax assessment |
|---|---|---|
| 2025 | $1,721 -19.1% | $186,650 +490.7% |
| 2024 | $2,128 +0.1% | $31,600 |
| 2023 | $2,126 +7.4% | $31,600 |
| 2022 | $1,980 +26.5% | $31,600 |
| 2021 | $1,566 +23.1% | $31,600 |
| 2020 | $1,272 | $31,600 |
| 2019 | $1,272 -0.7% | $31,600 |
| 2018 | $1,282 +19.1% | $31,600 |
| 2017 | $1,076 +18.9% | $31,600 |
| 2016 | $905 +0.3% | $31,600 |
| 2015 | $903 +1.7% | $31,600 |
| 2014 | $887 -2.1% | $31,600 |
| 2013 | $906 -0.7% | $31,600 |
| 2012 | $913 +16.2% | $31,600 |
| 2011 | $785 | $31,600 |
| 2010 | $785 -0.2% | $31,600 |
| 2009 | $787 | $31,600 |
| 2008 | -- | -- |
| 2007 | -- | -- |
| 2006 | -- | -- |
| 2005 | -- | -- |
| 2004 | -- | -- |
Find assessor info on the county website
Neighborhood: 19933
Nearby homes
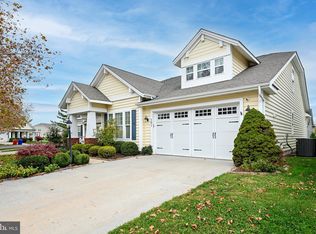
- $417,5004 bd3 ba2.7k sqft101 Emilys Pintail Dr, Bridgeville, DE 19933Sold
- $415,9003 bd3 ba2.7k sqft103 Emilys Pintail Dr, Bridgeville, DE 19933Off Market

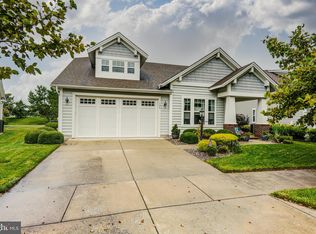
- $424,9003 bd3 ba2.4k sqft106 Emilys Pintail Dr, Bridgeville, DE 19933Sold
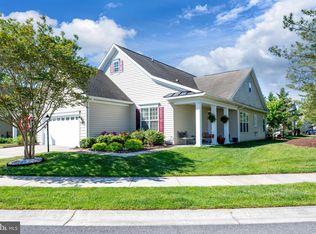
- $360,0003 bd2 ba1.8k sqft95 Emilys Pintail Dr, Bridgeville, DE 19933Sold
- $402,1003 bd3 ba2.9k sqft104 Emilys Pintail Dr, Bridgeville, DE 19933Off Market
- $383,1234 bd3 ba2.4k sqft108 Emilys Pintail Dr, Bridgeville, DE 19933Sold
- $368,2003 bd2 ba2.1k sqft93 Emilys Pintail Dr, Bridgeville, DE 19933Off Market
- $399,2003 bd-- ba3.3k sqft102 Emilys Pintail Dr, Bridgeville, DE 19933Off Market
Nearby schools
GreatSchools rating
- 6/10Phillis Wheatley Elementary SchoolGrades: 3-5Distance: 2.4 mi
- 2/10Woodbridge Middle SchoolGrades: 6-8Distance: 1.6 mi
- 2/10Woodbridge High SchoolGrades: 9-12Distance: 4.3 mi
Schools provided by the listing agent
- Elementary: Phillis Wheatley
- High: Woodbridge
- District: Woodbridge
Source: Bright MLS. This data may not be complete. We recommend contacting the local school district to confirm school assignments for this home.


Get pre-qualified for a loan
At Zillow Home Loans, we can pre-qualify you in as little as 5 minutes with no impact to your credit score.An equal housing lender. NMLS #10287.
Sell for more on Zillow
Get a Zillow Showcase℠ listing at no additional cost and you could sell for .
$399,900
2% more
+$7,998
With Zillow Showcase(estimated)
$407,898
- Delaware
- Sussex County
- Bridgeville
- 19933
- 99 Emilys Pintail Dr
Nearby cities
Nearby zip codes
Other Bridgeville Topics
