Located in the well sought after, amenity rich community of Heritage Shores, this 3 bedroom 3 bath, maintenance free home is ready for it's new owners. This delightful residence offers an ideal blend of comfort, style, and convenience, making it the perfect haven for those seeking a peaceful and vibrant living experience. Step inside and be greeted by an inviting open layout that effortlessly flows from room to room. The spacious living area boasts an abundance of natural light and cozy gas fireplace, creating a warm and welcoming ambiance. The well-appointed kitchen features modern appliances, ample counter space, and a breakfast nook – perfect for enjoying morning cups of coffee or casual meals with friends. One of the highlights of this residence is the sunroom, where you can bask in the glow of sunlight all year round while enjoying panoramic views of the meticulously landscaped surroundings. Whether you're using it as a cozy reading nook, an art studio, or simply a serene spot to unwind, the sunroom adds an extra layer of relaxation to your daily routine. The first floor owners bedroom is a true retreat, complete with an ensuite bathroom for your privacy and convenience. Two additional bedrooms provide versatility for accommodating guests, transforming one into a home office or hobby space as needed. With a total of 3 bedrooms, there's ample room for family and friends. An additional flex room, currently being used as storage, could easily be an a 4th bedroom, family room or even a home gym, the possibilities are unlimited! Outside, the well-maintained yard offers the perfect balance of green space and low-maintenance landscaping. The 2-car garage provides both parking and storage solutions, ensuring your vehicles and belongings are secure. As a resident of Heritage Shores, you'll have access to a range of amenities tailored to your lifestyle. From social events to recreational facilities, this community fosters a strong sense of belonging and offers the opportunity to forge meaningful connections with like-minded neighbors. Don't miss the chance to call this beautiful craftsman home your own. With its prime location, comfortable layout, and abundance of features, it's a rare find in today's market where you can enjoy the benefits of a well-established community. Schedule your viewing today and experience the allure of this exceptional property firsthand.
Sold for $424,900
$424,900
106 Emilys Pintail Dr, Bridgeville, DE 19933
3beds
2,400sqft
Single Family Residence
Built in 2006
7,840 Square Feet Lot
$425,000 Zestimate®
$177/sqft
$2,469 Estimated rent
Home value
$425,000
$404,000 - $446,000
$2,469/mo
Zestimate® history
Owner options
List your home for rent
$2,469/mo
Rent Zestimate®
Find your next renter with Zillow Rental Manager. Plus, with online applications, you can quickly screen prospective tenants – for free.
$2,469/mo
Rent Zestimate®
Refinance and save
$2,719/mo
Est. payment
Refinancing to a lower rate could help reduce your monthly payments and save thousands over the life of the loan.
$2,719/mo
Est. payment
Explore your selling options
Work with a Zillow partner agent
Leverage their expertise and Zillow's premium Showcase listings to get your home seen by more buyers.
Get startedList with your own agent
Get your home in front of millions of buyers by listing it on Zillow.
Learn how to do itSell it yourself
Take full control of how buyers see your home on Zillow by listing For Sale by Owner (FSBO).
List your homeWhat's special
Heritage shoresCozy gas fireplaceComfortable layoutLow-maintenance landscapingWell-maintained yardArt studioModern appliances
Zillow last checked:
Listing updated:
Listed by:
Dustin Parker 302-217-6692,
The Parker Group,
Co-Listing Agent: Taylor M Tallarico 302-519-5350,
The Parker Group
Bought with:
Leisa Armstrong, RS0038683
Coldwell Banker Premier - Lewes
Source: Bright MLS,MLS#: DESU2045384
Facts & features
Interior
Bedrooms & bathrooms
- Bedrooms: 3
- Bathrooms: 3
- Full bathrooms: 3
- Main level bathrooms: 2
- Main level bedrooms: 2
Basement
- Area: 0
Heating
- Forced Air, Natural Gas
Cooling
- Central Air, Electric
Appliances
- Included: Dishwasher, Disposal, Dryer, Exhaust Fan, Ice Maker, Microwave, Self Cleaning Oven, Oven/Range - Gas, Refrigerator, Washer, Water Heater, Gas Water Heater
Features
- Ceiling Fan(s), Chair Railings, Entry Level Bedroom, Family Room Off Kitchen, Formal/Separate Dining Room, Kitchen Island, Pantry, Walk-In Closet(s), 9'+ Ceilings
- Flooring: Carpet, Hardwood, Tile/Brick, Wood
- Windows: Double Pane Windows, Insulated Windows, Screens, Vinyl Clad, Window Treatments
- Has basement: No
- Number of fireplaces: 1
- Fireplace features: Gas/Propane, Mantel(s)
Interior area
- Total structure area: 2,400
- Total interior livable area: 2,400 sqft
- Finished area above ground: 2,400
- Finished area below ground: 0
Property
Parking
- Total spaces: 2
- Parking features: Garage Faces Front, Garage Door Opener, Concrete, Attached, Driveway
- Attached garage spaces: 2
- Has uncovered spaces: Yes
Accessibility
- Accessibility features: Accessible Entrance
Features
- Levels: Two
- Stories: 2
- Exterior features: Sidewalks, Street Lights, Underground Lawn Sprinkler
- Pool features: Community
- Has view: Yes
- View description: Trees/Woods
Lot
- Size: 7,840 Square Feet
- Dimensions: 49.00 x 125.00
- Features: Backs to Trees, Private, Landscaped, Secluded
Details
- Additional structures: Above Grade, Below Grade
- Parcel number: 13114.00164.00
- Zoning: TN
- Special conditions: Standard
Construction
Type & style
- Home type: SingleFamily
- Architectural style: Craftsman
- Property subtype: Single Family Residence
Materials
- Frame, Aluminum Siding
- Foundation: Slab
- Roof: Architectural Shingle
Condition
- New construction: No
- Year built: 2006
Details
- Builder model: Bridgebranch
- Builder name: Lennar
Utilities & green energy
- Sewer: Public Sewer
- Water: Public
Community & HOA
Community
- Features: Pool
- Security: Fire Sprinkler System
- Senior community: Yes
- Subdivision: Heritage Shores
HOA
- Has HOA: Yes
- Amenities included: Billiard Room, Clubhouse, Common Grounds, Fitness Center, Game Room, Golf Club, Golf Course, Golf Course Membership Available, Jogging Path, Library, Meeting Room, Party Room, Indoor Pool, Pool, Putting Green, Retirement Community, Tennis Court(s)
- Services included: Common Area Maintenance, Management
- HOA fee: $273 monthly
- HOA name: HERITAGE SHORES HOA
Location
- Region: Bridgeville
Financial & listing details
- Price per square foot: $177/sqft
- Tax assessed value: $398,100
- Annual tax amount: $3,817
- Date on market: 8/25/2023
- Listing agreement: Exclusive Right To Sell
- Listing terms: Cash,Conventional,FHA,VA Loan
- Ownership: Fee Simple
Price history
| Date | Event | Price |
|---|---|---|
| 11/10/2023 | Sold | $424,900$177/sqft |
Source:  Bright MLS #DESU2045384 Report a problem Bright MLS #DESU2045384 Report a problem | ||
| 9/21/2023 | Pending sale | $424,900$177/sqft |
Source: Bright MLS #DESU2045384 Report a problem | ||
| 9/5/2023 | Contingent | $424,900$177/sqft |
Source: Bright MLS #DESU2045384 Report a problem | ||
| 8/25/2023 | Listed for sale | $424,900+12.7%$177/sqft |
Source: Bright MLS #DESU2045384 Report a problem | ||
| 12/22/2021 | Sold | $377,000-3.3%$157/sqft |
Source: Bright MLS #DESU2005918 Report a problem | ||
| 10/5/2021 | Pending sale | $389,900$162/sqft |
Source: Bright MLS #DESU2005918 Report a problem | ||
Public tax history
| Year | Property taxes | Tax assessment |
|---|---|---|
| 2025 | $1,825 -11.2% | $199,050 +559.1% |
| 2024 | $2,055 +0.1% | $30,200 |
| 2023 | $2,054 +7.3% | $30,200 |
| 2022 | $1,914 +27.6% | $30,200 |
| 2021 | $1,501 +24.3% | $30,200 |
| 2020 | $1,207 | $30,200 |
| 2019 | $1,207 -0.1% | $30,200 |
| 2018 | $1,208 -7.5% | $30,200 |
| 2017 | $1,306 +54.8% | $30,200 |
| 2016 | $844 +0.3% | $30,200 |
| 2015 | $841 +1.8% | $30,200 |
| 2014 | $827 -2.1% | $30,200 |
| 2013 | $845 -0.7% | $30,200 |
| 2012 | $851 +16.7% | $30,200 |
| 2011 | $729 | $30,200 |
| 2010 | $729 -0.2% | $30,200 |
| 2009 | $731 | $30,200 |
| 2008 | -- | -- |
| 2007 | -- | -- |
| 2006 | -- | -- |
| 2005 | -- | -- |
| 2004 | -- | -- |
Find assessor info on the county website
Neighborhood: 19933
Nearby homes
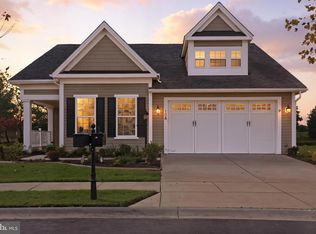
- $383,1234 bd3 ba2.4k sqft108 Emilys Pintail Dr, Bridgeville, DE 19933Sold
- $401,9003 bd3 ba2.9k sqft104 Emilys Pintail Dr, Bridgeville, DE 19933Off Market

- $401,5003 bd-- ba3.3k sqft102 Emilys Pintail Dr, Bridgeville, DE 19933Off Market
- $400,0004 bd3 ba3k sqft99 Emilys Pintail Dr, Bridgeville, DE 19933Sold
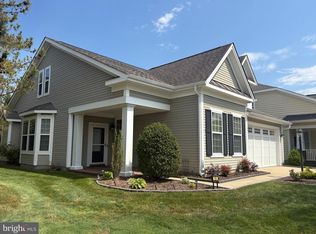
- $404,4003 bd2 ba2.2k sqft110 Emilys Pintail Dr, Bridgeville, DE 19933Off Market
- $417,5004 bd3 ba2.7k sqft101 Emilys Pintail Dr, Bridgeville, DE 19933Sold
- $415,9003 bd3 ba2.7k sqft103 Emilys Pintail Dr, Bridgeville, DE 19933Off Market
- $396,1003 bd3 ba2.4k sqft112 Emilys Pintail Dr, Bridgeville, DE 19933Off Market
Nearby schools
GreatSchools rating
- 6/10Phillis Wheatley Elementary SchoolGrades: 3-5Distance: 2.4 mi
- 2/10Woodbridge Middle SchoolGrades: 6-8Distance: 1.7 mi
- 2/10Woodbridge High SchoolGrades: 9-12Distance: 4.3 mi
Schools provided by the listing agent
- District: Woodbridge
Source: Bright MLS. This data may not be complete. We recommend contacting the local school district to confirm school assignments for this home.


Get pre-qualified for a loan
At Zillow Home Loans, we can pre-qualify you in as little as 5 minutes with no impact to your credit score.An equal housing lender. NMLS #10287.
Sell for more on Zillow
Get a Zillow Showcase℠ listing at no additional cost and you could sell for .
$425,000
2% more
+$8,500
With Zillow Showcase(estimated)
$433,500
- Delaware
- Sussex County
- Bridgeville
- 19933
- 106 Emilys Pintail Dr
Nearby cities
Nearby zip codes
Other Bridgeville Topics
