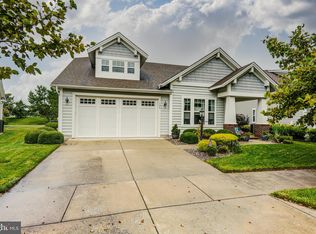
Immaculate 2-story home in the sought-after Heritage Shores 55+ community, offering luxurious living and breathtaking views of permanently protected farmland, sunsets, and a professionally landscaped yard filled with roses, mums, irises, and gladioli. The main level features soaring 9-ft ceilings, upgraded lighting, custom moldings, formal living & dining rooms, upgraded cabinetry, and breakfast island. The first-floor primary suite includes a dressing area, walk-in closet with custom organization system, and a spacious bath. A bright sunroom, laundry room, and guest bedroom with full bath complete the first floor. Upstairs, you’ll find two oversized guest bedrooms (one with built-in shelving/library), another full bath, and three large walk-in closets. Enjoy outdoor living on the spacious covered front and rear porches, perfect for entertaining. The garage includes a utility sink, adding convenience for projects and gardening. Heritage Shores residents enjoy world-class amenities: 3 on-site restaurants, golf course, clubhouse with ballroom, game & billiard rooms, crafts center, woodworking shop, indoor & outdoor pools, hot tub, and fitness center. This home combines elegance, comfort, and an unbeatable lifestyle in one of the area’s premier 55+ communities!
Sold for $383,123
$383,123
108 Emilys Pintail Dr, Bridgeville, DE 19933
4beds
2,400sqft
Single Family Residence
Built in 2006
6,534 Square Feet Lot
$380,700 Zestimate®
$160/sqft
$2,471 Estimated rent
Home value
$380,700
$354,000 - $407,000
$2,471/mo
Zestimate® history
Owner options
List your home for rent
$2,471/mo
Rent Zestimate®
Find your next renter with Zillow Rental Manager. Plus, with online applications, you can quickly screen prospective tenants – for free.
$2,471/mo
Rent Zestimate®
Refinance and save
$2,526/mo
Est. payment
Refinancing to a lower rate could help reduce your monthly payments and save thousands over the life of the loan.
$2,526/mo
Est. payment
Explore your selling options
Work with a Zillow partner agent
Leverage their expertise and Zillow's premium Showcase listings to get your home seen by more buyers.
Get startedList with your own agent
Get your home in front of millions of buyers by listing it on Zillow.
Learn how to do itSell it yourself
Take full control of how buyers see your home on Zillow by listing For Sale by Owner (FSBO).
List your homeWhat's special
Breakfast islandSpacious bathCustom moldingsFirst-floor primary suiteUpgraded lightingThree large walk-in closetsBright sunroom
Zillow last checked:
Listing updated:
Listed by:
Robert McGriffin 302-535-2418,
Iron Valley Real Estate at The Beach,
Listing Team: The Luxe Property Group, Co-Listing Team: The Luxe Property Group,Co-Listing Agent: Antonio Antwain Little 843-408-8998,
Iron Valley Real Estate at The Beach
Bought with:
Shawn Glassmeyer, RS0036718
Redfin Corporation
Source: Bright MLS,MLS#: DESU2096520
Facts & features
Interior
Bedrooms & bathrooms
- Bedrooms: 4
- Bathrooms: 3
- Full bathrooms: 3
- Main level bathrooms: 2
- Main level bedrooms: 2
Rooms
- Room types: Dining Room, Primary Bedroom, Sitting Room, Bedroom 2, Kitchen, Bedroom 1, Sun/Florida Room, Great Room, Primary Bathroom, Full Bath
Primary bedroom
- Features: Ceiling Fan(s), Primary Bedroom - Dressing Area, Walk-In Closet(s)
- Level: Main
- Area: 255 Square Feet
- Dimensions: 15 X 17
Bedroom 1
- Features: Built-in Features, Ceiling Fan(s)
- Level: Upper
- Area: 210 Square Feet
- Dimensions: 14 X 15
Bedroom 2
- Level: Upper
- Area: 272 Square Feet
- Dimensions: 16 X 17
Primary bathroom
- Level: Main
Dining room
- Level: Main
- Area: 154 Square Feet
- Dimensions: 11 X 14
Other
- Level: Upper
Great room
- Features: Fireplace - Gas, Flooring - HardWood
- Level: Main
- Area: 204 Square Feet
- Dimensions: 12 X 17
Kitchen
- Features: Countertop(s) - Solid Surface, Kitchen Island, Pantry
- Level: Main
- Area: 221 Square Feet
- Dimensions: 13 X 17
Sitting room
- Features: Built-in Features, Walk-In Closet(s)
- Level: Upper
- Area: 120 Square Feet
- Dimensions: 8 X 15
Other
- Level: Main
- Area: 140 Square Feet
- Dimensions: 10 X 14
Heating
- Hot Water, Zoned, Electric
Cooling
- Central Air, Electric
Appliances
- Included: Microwave, Dishwasher, Dryer, Refrigerator, Washer, Water Heater, Electric Water Heater
- Laundry: Main Level
Features
- Breakfast Area, Dining Area, Entry Level Bedroom, Open Floorplan, Formal/Separate Dining Room, Eat-in Kitchen, Kitchen Island, Primary Bath(s), Upgraded Countertops, Walk-In Closet(s)
- Flooring: Carpet, Ceramic Tile, Hardwood, Wood
- Has basement: No
- Number of fireplaces: 1
Interior area
- Total structure area: 2,400
- Total interior livable area: 2,400 sqft
- Finished area above ground: 2,400
- Finished area below ground: 0
Property
Parking
- Total spaces: 2
- Parking features: Garage Faces Front, Asphalt, Attached
- Attached garage spaces: 2
- Has uncovered spaces: Yes
Accessibility
- Accessibility features: None
Features
- Levels: Two
- Stories: 2
- Pool features: Community
- Fencing: Partial,Vinyl
Lot
- Size: 6,534 Square Feet
- Dimensions: 53.00 x 125.00
- Features: Backs - Open Common Area
Details
- Additional structures: Above Grade, Below Grade
- Parcel number: 13114.00163.00
- Zoning: TN
- Zoning description: PUD
- Special conditions: Standard
Construction
Type & style
- Home type: SingleFamily
- Architectural style: Cape Cod,Contemporary
- Property subtype: Single Family Residence
Materials
- Frame, Vinyl Siding
- Foundation: Permanent
Condition
- New construction: No
- Year built: 2006
Utilities & green energy
- Sewer: Public Sewer
- Water: Public
- Utilities for property: Cable Available, Electricity Available, Natural Gas Available
Community & HOA
Community
- Features: Pool
- Senior community: Yes
- Subdivision: Heritage Shores
HOA
- Has HOA: Yes
- Amenities included: Billiard Room, Clubhouse, Community Center, Dog Park, Fitness Center, Golf Course Membership Available, Lake, Library, Indoor Pool, Pool, Retirement Community, Tennis Court(s), Water/Lake Privileges
- Services included: Common Area Maintenance, Management
- HOA fee: $320 monthly
- HOA name: HERITAGE SHORES HOMEOWNERS ASSOCIATION
Location
- Region: Bridgeville
Financial & listing details
- Price per square foot: $160/sqft
- Tax assessed value: $379,500
- Annual tax amount: $3,645
- Date on market: 9/26/2025
- Listing agreement: Exclusive Right To Sell
- Listing terms: Cash,Conventional,FHA,VA Loan
- Ownership: Fee Simple
Price history
| Date | Event | Price |
|---|---|---|
| 1/30/2026 | Sold | $383,123-0.5%$160/sqft |
Source:  Bright MLS #DESU2096520 Report a problem Bright MLS #DESU2096520 Report a problem | ||
| 1/1/2026 | Pending sale | $385,000$160/sqft |
Source: Bright MLS #DESU2096520 Report a problem | ||
| 11/6/2025 | Price change | $385,000-1.3%$160/sqft |
Source: Bright MLS #DESU2096520 Report a problem | ||
| 10/29/2025 | Price change | $390,000-1.3%$163/sqft |
Source: Bright MLS #DESU2096520 Report a problem | ||
| 10/21/2025 | Price change | $395,000-1.3%$165/sqft |
Source: Bright MLS #DESU2096520 Report a problem | ||
| 9/26/2025 | Listed for sale | $400,000+21.2%$167/sqft |
Source: Bright MLS #DESU2096520 Report a problem | ||
| 12/21/2018 | Listing removed | $329,900$137/sqft |
Source: Patterson-Schwartz Real Estate #1002100056 Report a problem | ||
| 12/20/2018 | Listed for sale | $329,900+3.1%$137/sqft |
Source: Patterson-Schwartz Real Estate #1002100056 Report a problem | ||
| 10/22/2018 | Sold | $320,000-3%$133/sqft |
Source: Public Record Report a problem | ||
| 7/26/2018 | Listed for sale | $329,900+17.8%$137/sqft |
Source: Patterson-Schwartz Real Estate #1002100056 Report a problem | ||
| 5/5/2017 | Sold | $280,000-3.1%$117/sqft |
Source: Public Record Report a problem | ||
| 8/10/2016 | Listed for sale | $289,000$120/sqft |
Source: RE/MAX ABOVE AND BEYOND #712662 Report a problem | ||
Public tax history
| Year | Property taxes | Tax assessment |
|---|---|---|
| 2025 | $1,754 -14.9% | $189,750 +526.2% |
| 2024 | $2,061 +0.1% | $30,300 |
| 2023 | $2,060 +7.3% | $30,300 |
| 2022 | $1,920 +0.7% | $30,300 |
| 2021 | $1,906 +18.2% | $30,300 |
| 2020 | $1,612 | $30,300 |
| 2019 | $1,612 +32.9% | $30,300 |
| 2018 | $1,213 +20.4% | $30,300 |
| 2017 | $1,008 +18.8% | $30,300 |
| 2016 | $848 +0.3% | $30,300 |
| 2015 | $846 +1.8% | $30,300 |
| 2014 | $831 -2.1% | $30,300 |
| 2013 | $849 -0.7% | $30,300 |
| 2012 | $855 +16.6% | $30,300 |
| 2011 | $733 | $30,300 |
| 2010 | $733 -0.2% | $30,300 |
| 2009 | $735 | $30,300 |
| 2008 | -- | -- |
| 2007 | -- | -- |
| 2006 | -- | -- |
| 2005 | -- | -- |
| 2004 | -- | -- |
Find assessor info on the county website
Neighborhood: 19933
Nearby homes
- $424,9003 bd3 ba2.4k sqft106 Emilys Pintail Dr, Bridgeville, DE 19933Sold
- $401,9003 bd3 ba2.9k sqft104 Emilys Pintail Dr, Bridgeville, DE 19933Off Market

- $404,4003 bd2 ba2.2k sqft110 Emilys Pintail Dr, Bridgeville, DE 19933Off Market
- $401,5003 bd-- ba3.3k sqft102 Emilys Pintail Dr, Bridgeville, DE 19933Off Market
- $400,0004 bd3 ba3k sqft99 Emilys Pintail Dr, Bridgeville, DE 19933Sold
- $417,5004 bd3 ba2.7k sqft101 Emilys Pintail Dr, Bridgeville, DE 19933Sold
- $396,1003 bd3 ba2.4k sqft112 Emilys Pintail Dr, Bridgeville, DE 19933Off Market
- $415,9003 bd3 ba2.7k sqft103 Emilys Pintail Dr, Bridgeville, DE 19933Off Market
Nearby schools
GreatSchools rating
- 6/10Phillis Wheatley Elementary SchoolGrades: 3-5Distance: 2.4 mi
- 2/10Woodbridge Middle SchoolGrades: 6-8Distance: 1.7 mi
- 2/10Woodbridge High SchoolGrades: 9-12Distance: 4.3 mi
Schools provided by the listing agent
- District: Woodbridge
Source: Bright MLS. This data may not be complete. We recommend contacting the local school district to confirm school assignments for this home.


Get pre-qualified for a loan
At Zillow Home Loans, we can pre-qualify you in as little as 5 minutes with no impact to your credit score.An equal housing lender. NMLS #10287.
Sell for more on Zillow
Get a Zillow Showcase℠ listing at no additional cost and you could sell for .
$380,700
2% more
+$7,614
With Zillow Showcase(estimated)
$388,314
- Delaware
- Sussex County
- Bridgeville
- 19933
- 108 Emilys Pintail Dr
Nearby cities
Nearby zip codes
Other Bridgeville Topics
