Welcome to this beautifully maintained home in the heart of Heritage Shores, one of Delaware’s most sought-after 55+ communities. Situated on a spacious corner lot, this charming residence offers both privacy and style, with mature landscaping and a welcoming front porch ideal for morning coffee or afternoon reading. Step inside to find a warm, inviting interior filled with natural light. The elegant dining room features a tray ceiling, crown molding, and rich hardwood flooring that flows throughout the main living areas. The gourmet kitchen includes granite countertops, custom cabinetry, and a breakfast bar perfect for casual meals or entertaining guests. The open layout extends to a spacious great room and sunroom, leading directly to the backyard patio — a true outdoor retreat. Enjoy dining under the retractable awning or simply relaxing in the shade while overlooking the beautifully manicured green space. From the patio, you’ll enjoy tranquil views of the golf course and a distant fountain, adding a peaceful and picturesque backdrop to your outdoor living. The home offers three generously sized bedrooms, including a primary suite with a large walk-in closet and a spa-inspired bath featuring a double vanity, soaking tub, and separate tiled shower. A second full bath is conveniently located near the guest bedrooms, and the laundry room Enjoy resort-style amenities just steps away, including a championship golf course, indoor and outdoor pools, clubhouse, fitness center, restaurants, walking trails, and more. This home combines comfort, function, and the active lifestyle you've been looking for.
Sold for $360,000
$360,000
95 Emilys Pintail Dr, Bridgeville, DE 19933
3beds
1,856sqft
Single Family Residence
Built in 2012
5,663 Square Feet Lot
$357,900 Zestimate®
$194/sqft
$2,245 Estimated rent
Home value
$357,900
$329,000 - $390,000
$2,245/mo
Zestimate® history
Owner options
List your home for rent
$2,245/mo
Rent Zestimate®
Find your next renter with Zillow Rental Manager. Plus, with online applications, you can quickly screen prospective tenants – for free.
$2,245/mo
Rent Zestimate®
Refinance and save
$2,378/mo
Est. payment
Refinancing to a lower rate could help reduce your monthly payments and save thousands over the life of the loan.
$2,378/mo
Est. payment
Explore your selling options
Work with a Zillow partner agent
Leverage their expertise and Zillow's premium Showcase listings to get your home seen by more buyers.
Get startedList with your own agent
Get your home in front of millions of buyers by listing it on Zillow.
Learn how to do itSell it yourself
Take full control of how buyers see your home on Zillow by listing For Sale by Owner (FSBO).
List your homeWhat's special
Manicured green spaceMature landscapingPrimary suiteCrown moldingNatural lightCustom cabinetryDouble vanity
Zillow last checked:
Listing updated:
Listed by:
Barbara Lawrence 301-643-0279,
RE/MAX Advantage Realty
Bought with:
Vince DiPietro, RS-0026203
Northrop Realty
Source: Bright MLS,MLS#: DESU2085910
Facts & features
Interior
Bedrooms & bathrooms
- Bedrooms: 3
- Bathrooms: 2
- Full bathrooms: 2
- Main level bathrooms: 2
- Main level bedrooms: 3
Rooms
- Room types: Dining Room, Primary Bedroom, Bedroom 2, Bedroom 3, Kitchen, Family Room, Breakfast Room, Laundry, Bathroom 2, Primary Bathroom
Primary bedroom
- Features: Flooring - Carpet, Window Treatments, Ceiling Fan(s), Walk-In Closet(s)
- Level: Main
- Area: 196 Square Feet
- Dimensions: 14 x 14
Bedroom 2
- Features: Flooring - Carpet, Window Treatments, Lighting - Ceiling
- Level: Main
Bedroom 3
- Features: Flooring - Carpet, Window Treatments, Ceiling Fan(s)
- Level: Main
Primary bathroom
- Features: Flooring - Ceramic Tile, Double Sink, Bathroom - Stall Shower, Soaking Tub, Granite Counters
- Level: Main
Bathroom 2
- Features: Flooring - Ceramic Tile, Bathroom - Tub Shower
- Level: Main
Breakfast room
- Features: Flooring - Engineered Wood, Lighting - Ceiling, Window Treatments
- Level: Main
Dining room
- Features: Cathedral/Vaulted Ceiling, Chair Rail, Crown Molding, Flooring - Engineered Wood, Formal Dining Room, Lighting - Ceiling
- Level: Main
- Area: 209 Square Feet
- Dimensions: 19 x 11
Dining room
- Level: Unspecified
Family room
- Features: Ceiling Fan(s), Flooring - Engineered Wood, Window Treatments, Fireplace - Gas
- Level: Main
- Area: 252 Square Feet
- Dimensions: 14 x 18
Kitchen
- Features: Breakfast Bar, Granite Counters, Double Sink, Flooring - Engineered Wood, Pantry, Window Treatments, Recessed Lighting, Kitchen - Gas Cooking
- Level: Main
Laundry
- Level: Main
Heating
- Forced Air, Natural Gas
Cooling
- Central Air, Electric
Appliances
- Included: Dishwasher, Disposal, Ice Maker, Refrigerator, Microwave, Oven/Range - Gas, Self Cleaning Oven, Tankless Water Heater, Stainless Steel Appliance(s)
- Laundry: Dryer In Unit, Main Level, Washer In Unit, Laundry Room
Features
- Attic, Eat-in Kitchen, Kitchen Island, Ceiling Fan(s), 9'+ Ceilings
- Flooring: Carpet, Hardwood, Tile/Brick
- Doors: Sliding Glass, Storm Door(s)
- Windows: Insulated Windows, Screens, Sliding, Transom, Storm Window(s), ENERGY STAR Qualified Windows
- Has basement: No
- Number of fireplaces: 1
- Fireplace features: Gas/Propane
Interior area
- Total structure area: 1,856
- Total interior livable area: 1,856 sqft
- Finished area above ground: 1,856
- Finished area below ground: 0
Property
Parking
- Total spaces: 2
- Parking features: Garage Door Opener, Garage Faces Front, Concrete, Off Street, Driveway, Attached
- Attached garage spaces: 2
- Has uncovered spaces: Yes
Accessibility
- Accessibility features: Accessible Entrance
Features
- Levels: One
- Stories: 1
- Patio & porch: Patio
- Exterior features: Lawn Sprinkler, Sidewalks
- Pool features: Community
- Has spa: Yes
- Spa features: Bath
- Has view: Yes
- View description: Garden
Lot
- Size: 5,663 Square Feet
- Dimensions: 62.00 x 121.00
- Features: Landscaped, Corner Lot/Unit
Details
- Additional structures: Above Grade, Below Grade
- Parcel number: 13114.00186.00
- Zoning: TN
- Zoning description: PUD
- Special conditions: Standard
Construction
Type & style
- Home type: SingleFamily
- Architectural style: Contemporary,Craftsman
- Property subtype: Single Family Residence
Materials
- Batts Insulation, Blown-In Insulation, Frame, Steel Siding, Vinyl Siding
- Foundation: Slab
- Roof: Architectural Shingle
Condition
- Excellent
- New construction: No
- Year built: 2012
Utilities & green energy
- Electric: 120/240V, 200+ Amp Service
- Sewer: Public Sewer
- Water: Public
- Utilities for property: Cable Available, Natural Gas Available, Cable
Community & HOA
Community
- Features: Pool
- Senior community: Yes
- Subdivision: Heritage Shores
HOA
- Has HOA: Yes
- Amenities included: Retirement Community, Cable TV, Fitness Center, Party Room, Golf Course, Jogging Path, Pool, Putting Green, Billiard Room, Clubhouse, Common Grounds, Dog Park, Golf Course Membership Available, Lake, Library, Indoor Pool, Water/Lake Privileges
- Services included: Management, Common Area Maintenance
- HOA fee: $305 monthly
- HOA name: HERITAGE SHORES HOME OWNERS ASSOCIATION
Location
- Region: Bridgeville
Financial & listing details
- Price per square foot: $194/sqft
- Tax assessed value: $350,600
- Annual tax amount: $2,491
- Date on market: 5/10/2025
- Listing agreement: Exclusive Right To Sell
- Listing terms: Cash,Conventional,VA Loan
- Ownership: Fee Simple
- Road surface type: Black Top
Price history
| Date | Event | Price |
|---|---|---|
| 7/16/2025 | Sold | $360,000-2.4%$194/sqft |
Source:  Bright MLS #DESU2085910 Report a problem Bright MLS #DESU2085910 Report a problem | ||
| 5/24/2025 | Pending sale | $369,000$199/sqft |
Source: Bright MLS #DESU2085910 Report a problem | ||
| 5/10/2025 | Listed for sale | $369,000+17.2%$199/sqft |
Source: Bright MLS #DESU2085910 Report a problem | ||
| 7/14/2015 | Listing removed | $314,900$170/sqft |
Source: Visual Tour #621939 Report a problem | ||
| 5/12/2015 | Listed for sale | $314,900$170/sqft |
Source: Visual Tour #621939 Report a problem | ||
Public tax history
| Year | Property taxes | Tax assessment |
|---|---|---|
| 2025 | $1,643 +36.8% | $175,300 +627.4% |
| 2024 | $1,201 +0.1% | $24,100 |
| 2023 | $1,200 +10.2% | $24,100 |
| 2022 | $1,089 -7.6% | $24,100 |
| 2021 | $1,178 +32.9% | $24,100 |
| 2020 | $886 | $24,100 |
| 2019 | $886 -31.1% | $24,100 |
| 2018 | $1,287 +13.9% | $24,100 |
| 2017 | $1,130 +5.1% | $24,100 |
| 2016 | $1,076 +0.2% | $24,100 |
| 2015 | $1,074 +1.1% | $24,100 |
| 2014 | $1,062 -1.3% | $24,100 |
| 2013 | $1,077 +1932.5% | $24,100 +1908.3% |
| 2012 | $53 +10.6% | $1,200 |
| 2011 | $48 | $1,200 |
| 2010 | $48 -0.1% | $1,200 |
| 2009 | $48 | $1,200 |
| 2008 | -- | -- |
| 2007 | -- | -- |
| 2006 | -- | -- |
| 2005 | -- | -- |
| 2004 | -- | -- |
Find assessor info on the county website
Neighborhood: 19933
Nearby homes
- $369,1003 bd2 ba2.1k sqft93 Emilys Pintail Dr, Bridgeville, DE 19933Off Market
- $379,3003 bd2 ba1.8k sqft91 Emilys Pintail Dr, Bridgeville, DE 19933Off Market

- $400,0004 bd3 ba3k sqft99 Emilys Pintail Dr, Bridgeville, DE 19933Sold
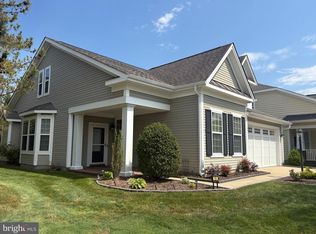
- $417,5004 bd3 ba2.7k sqft101 Emilys Pintail Dr, Bridgeville, DE 19933Sold
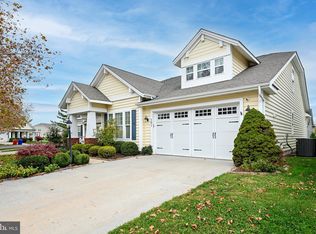
- $415,9003 bd3 ba2.7k sqft103 Emilys Pintail Dr, Bridgeville, DE 19933Off Market
- $376,8003 bd-- ba1.8k sqft89 Emilys Pintail Dr, Bridgeville, DE 19933Off Market
- $350,0003 bd2 ba1.6k sqft87 Emilys Pintail Dr, Bridgeville, DE 19933For Sale
- $392,3003 bd3 ba2.6k sqft96 Emilys Pintail Dr, Bridgeville, DE 19933Off Market
Nearby schools
GreatSchools rating
- 6/10Phillis Wheatley Elementary SchoolGrades: 3-5Distance: 2.4 mi
- 2/10Woodbridge Middle SchoolGrades: 6-8Distance: 1.6 mi
- 2/10Woodbridge High SchoolGrades: 9-12Distance: 4.3 mi
Schools provided by the listing agent
- District: Woodbridge
Source: Bright MLS. This data may not be complete. We recommend contacting the local school district to confirm school assignments for this home.


Get pre-qualified for a loan
At Zillow Home Loans, we can pre-qualify you in as little as 5 minutes with no impact to your credit score.An equal housing lender. NMLS #10287.
Sell for more on Zillow
Get a Zillow Showcase℠ listing at no additional cost and you could sell for .
$357,900
2% more
+$7,158
With Zillow Showcase(estimated)
$365,058
- Delaware
- Sussex County
- Bridgeville
- 19933
- 95 Emilys Pintail Dr
Nearby cities
Nearby zip codes
Other Bridgeville Topics
