MOTIVATED SELLER- ALL OFFERS CONSIDERED! First-floor living | End-unit townhome | 55+ Active Lifestyle and golf course community | Hardwood floors | Screened porch | Bonus space Welcome to easy, breezy first-floor living in the vibrant 55+ community of Heritage Shores. This light-filled 2-bedroom, 2-bath Craftsman-style end-unit townhome offers the perfect blend of comfort, style, and low-maintenance living in one of southern Delaware’s most desirable active adult communities. Inside, you’ll find upgraded wood and tile flooring throughout. Warm, neutral tones and abundant natural light create an inviting atmosphere from the moment you enter. The open-concept living room and kitchen are ideal for everyday living or entertaining, whether gathering around the island or relaxing by the cozy gas log fireplace. Step outside to the screened porch, perfect for morning coffee and evening breezes. The primary suite features two generous walk-in closets and a spacious bath with double vanity and walk-in shower. A second bedroom and full bath are thoughtfully located on the opposite side of the home, providing comfort and privacy for guests. The wide garage entry leads conveniently into the laundry room with stackable washer and dryer. A recently replaced furnace offers peace of mind, while the full staircase to the second floor leads to a large unfinished space currently used for storage—with excellent potential to create a third bedroom, office, studio, or hobby room. Life in Heritage Shores is all about resort-style living and connection. Residents enjoy a championship golf course, indoor and outdoor pools, pickleball and tennis courts, walking trails, and an active clubhouse with billiards. Even better, hop on your golf cart and ride to dinner at 1730 Tavern, Passwaters Restaurant, or The Sugar Beet Market—popular gathering spots for live music, brunches, dancing, and community events. Located in the charming town of Bridgeville, you’ll enjoy small-town charm while remaining close to shopping in Seaford and about 30+ miles from the Delaware beaches. End-unit townhomes like this are becoming increasingly rare in the community—don’t miss the opportunity to enjoy the Heritage Shores lifestyle at an attractive price point.
For sale
Price cut: $3.1K (6/2)
$319,900
100 Whistling Duck Dr, Bridgeville, DE 19933
2beds
1,569sqft
Townhouse
Built in 2006
5,227 Square Feet Lot
$315,700 Zestimate®
$204/sqft
$330/mo HOA
What's special
Warm neutral tonesBonus spaceCozy gas log fireplaceAbundant natural lightHardwood floorsRecently replaced furnaceScreened porch
- 148 days |
- 145 |
- 4 |
Zillow last checked:
Listing updated:
Listed by:
Maryn LeClair 443-480-2837,
Thyme Real Estate Co LLC 3026900245
Source: Bright MLS,MLS#: DESU2106960
Facts & features
Interior
Bedrooms & bathrooms
- Bedrooms: 2
- Bathrooms: 2
- Full bathrooms: 2
- Main level bathrooms: 2
- Main level bedrooms: 2
Basement
- Area: 0
Heating
- Forced Air, Natural Gas
Cooling
- Central Air, Electric
Appliances
- Included: Gas Water Heater
- Laundry: Main Level
Features
- 9'+ Ceilings, Dry Wall
- Flooring: Wood
- Has basement: No
- Number of fireplaces: 1
- Fireplace features: Gas/Propane
Interior area
- Total structure area: 1,569
- Total interior livable area: 1,569 sqft
- Finished area above ground: 1,569
- Finished area below ground: 0
Video & virtual tour
Property
Parking
- Total spaces: 3
- Parking features: Garage Faces Front, Inside Entrance, Asphalt, Attached, Driveway
- Attached garage spaces: 1
- Uncovered spaces: 2
Accessibility
- Accessibility features: 2+ Access Exits, Accessible Doors
Features
- Levels: One
- Stories: 1
- Patio & porch: Porch, Screened
- Exterior features: Sidewalks
- Pool features: Community
Lot
- Size: 5,227 Square Feet
- Dimensions: 48.00 x 110.00
Details
- Additional structures: Above Grade, Below Grade
- Parcel number: 13114.00451.00
- Zoning: TN
- Special conditions: Standard
Construction
Type & style
- Home type: Townhouse
- Architectural style: Craftsman
- Property subtype: Townhouse
Materials
- Frame
- Foundation: Slab
- Roof: Architectural Shingle
Condition
- Excellent
- New construction: No
- Year built: 2006
Utilities & green energy
- Sewer: Public Sewer
- Water: Public
Community & HOA
Community
- Senior community: Yes
- Subdivision: Heritage Shores
HOA
- Has HOA: Yes
- Amenities included: Billiard Room, Clubhouse, Community Center, Fitness Center, Game Room, Golf Club, Golf Course, Pool, Tennis Court(s), Dog Park, Lake, Meeting Room, Party Room, Jogging Path, Indoor Pool, Recreation Facilities, Golf Course Membership Available, Library, Water/Lake Privileges
- Services included: Common Area Maintenance, Insurance, Management
- HOA fee: $330 monthly
- HOA name: HERITAGE SHOES HOMEOWNERS ASSOCIATION
Location
- Region: Bridgeville
Financial & listing details
- Price per square foot: $204/sqft
- Tax assessed value: $271,800
- Annual tax amount: $1,965
- Date on market: 4/1/2026
- Listing agreement: Exclusive Right To Sell
- Ownership: Fee Simple
Estimated market value
$315,700
$300,000 - $331,000
$1,886/mo
Price history
| Date | Event | Price |
|---|---|---|
| 6/2/2026 | Price change | $319,900-1%$204/sqft |
Source:  Bright MLS #DESU2106960 Report a problem Bright MLS #DESU2106960 Report a problem | ||
| 5/1/2026 | Price change | $323,000-2.1%$206/sqft |
Source: Bright MLS #DESU2106960 Report a problem | ||
| 4/1/2026 | Listed for sale | $330,000+120%$210/sqft |
Source: Bright MLS #DESU2106960 Report a problem | ||
| 1/5/2007 | Sold | $149,990$96/sqft |
Source: Agent Provided Report a problem | ||
Public tax history
| Year | Property taxes | Tax assessment |
|---|---|---|
| 2025 | $872 -32% | $135,900 +429.8% |
| 2024 | $1,282 +0.1% | $25,650 |
| 2023 | $1,281 +10.2% | $25,650 |
| 2022 | $1,163 -7.1% | $25,650 |
| 2021 | $1,251 +30.5% | $25,650 |
| 2020 | $959 | $25,650 |
| 2019 | $959 -0.1% | $25,650 |
| 2018 | $959 +21% | $25,650 |
| 2017 | $793 +18.7% | $25,650 |
| 2016 | $668 +0.3% | $25,650 |
| 2015 | $666 +2% | $25,650 |
| 2014 | $652 -0.9% | $25,650 |
| 2013 | $658 -0.1% | $25,650 |
| 2012 | $659 -35.6% | $25,650 |
| 2011 | $1,024 | $25,650 |
| 2010 | $1,024 -0.1% | $25,650 |
| 2009 | $1,025 | $25,650 |
| 2008 | -- | -- |
| 2007 | -- | -- |
| 2006 | -- | -- |
Find assessor info on the county website
Monthly payment
Est. payment
Payment breakdown
Explore the cost of this home by adjusting the details. Changes won't be saved.Climate risks
Neighborhood: 19933
Nearby schools
GreatSchools rating
- 6/10Phillis Wheatley Elementary SchoolGrades: 3-5Distance: 2.3 mi
- 2/10Woodbridge Middle SchoolGrades: 6-8Distance: 1.6 mi
- 2/10Woodbridge High SchoolGrades: 9-12Distance: 4.2 mi
Schools provided by the listing agent
- District: Woodbridge
Source: Bright MLS. This data may not be complete. We recommend contacting the local school district to confirm school assignments for this home.
- $330,0002 bd2 ba1.6k sqft98 Whistling Duck Dr, Bridgeville, DE 19933Sold

- $341,8002 bd-- ba2.4k sqft96 Whistling Duck Dr, Bridgeville, DE 19933Off Market
- $344,2002 bd-- ba1.5k sqft99 Whistling Duck Dr, Bridgeville, DE 19933Off Market
- $377,5003 bd-- ba2k sqft101 Whistling Duck Dr, Bridgeville, DE 19933Off Market
- $350,7003 bd2 ba1.6k sqft97 Whistling Duck Dr, Bridgeville, DE 19933Off Market
- $382,8003 bd2 ba1.7k sqft91 Whistling Duck Dr, Bridgeville, DE 19933Off Market
- $299,1002 bd-- ba1.6k sqft103 Whistling Duck Dr, Bridgeville, DE 19933Off Market
- $265,5002 bd2 ba1.4k sqft102 Whistling Duck Dr, Bridgeville, DE 19933Off Market
A local agent can set up tours, give advice and negotiate with sellers.
Similar homes
- $319,0002 bd2 ba1.6k sqftNone Available, Bridgeville, DE 19933For Sale
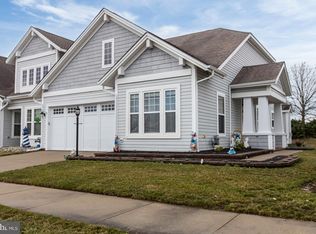
 MLS ID #DESU2106722, Kathryn Matic, Patterson-Schwartz - Greenville. Bright MLS
 - $310,0002 bd2 ba1.7k sqftNone Available, Bridgeville, DE 19933For Sale
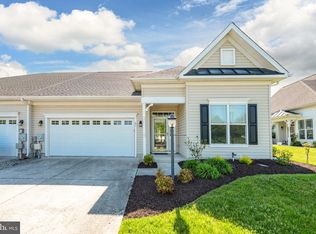 MLS ID #DESU2112200, Barbara Lawrence, RE/MAX Advantage Realty. Bright MLS
 - $347,0003 bd2 ba1.6k sqftNone Available, Bridgeville, DE 19933For Sale
 MLS ID #DESU2117022, Russell Griffin, Keller Williams Realty. Bright MLS
 - $349,9002 bd2 ba1.7k sqftNone Available, Bridgeville, DE 19933For Sale
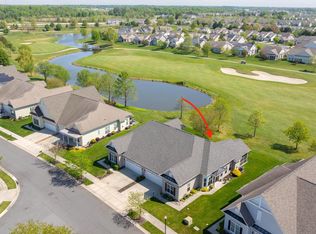 MLS ID #DESU2109730, AMY KELLENBERGER, Berkshire Hathaway HomeServices PenFed Realty. Bright MLS
 - $344,9003 bd2 ba1.7k sqftNone Available, Bridgeville, DE 19933For SaleMLS ID #DESU2115748, Julie Gritton, Coldwell Banker Premier - Lewes. Bright MLS
- $349,0003 bd2 ba1.8k sqftNone Available, Bridgeville, DE 19933For SaleMLS ID #DESU2117442, Barbara Lawrence, RE/MAX Advantage Realty. Bright MLS
- $300,0003 bd2 ba1.2k sqftNone Available, Bridgeville, DE 19933For SaleMLS ID #DESU2114546, Joanne Milton, Elevated Real Estate Solutions. Bright MLS
- $349,9002 bd2 ba1.5k sqftNone Available, Bridgeville, DE 19933For SaleMLS ID #DESU2115248, Barbara Lawrence, RE/MAX Advantage Realty. Bright MLS
- $364,9003 bd2 ba1.3k sqftNone Available, Bridgeville, DE 19933For SaleMLS ID #DESU2110856, Graham Salvo, EXP Realty, LLC. Bright MLS
- $374,9993 bd2 ba1.8k sqftNone Available, Bridgeville, DE 19933For SaleMLS ID #DESU2117862, Kenneth Jester, Coldwell Banker Realty. Bright MLS
- $335,0002 bd2 ba1.4k sqftVillage Of Cinderberry, Georgetown, DE 19947For SaleMLS ID #DESU2118850, Julie Gritton, Coldwell Banker Premier - Lewes. Bright MLS
- $420,0003 bd2 ba2.2k sqftNone Available, Bridgeville, DE 19933For SaleMLS ID #DESU2112764, Dustin Parker, The Parker Group. Bright MLS
- $325,0003 bd2 ba1.5k sqftNone Available, Seaford, DE 19973For SaleMLS ID #DESU2116016, Russell Griffin, Keller Williams Realty. Bright MLS
- $314,9992 bd2 ba1.5k sqftNone Available, Georgetown, DE 19947For SaleMLS ID #DESU2117700, Louie Amabili, EXP Realty, LLC. Bright MLS
- $340,0003 bd2 ba1.3k sqftNone Available, Seaford, DE 19973For SaleMLS ID #DESU2115196, Russell Griffin, Keller Williams Realty. Bright MLS
- $309,0002 bd1 ba1.2k sqft2766 Veterans Dr, Federalsburg, MD 21632For SaleMLS ID #MDCM2007726, Stacie Luhrman, Benson & Mangold, LLC. Bright MLS
- $314,9993 bd3 ba1.2k sqftNone Available, Milton, DE 19968For SaleMLS ID #DESU2118092, Kadesha Carroll, Empower Real Estate, LLC. Bright MLS
- $299,0003 bd3 ba1.7k sqft107 Chambers St, Preston, MD 21655For SaleMLS ID #MDCM2007768, Heather Brummell, Keller Williams Realty. Bright MLS
- $327,4903 bd3 ba1.6k sqftNone Available, Seaford, DE 19973For SaleMLS ID #DESU2107152, Charlene L. Reaser, EXP Realty, LLC. Bright MLS
- $385,0004 bd2 ba1.7k sqft5716 Bethlehem Rd, Preston, MD 21655For SaleMLS ID #MDCM2007774, Catelin Schwarz, NextHome Envision. Bright MLS
