Skip main navigation
Sold for $330,000
  • $330,000

    98 Whistling Duck Dr, Bridgeville, DE 19933

    2beds
    1,602sqft
    Single Family Residence
    Built in 2006
    5,227 Square Feet Lot
    $327,900 Zestimate®
    $206/sqft
    $2,041 Estimated rent

    Home value

    $327,900

    $302,000 - $354,000

    $2,041/mo

    Zestimate® history
    Loading
    Loading...

    Owner options

    List your home for rent

    $2,041/mo

    Rent Zestimate®

    Find your next renter with Zillow Rental Manager. Plus, with online applications, you can quickly screen prospective tenants – for free.

    Learn more

    $2,041/mo

    Rent Zestimate®

    Refinance and save

    $1,806/mo

    Est. payment

    Refinancing to a lower rate could help reduce your monthly payments and save thousands over the life of the loan.

    See today's rates

    $1,806/mo

    Est. payment

    Explore your selling options

    Work with a Zillow partner agent

    Leverage their expertise and Zillow's premium Showcase listings to get your home seen by more buyers.

    Get started

    List with your own agent

    Get your home in front of millions of buyers by listing it on Zillow.

    Learn how to do it

    Sell it yourself

    Take full control of how buyers see your home on Zillow by listing For Sale by Owner (FSBO).

    List your home

    What's special

    Oversized islandCozy fireplaceGleaming hardwood floorsSeparate dining roomOpen welcoming flowStunning gourmet kitchenCeramic-tiled baths
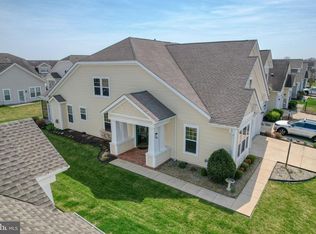
    Style, Comfort, and Peace of Mind in Every Detail Step into this beautifully maintained 2-bedroom, 2-bath home with a versatile bonus room—perfect for a home office, hobby space, or guest retreat. From the gleaming hardwood floors throughout to the ceramic-tiled baths, every detail reflects comfort, quality, and thoughtful design. At the heart of the home is a stunning gourmet kitchen, fully reimagined in 2022. The oversized island was thoughtfully lowered from bar height to table height, creating an open, welcoming flow for casual dining and entertaining. Sleek finishes, upgraded appliances, and ample storage make this kitchen as functional as it is beautiful. Gather in the separate dining room, relax by the cozy fireplace in the living room, or soak in the seasons from the light-filled 3-season room. You’ll enjoy peace of mind with recent upgrades, including a Bosch heat pump (2021), a brand-new roof (2024), Bosch air handler (2024), and Bosch boiler (2025)—all adding tremendous value and efficiency. Beyond the home, Heritage Shores offers a lifestyle like no other. Imagine waking up to a community where every day feels like vacation. Indulge in three on-site restaurants, a grand clubhouse with game rooms and social spaces, and a fully equipped fitness center with yoga studio. Dive into both indoor and outdoor pools, sharpen your skills on the championship golf course with putting greens and driving range, or explore miles of scenic bike and walking paths. Outdoor activities abound with bocce, shuffleboard, and horseshoes, while the woodworking shop, dog park, and countless clubs and events keep your social calendar full. This isn’t just a home—it’s your gateway to the resort-style lifestyle you’ve been dreaming of. Don’t miss the opportunity to make this rare Heritage Shores gem your own!

    Zillow last checked:

    Listing updated:

    Listed by:

    Julie Gritton 302-645-1111,

    Coldwell Banker Premier - Lewes,

    Co-Listing Agent: Leisa Armstrong 410-916-3081,

    Coldwell Banker Premier - Lewes

    Bought with:

    Dustin Oldfather, RS-0017091

    Compass

    Nicole Holland, RS0036392

    Compass

    Source: Bright MLS,MLS#: DESU2090086MLS Logo

    Facts & features

    Interior

    Bedrooms & bathrooms
    • Bedrooms: 2
    • Bathrooms: 2
    • Full bathrooms: 2
    • Main level bathrooms: 2
    • Main level bedrooms: 2
    Rooms
    • Room types: Dining Room, Primary Bedroom, Bedroom 2, Kitchen, Family Room, Sun/Florida Room, Laundry, Bathroom 2, Attic, Bonus Room, Primary Bathroom
    Primary bedroom
    • Features: Ceiling Fan(s), Crown Molding, Flooring - HardWood, Walk-In Closet(s), Window Treatments
    • Level: Main
    • Area: 195 Square Feet
    • Dimensions: 13 x 15
    Bedroom 2
    • Level: Main
    Primary bathroom
    • Features: Countertop(s) - Solid Surface, Double Sink, Flooring - Tile/Brick
    • Level: Main
    Bathroom 2
    • Level: Main
    Other
    • Level: Upper
    Bonus room
    • Level: Upper
    • Area: 168 Square Feet
    • Dimensions: 14 x 12
    Dining room
    • Features: Flooring - HardWood, Window Treatments, Formal Dining Room
    • Level: Main
    • Area: 140 Square Feet
    • Dimensions: 14 x 10
    Family room
    • Features: Ceiling Fan(s), Crown Molding, Fireplace - Gas, Flooring - HardWood, Window Treatments
    • Level: Main
    • Area: 255 Square Feet
    • Dimensions: 17 x 15
    Kitchen
    • Features: Breakfast Bar, Countertop(s) - Solid Surface, Double Sink, Flooring - Tile/Brick, Kitchen Island, Kitchen - Gas Cooking, Pantry, Window Treatments
    • Level: Main
    Laundry
    • Level: Main
    Other
    • Level: Main
    Heating
    • Baseboard, Heat Pump, Natural Gas
    Cooling
    • Central Air, Electric
    Appliances
    • Included: Microwave, Dishwasher, Dryer, Oven/Range - Gas, Refrigerator, Washer, Water Heater, Gas Water Heater, Tankless Water Heater
    • Laundry: Has Laundry, Dryer In Unit, Washer In Unit, Laundry Room
    Features
    • Attic, Bathroom - Stall Shower, Bathroom - Tub Shower, Ceiling Fan(s), Crown Molding, Open Floorplan, Formal/Separate Dining Room, Kitchen - Gourmet, Kitchen Island, Pantry, Upgraded Countertops, Walk-In Closet(s)
    • Flooring: Ceramic Tile, Hardwood
    • Windows: Window Treatments
    • Has basement: No
    • Number of fireplaces: 1
    • Fireplace features: Glass Doors, Gas/Propane, Heatilator, Mantel(s)
    Interior area
    • Total structure area: 1,602
    • Total interior livable area: 1,602 sqft
    • Finished area above ground: 1,602
    • Finished area below ground: 0

    Property

    Parking
    • Total spaces: 2
    • Parking features: Garage Faces Front, Garage Door Opener, Concrete, Attached
    • Attached garage spaces: 2
    • Has uncovered spaces: Yes
    Accessibility
    • Accessibility features: None
    Features
    • Levels: Two
    • Stories: 2
    • Exterior features: Underground Lawn Sprinkler
    • Pool features: Community
    Lot
    • Size: 5,227 Square Feet
    • Dimensions: 49.00 x 110.00
    Details
    • Additional structures: Above Grade, Below Grade
    • Parcel number: 13114.00452.00
    • Zoning: R
    • Zoning description: Residential
    • Special conditions: Standard

    Construction

    Type & style
    • Home type: SingleFamily
    • Architectural style: Craftsman
    • Property subtype: Single Family Residence
    • Attached to another structure: Yes
    Materials
    • Frame, Stick Built, Vinyl Siding
    • Foundation: Slab
    • Roof: Architectural Shingle
    Condition
    • Excellent
    • New construction: No
    • Year built: 2006
    • Major remodel year: 2022

    Utilities & green energy

    • Sewer: Public Sewer
    • Water: Public
    • Utilities for property: Cable Available, Electricity Available, Natural Gas Available, Phone Available, Sewer Available, Water Available

    Community & HOA

    Community
    • Features: Pool
    • Senior community: Yes
    • Subdivision: Heritage Shores
    HOA
    • Has HOA: Yes
    • Amenities included: Bar/Lounge, Billiard Room, Clubhouse, Golf Course Membership Available, Spa/Hot Tub, Jogging Path, Library, Meeting Room, Party Room, Indoor Pool, Pool, Putting Green, Tennis Court(s), Bike Trail, Common Grounds, Community Center, Dog Park, Fitness Center, Game Room, Golf Course, Shuffleboard Court
    • Services included: Common Area Maintenance, Health Club, Insurance, Management, Pool(s)
    • HOA fee: $320 monthly
    • HOA name: HERITAGE SHORES HOMEOWNERS ASSOCIATION
    Location
    • Region: Bridgeville

    Financial & listing details

    • Price per square foot: $206/sqft
    • Tax assessed value: $292,400
    • Annual tax amount: $3,259
    • Date on market: 8/28/2025
    • Listing agreement: Exclusive Right To Sell
    • Listing terms: Cash,Conventional,VA Loan
    • Ownership: Fee Simple

    Price history

    DateEventPrice
    10/28/2025Sold$330,000$206/sqft
    Source: Bright MLS #DESU2090086 Report a problem
    9/1/2025Contingent$330,000$206/sqft
    Source: Bright MLS #DESU2090086 Report a problem
    8/28/2025Listed for sale$330,000+34.7%$206/sqft
    Source: Bright MLS #DESU2090086 Report a problem
    7/29/2020Sold$245,000-2%$153/sqft
    Source: Public Record Report a problem
    6/16/2020Price change$250,000-3.8%$156/sqft
    Source: ACTIVE ADULTS REALTY #DESU144618 Report a problem
    5/18/2020Price change$259,900-1.9%$162/sqft
    Source: ACTIVE ADULTS REALTY #DESU144618 Report a problem
    11/23/2019Price change$265,000-3.6%$165/sqft
    Source: ACTIVE ADULTS REALTY #DESU144618 Report a problem
    7/22/2019Listed for sale$275,000$172/sqft
    Source: ACTIVE ADULTS REALTY #DESU144618 Report a problem

    Public tax history

    YearProperty taxesTax assessment
    2025$1,412 -19.5%$146,200 +481.3%
    2024$1,753 +0.1%$25,150
    2023$1,752 +7.1%$25,150
    2022$1,636 +1.2%$25,150
    2021$1,616 +21.3%$25,150
    2020$1,333 $25,150
    2019$1,333 +42.8%$25,150
    2018$933 +21.2%$25,150
    2017$770 +16.8%$25,150
    2016$659 +0.3%$25,150
    2015$657 +2%$25,150
    2014$644 -0.9%$25,150
    2013$650 -0.1%$25,150
    2012$651 +7.3%$25,150
    2011$606 $25,150
    2010$606 -0.1%$25,150
    2009$607 $25,150
    2008-- --
    2007-- --
    2006-- --
    Find assessor info on the county website

    Neighborhood: 19933

    Nearby schools

    GreatSchools rating
    Schools provided by the listing agent
    • District: Woodbridge

    Source: Bright MLS. This data may not be complete. We recommend contacting the local school district to confirm school assignments for this home.

    Get pre-qualified for a loan
    At Zillow Home Loans, we can pre-qualify you in as little as 5 minutes with no impact to your credit score.

    An equal housing lender. NMLS #10287.

    Sell for more on Zillow
    Get a Zillow Showcase℠ listing at no additional cost and you could sell for .
    $327,900
    2% more
    +$6,558
    With Zillow Showcase(estimated)
    $334,458