This charming bungalow, built in 1938, offers a perfect blend of classic character and modern convenience. With 1273 sq. ft. of thoughtfully designed space, this home features three cozy bedrooms and two well-appointed bathrooms, ensuring comfort for everyone. Step inside to discover a warm ambiance and updated finishes created by the stylish color scheme with laminated flooring and carpet. The bright and spacious kitchen with eat-in area is well equipped with Stainless Steel Appliances including a gas oven/range, refrigerator, microwave, and dishwasher, surrounded by plentiful cabinets and counter space. The main floor laundry, complete with washer, electric dryer and work space, adds to the home's practicality. Pass through a cozy office/sitting space into the living room and enjoy Movie Night at home! There are 2 bedrooms and a full bathroom with tub/shower to complete the main level. Upstairs, retreat to the primary suite, featuring a large bedroom area with walk-in closet and a private bath with a stall shower. Safety is prioritized with carbon monoxide and smoke detectors installed. Outside, the expansive 0.6-acre lot offers a stone driveway and a welcoming screened porch, perfect for enjoying morning coffee or evening sunsets. This home is not just a place to live; it's a sanctuary where memories are made. The large lot has room for whatever structures you may want. No City or HOA costs! Experience the comfort and charm of this delightful property, ready to welcome you home!
Pending
$300,000
20456 Camp Rd, Bridgeville, DE 19933
3beds
1,273sqft
Single Family Residence
Built in 1938
0.6 Acres Lot
$294,800 Zestimate®
$236/sqft
$-- HOA
What's special
Updated finishesCharming bungalowStylish color schemeStone drivewayStainless steel appliancesWarm ambianceThree cozy bedrooms
- 67 days
- 227
- 20
Likely to sell faster than
Zillow last checked:
Listing updated:
Listed by:
Joanne Milton 302-245-3346,
Elevated Real Estate Solutions 3024222619,
Co-Listing Agent: Adam Milton 302-233-5769,
Elevated Real Estate Solutions
Source: Bright MLS,MLS#: DESU2114546
Facts & features
Interior
Bedrooms & bathrooms
- Bedrooms: 3
- Bathrooms: 2
- Full bathrooms: 2
- Main level bathrooms: 1
- Main level bedrooms: 2
Rooms
- Room types: Living Room, Dining Room, Bedroom 2, Bedroom 3, Kitchen, Laundry, Full Bath
Bedroom 2
- Features: Flooring - Carpet
- Level: Main
- Area: 144 Square Feet
- Dimensions: 12 X 12
Bedroom 3
- Features: Flooring - Carpet
- Level: Main
- Area: 90 Square Feet
- Dimensions: 9 X 10
Dining room
- Level: Main
- Area: 120 Square Feet
- Dimensions: 12 X 10
Other
- Level: Main
- Area: 40 Square Feet
- Dimensions: 5 X 8
Kitchen
- Features: Kitchen - Gas Cooking
- Level: Main
- Area: 196 Square Feet
- Dimensions: 14 X 14
Laundry
- Level: Main
- Area: 56 Square Feet
- Dimensions: 8 X 7
Living room
- Level: Main
- Area: 204 Square Feet
- Dimensions: 12 X 17
Heating
- Forced Air, Natural Gas
Cooling
- Central Air, Electric
Appliances
- Included: Water Heater, Refrigerator, Oven/Range - Gas, Microwave, Dishwasher, Washer, Dryer, Gas Water Heater
- Laundry: Has Laundry, Main Level, Laundry Room
Features
- Entry Level Bedroom, Primary Bath(s), Bathroom - Stall Shower, Bathroom - Tub Shower, Walk-In Closet(s), Dining Area, Dry Wall
- Flooring: Carpet, Laminate
- Has basement: No
- Has fireplace: No
Interior area
- Total structure area: 1,273
- Total interior livable area: 1,273 sqft
- Finished area above ground: 1,273
- Finished area below ground: 0
Property
Parking
- Parking features: Driveway
- Has uncovered spaces: Yes
Accessibility
- Accessibility features: None
Features
- Levels: Two
- Stories: 2
- Patio & porch: Porch
- Pool features: None
Lot
- Size: 0.6 Acres
- Dimensions: 150.00 x 255.00
Details
- Additional structures: Above Grade, Below Grade
- Parcel number: 13119.0010.00
- Zoning: AR-1
- Special conditions: Standard
Construction
Type & style
- Home type: SingleFamily
- Architectural style: Bungalow
- Property subtype: Single Family Residence
Materials
- Vinyl Siding, Stick Built, Block
- Foundation: Block, Crawl Space
- Roof: Architectural Shingle
Condition
- Very Good
- New construction: No
- Year built: 1938
Utilities & green energy
- Electric: Circuit Breakers, 200+ Amp Service
- Sewer: Gravity Sept Fld
- Water: Well
Community & HOA
Community
- Security: Carbon Monoxide Detector(s), Smoke Detector(s)
- Subdivision: None Available
HOA
- Has HOA: No
Location
- Region: Bridgeville
Financial & listing details
- Price per square foot: $236/sqft
- Tax assessed value: $7,750
- Annual tax amount: $561
- Date on market: 7/27/2026
- Listing agreement: Exclusive Right To Sell
- Listing terms: Cash,Conventional,FHA,USDA Loan,VA Loan
- Ownership: Fee Simple
Estimated market value
$294,800
$280,000 - $310,000
$1,922/mo
Price history
| Date | Event | Price |
|---|---|---|
| 9/13/2026 | Pending sale | $300,000$236/sqft |
Source:  Bright MLS #DESU2114546 Report a problem Bright MLS #DESU2114546 Report a problem | ||
| 7/27/2026 | Listed for sale | $300,000+50.8%$236/sqft |
Source: Bright MLS #DESU2114546 Report a problem | ||
| 6/19/2020 | Sold | $199,000+5.3%$156/sqft |
Source: Public Record Report a problem | ||
| 4/30/2020 | Pending sale | $189,000$148/sqft |
Source: Keller Williams Realty #DESU159516 Report a problem | ||
| 4/21/2020 | Listed for sale | $189,000+278%$148/sqft |
Source: Keller Williams Realty #DESU159516 Report a problem | ||
| 4/4/2020 | Listing removed | $1,275$1/sqft |
Source: Owner Report a problem | ||
| 3/17/2020 | Listed for rent | $1,275$1/sqft |
Source: Owner Report a problem | ||
| 7/15/2019 | Sold | $50,000$39/sqft |
Source: Public Record Report a problem | ||
Public tax history
| Year | Property taxes | Tax assessment |
|---|---|---|
| 2025 | $582 +23.7% | $73,400 +847.1% |
| 2024 | $471 +0.1% | $7,750 |
| 2023 | $470 +8.5% | $7,750 |
| 2022 | $434 +0.8% | $7,750 |
| 2021 | $430 +0.5% | $7,750 |
| 2020 | $428 | $7,750 |
| 2019 | $428 +4.3% | $7,750 |
| 2018 | $410 +14% | $7,750 |
| 2017 | $360 +5.1% | $7,750 |
| 2016 | $343 +0.2% | $7,750 |
| 2015 | $342 +1.1% | $7,750 |
| 2014 | $338 -1.4% | $7,750 |
| 2013 | $343 -0.5% | $7,750 |
| 2012 | $345 +9.9% | $7,750 |
| 2011 | $313 | $7,750 |
| 2010 | $313 -0.1% | $7,750 |
| 2009 | $314 | $7,750 |
| 2008 | -- | -- |
| 2007 | -- | -- |
| 2006 | -- | -- |
| 2005 | -- | -- |
| 2004 | -- | -- |
| 2003 | -- | -- |
| 2002 | -- | -- |
| 2001 | -- | -- |
Find assessor info on the county website
Monthly payment
Est. payment
Payment breakdown
Explore the cost of this home by adjusting the details. Changes won't be saved.Climate risks
Neighborhood: 19933
Nearby schools
Schools provided by the listing agent
- Middle: Phillis Wheatley Elementary School
- High: Woodbridge Middle School
- District: Woodbridge
Source: Bright MLS. This data may not be complete. We recommend contacting the local school district to confirm school assignments for this home.
Similar homes
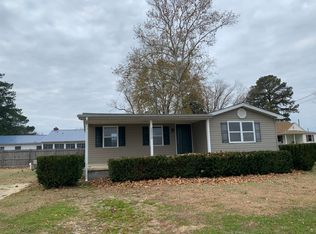
- $325,0003 bd2 ba1.5k sqftNone Available, Bridgeville, DE 19933For Sale

 MLS ID #DESU2117302, Jemimah Chuks, EXP Realty, LLC. Bright MLS
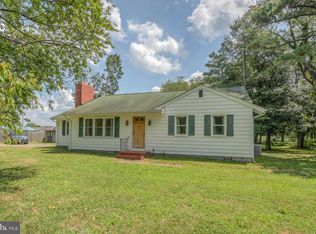
 - $310,0002 bd2 ba1.7k sqftNone Available, Bridgeville, DE 19933For Sale
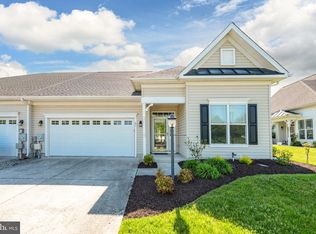 MLS ID #DESU2112200, Barbara Lawrence, RE/MAX Advantage Realty. Bright MLS
 - $314,9992 bd2 ba1.6k sqftNone Available, Bridgeville, DE 19933For Sale
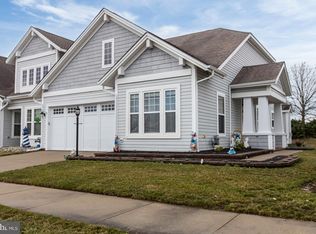 MLS ID #DESU2106722, Kathryn Matic, Patterson-Schwartz - Greenville. Bright MLS
 - $299,9993 bd2 ba1.2k sqftNone Available, Salisbury, MD 21801For Sale
 MLS ID #MDWC2024898, Stacie Walsh, Worthington Realty Group, LLC. Bright MLS
 - $349,9002 bd2 ba1.7k sqftNone Available, Bridgeville, DE 19933For SaleMLS ID #DESU2109730, AMY KELLENBERGER, Berkshire Hathaway HomeServices PenFed Realty. Bright MLS
- $319,9003 bd2 ba1.5k sqftNone Available, Seaford, DE 19973For SaleMLS ID #DESU2113238, Shay Rhodunda, EXP Realty, LLC. Bright MLS
- $299,9002 bd1 ba1.2k sqft2766 Veterans Dr, Federalsburg, MD 21632For SaleMLS ID #MDCM2007726, Stacie Luhrman, Benson & Mangold, LLC. Bright MLS
- $309,0003 bd1 ba1k sqftNone Available, Greenwood, DE 19950For SaleMLS ID #DESU2120254, Russell Griffin, Keller Williams Realty. Bright MLS
- $295,0003 bd2 ba1.2k sqft212 Apple Ln, Preston, MD 21655For SaleMLS ID #MDCM2007618, Kayla Walter, Keller Williams Realty. Bright MLS
- $315,0003 bd3 ba1.2k sqft104 Chambers St, Federalsburg, MD 21632For SaleMLS ID #MDCM2007526, Kaitlyn Collins, Benson & Mangold, LLC. Bright MLS
- $340,0003 bd2 ba1.3k sqftNone Available, Seaford, DE 19973For SaleMLS ID #DESU2115196, Russell Griffin, Keller Williams Realty. Bright MLS
- $305,0003 bd2 ba1.4k sqftNone Available, Harrington, DE 19952For SaleMLS ID #DEKT2050616, Debbi Cadwallader, RE/MAX Horizons. Bright MLS
- $409,0003 bd2 ba1.5k sqftNone Available, Seaford, DE 19973For SaleMLS ID #DESU2115998, Julleanna Seely, Keller Williams Realty. Bright MLS
- $349,0003 bd2 ba1.2k sqftNone Available, Seaford, DE 19973For SaleMLS ID #DESU2118164, Elizabeth Johnson, Keller Williams Realty Central-Delaware. Bright MLS
- $349,9003 bd2 ba1.3k sqftNone Available, Bethel, DE 19931For SaleMLS ID #DESU2119762, Donna Watson, The Watson Realty Group, LLC. Bright MLS
- $312,0003 bd1 ba1k sqftNone Available, Milford, DE 19963For SaleMLS ID #DESU2116620, Margo Sarbanes, Berkshire Hathaway HomeServices PenFed Realty - OP. Bright MLS
- $249,0003 bd2 ba1.7k sqftNone Available, Seaford, DE 19973For SaleMLS ID #DESU2118160, Jemimah Chuks, EXP Realty, LLC. Bright MLS
- $269,0002 bd1 ba980 sqftNone Available, Seaford, DE 19973For SaleMLS ID #DESU2119628, Russell Griffin, Keller Williams Realty. Bright MLS
- $325,0003 bd2 ba1.6k sqftNone Available, Georgetown, DE 19947For SaleMLS ID #DESU2118320, Jose Quinones, Linda Vista Real Estate. Bright MLS
- $300,0003 bd2 ba1.2k sqftNone Available, Delmar, MD 21875For SaleMLS ID #MDWC2021154, Rebecca Turner, Northrop Realty. Bright MLS
