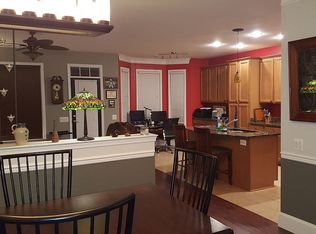
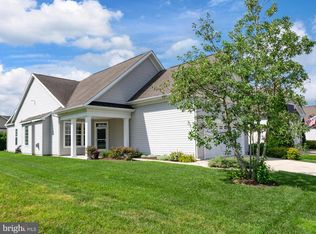
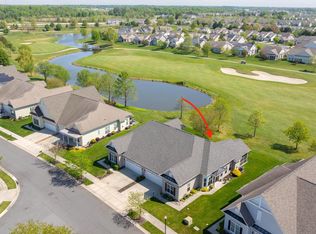
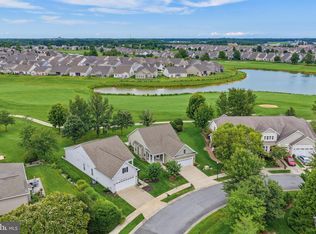
Welcome to resort-style living in the highly sought-after 55+ community of Heritage Shores, where this beautifully maintained 2-bedroom, 2-bath home offers comfort, space, and breathtaking panoramic golf course views. Perfectly positioned along the lush fairways, this home combines easy one-level living with bright open spaces and a peaceful setting that captures the very best of the Heritage Shores lifestyle. From the moment you arrive, the home’s attractive curb appeal, manicured landscaping, and welcoming front entry set the tone. Step inside to discover soaring ceilings, crown molding, oversized windows, and abundant natural light flowing throughout the spacious layout. Neutral finishes and expansive living spaces create a warm and inviting atmosphere ideal for both everyday living and entertaining guests. The heart of the home is the open kitchen and living area, offering generous cabinetry, ample counter space, breakfast bar seating, and seamless flow into the dining and gathering spaces. Just beyond, the oversized sunroom is filled with walls of windows showcasing stunning golf course and open green space views, creating the perfect spot to enjoy morning coffee, quiet evenings, or gatherings with family and friends. The spacious primary suite serves as a relaxing retreat with large windows, a huge walk-in closet, and an ensuite bath featuring dual vanities, soaking tub, and separate shower. Two additional bedrooms and a full guest bath provide flexibility for visitors, hobbies, or home office space. A separate laundry room with additional cabinetry and storage adds everyday convenience. Step outside and enjoy one of the home’s most impressive features — expansive unobstructed golf course views stretching across beautifully maintained greens and open skies. The backyard setting offers exceptional privacy and tranquility, perfect for relaxing outdoors and enjoying Delaware’s coastal lifestyle. Located in Heritage Shores, residents enjoy access to a championship golf course, magnificent clubhouse with restaurants and ballroom, indoor and outdoor saltwater pools, fitness center, tennis and pickleball courts, walking trails, game rooms, library, and endless clubs and social activities. Conveniently located near shopping, dining, medical facilities, and Delaware beaches including Lewes, Rehoboth Beach, and Bethany Beach, this home offers the perfect blend of luxury, convenience, and active adult living.
For sale
Price cut: $19K (7/10)
$310,000
60 Whistling Duck Dr, Bridgeville, DE 19933
2beds
1,735sqft
Single Family Residence
Built in 2006
5,663 Square Feet Lot
$306,200 Zestimate®
$179/sqft
$330/mo HOA
What's special
Expansive living spacesManicured landscapingSoaring ceilingsOversized windowsCrown moldingNeutral finishesSpacious primary suite
- 97 days |
- 343 |
- 5 |
Zillow last checked:
Listing updated:
Listed by:
Barbara Lawrence 301-643-0279,
RE/MAX Advantage Realty (302) 628-2500
Source: Bright MLS,MLS#: DESU2112200
Facts & features
Interior
Bedrooms & bathrooms
- Bedrooms: 2
- Bathrooms: 2
- Full bathrooms: 2
- Main level bathrooms: 2
- Main level bedrooms: 2
Rooms
- Room types: Dining Room, Primary Bedroom, Bedroom 2, Kitchen, Family Room, Foyer, Sun/Florida Room, Laundry, Bathroom 2, Primary Bathroom
Primary bedroom
- Level: Main
Bedroom 2
- Level: Main
Primary bathroom
- Level: Main
Bathroom 2
- Level: Main
Dining room
- Level: Main
Family room
- Level: Main
Foyer
- Level: Main
Kitchen
- Level: Main
Laundry
- Level: Main
Other
- Level: Main
Heating
- Forced Air, Natural Gas
Cooling
- Central Air, Electric
Appliances
- Included: Microwave, Dishwasher, Disposal, Dryer, Exhaust Fan, Oven/Range - Gas, Refrigerator, Washer, Water Heater, Gas Water Heater
- Laundry: Dryer In Unit, Main Level, Washer In Unit, Laundry Room
Features
- Bathroom - Tub Shower, Bathroom - Stall Shower, Ceiling Fan(s), Entry Level Bedroom, Family Room Off Kitchen, Open Floorplan, Formal/Separate Dining Room, Kitchen - Country, Kitchen Island, Pantry, Recessed Lighting, Upgraded Countertops, Walk-In Closet(s), 9'+ Ceilings, Tray Ceiling(s)
- Flooring: Carpet, Vinyl
- Doors: French Doors, Six Panel
- Windows: Screens, Transom, Window Treatments
- Has basement: No
- Number of fireplaces: 1
- Fireplace features: Glass Doors, Gas/Propane, Heatilator, Mantel(s)
Interior area
- Total structure area: 1,735
- Total interior livable area: 1,735 sqft
- Finished area above ground: 1,735
- Finished area below ground: 0
Property
Parking
- Total spaces: 2
- Parking features: Garage Door Opener, Garage Faces Front, Concrete, Attached
- Attached garage spaces: 2
- Has uncovered spaces: Yes
Accessibility
- Accessibility features: None
Features
- Levels: One
- Stories: 1
- Patio & porch: Porch
- Exterior features: Street Lights, Underground Lawn Sprinkler, Sidewalks
- Pool features: Community
- Has view: Yes
- View description: Golf Course
Lot
- Size: 5,663 Square Feet
- Dimensions: 49.00 x 110.00
- Features: Landscaped, PUD
Details
- Additional structures: Above Grade, Below Grade
- Parcel number: 13114.00482.00
- Zoning: TN
- Zoning description: PUD
- Special conditions: Standard
Construction
Type & style
- Home type: SingleFamily
- Architectural style: Craftsman
- Property subtype: Single Family Residence
- Attached to another structure: Yes
Materials
- Frame, Batts Insulation, Blown-In Insulation, Stick Built, Vinyl Siding
- Foundation: Slab
- Roof: Architectural Shingle
Condition
- New construction: No
- Year built: 2006
Details
- Builder name: Brookfield
Utilities & green energy
- Sewer: Public Sewer
- Water: Public
- Utilities for property: Electricity Available, Natural Gas Available, Cable Available, Cable
Community & HOA
Community
- Senior community: Yes
- Subdivision: Heritage Shores
HOA
- Has HOA: Yes
- Amenities included: Billiard Room, Clubhouse, Community Center, Dog Park, Fitness Center, Game Room, Golf Club, Golf Course, Golf Course Membership Available, Jogging Path, Lake, Library, Indoor Pool, Pool, Retirement Community, Shuffleboard Court, Tennis Court(s), Water/Lake Privileges, Other
- Services included: Management, Common Area Maintenance
- HOA fee: $330 monthly
- HOA name: HERITAGE SHORES HOMEOWNERS ASSOCIATION
Location
- Region: Bridgeville
Financial & listing details
- Price per square foot: $179/sqft
- Tax assessed value: $293,500
- Annual tax amount: $3,237
- Date on market: 5/19/2026
- Listing agreement: Exclusive Right To Sell
- Listing terms: Cash,Conventional,FHA
- Ownership: Fee Simple
Estimated market value
$306,200
$291,000 - $322,000
$2,093/mo
Price history
| Date | Event | Price |
|---|---|---|
| 7/10/2026 | Price change | $310,000-5.8%$179/sqft |
Source:  Bright MLS #DESU2112200 Report a problem Bright MLS #DESU2112200 Report a problem | ||
| 5/19/2026 | Listed for sale | $329,000$190/sqft |
Source: Bright MLS #DESU2112200 Report a problem | ||
Public tax history
| Year | Property taxes | Tax assessment |
|---|---|---|
| 2025 | $919 -24.8% | $146,750 +496.5% |
| 2024 | $1,222 +0.1% | $24,600 |
| 2023 | $1,220 +10.3% | $24,600 |
| 2022 | $1,107 -7.4% | $24,600 |
| 2021 | $1,196 +32.3% | $24,600 |
| 2020 | $904 | $24,600 |
| 2019 | $904 -0.1% | $24,600 |
| 2018 | $904 -15% | $24,600 |
| 2017 | $1,064 +66.1% | $24,600 |
| 2016 | $641 +0.3% | $24,600 |
| 2015 | $639 +2% | $24,600 |
| 2014 | $626 -0.9% | $24,600 |
| 2013 | $632 -0.1% | $24,600 |
| 2012 | $632 +7.9% | $24,600 |
| 2011 | $586 | $24,600 |
| 2010 | $586 -0.1% | $24,600 |
| 2009 | $587 | $24,600 |
| 2008 | -- | -- |
| 2007 | -- | -- |
| 2006 | -- | -- |
Find assessor info on the county website
Monthly payment
Est. payment
Payment breakdown
Explore the cost of this home by adjusting the details. Changes won't be saved.Climate risks
Neighborhood: 19933
Nearby schools
GreatSchools rating
- 6/10Phillis Wheatley Elementary SchoolGrades: 3-5Distance: 2.1 mi
- 2/10Woodbridge Middle SchoolGrades: 6-8Distance: 1.4 mi
- 2/10Woodbridge High SchoolGrades: 9-12Distance: 4 mi
Schools provided by the listing agent
- District: Woodbridge
Source: Bright MLS. This data may not be complete. We recommend contacting the local school district to confirm school assignments for this home.
- $348,5002 bd2 ba1.7k sqft62 Whistling Duck Dr, Bridgeville, DE 19933Off Market
- $323,6002 bd2 ba1.6k sqft58 Whistling Duck Dr, Bridgeville, DE 19933Off Market
- $295,0002 bd2 ba1.6k sqft64 Whistling Duck Dr, Bridgeville, DE 19933Sold

- $327,5002 bd2 ba1.9k sqft56 Whistling Duck Dr, Bridgeville, DE 19933Off Market

- $334,6002 bd2 ba1.7k sqft54 Whistling Duck Dr, Bridgeville, DE 19933Off Market
- $345,0002 bd2 ba1.4k sqft66 Whistling Duck Dr, Bridgeville, DE 19933Sold
- $329,1002 bd-- ba1.8k sqft68 Whistling Duck Dr, Bridgeville, DE 19933Off Market
- $386,1003 bd2 ba2.2k sqft27 Whistling Duck Dr, Bridgeville, DE 19933Off Market
A local agent can set up tours, give advice and negotiate with sellers.
Similar homes
- $344,9003 bd2 ba1.7k sqftNone Available, Bridgeville, DE 19933For Sale
 MLS ID #DESU2115748, Julie Gritton, Coldwell Banker Premier - Lewes. Bright MLS
 - $349,9002 bd2 ba1.7k sqftNone Available, Bridgeville, DE 19933For Sale
 MLS ID #DESU2109730, AMY KELLENBERGER, Berkshire Hathaway HomeServices PenFed Realty. Bright MLS
 - $347,0003 bd2 ba1.6k sqftNone Available, Bridgeville, DE 19933For Sale
 MLS ID #DESU2117022, Russell Griffin, Keller Williams Realty. Bright MLS
 - $349,0003 bd2 ba1.8k sqftNone Available, Bridgeville, DE 19933For Sale
 MLS ID #DESU2117442, Barbara Lawrence, RE/MAX Advantage Realty. Bright MLS
 - $349,9002 bd2 ba1.5k sqftNone Available, Bridgeville, DE 19933For SaleMLS ID #DESU2115248, Barbara Lawrence, RE/MAX Advantage Realty. Bright MLS
- $465,0003 bd2 ba2.2k sqftNone Available, Bridgeville, DE 19933For SaleMLS ID #DESU2107584, Beth Wynne, RE/MAX Realty Group. Bright MLS
- $345,0003 bd2 ba1.5k sqftNone Available, Bridgeville, DE 19933For SaleMLS ID #DESU2117302, Jemimah Chuks, EXP Realty, LLC. Bright MLS
- $395,0003 bd2 ba1.6k sqftNone Available, Seaford, DE 19973For SaleMLS ID #DESU2118812, TREY HARDESTY, RE/MAX Advantage Realty. Bright MLS
- $424,9003 bd3 ba2.4k sqftNone Available, Bridgeville, DE 19933For SaleMLS ID #DESU2103074, JAMES LATTANZI, Northrop Realty. Bright MLS
- $349,0003 bd3 ba1.5k sqftNone Available, Seaford, DE 19973For SaleMLS ID #DESU2118376, Jamie Taraila, Keller Williams Realty Central-Delaware. Bright MLS
- $459,9902 bd3 ba2k sqftNone Available, Bridgeville, DE 19933New ConstructionMLS ID #DESU2113818, Elizabeth Ellis, Brookfield Mid-Atlantic Brokerage, LLC. Bright MLS
- $340,0003 bd2 ba1.3k sqftNone Available, Seaford, DE 19973For SaleMLS ID #DESU2115196, Russell Griffin, Keller Williams Realty. Bright MLS
- $327,4903 bd3 ba1.6k sqftNone Available, Seaford, DE 19973For SaleMLS ID #DESU2107152, Charlene L. Reaser, EXP Realty, LLC. Bright MLS
- $434,0003 bd2 ba1.5k sqftNone Available, Bridgeville, DE 19933For SaleMLS ID #DESU2099654, Russell Griffin, Keller Williams Realty. Bright MLS
- $314,0003 bd2 ba1.3k sqftNone Available, Laurel, DE 19956For SaleMLS ID #DESU2114806, Corey Harris, Crown Homes Real Estate. Bright MLS
- $458,9003 bd2 ba2.1k sqftNone Available, Seaford, DE 19973For SaleMLS ID #DESU2118120, Brittany Linaweaver, Iron Valley Real Estate Premier. Bright MLS
- $380,0003 bd2 ba1.8k sqftNone Available, Seaford, DE 19973For SaleMLS ID #DESU2107646, Russell Griffin, Keller Williams Realty. Bright MLS
- $425,0004 bd3 ba2.1k sqftNone Available, Greenwood, DE 19950For SaleMLS ID #DESU2111946, Krystal Casey, Keller Williams Realty. Bright MLS
- $355,0003 bd2 ba1.3k sqftNone Available, Seaford, DE 19973For SaleMLS ID #DESU2109032, Russell Griffin, Keller Williams Realty. Bright MLS
- $339,0002 bd2 ba1.3k sqftNone Available, Milford, DE 19963For SaleMLS ID #DESU2115866, JOSEPH LINGO, Patterson-Schwartz-Rehoboth. Bright MLS
