64 Whistling Duck Dr, Bridgeville, DE 19933
Home value
$300,700
$277,000 - $328,000
$2,063/mo
Owner options
$2,063/mo
Rent Zestimate®
Find your next renter with Zillow Rental Manager. Plus, with online applications, you can quickly screen prospective tenants – for free.
$2,063/mo
Rent Zestimate®
$1,633/mo
Est. payment
Refinancing to a lower rate could help reduce your monthly payments and save thousands over the life of the loan.
$1,633/mo
Est. payment
Explore your selling options
Work with a Zillow partner agent
Leverage their expertise and Zillow's premium Showcase listings to get your home seen by more buyers.
Get startedList with your own agent
Get your home in front of millions of buyers by listing it on Zillow.
Learn how to do itSell it yourself
Take full control of how buyers see your home on Zillow by listing For Sale by Owner (FSBO).
List your homeWhat's special
Zillow last checked:
Listing updated:
Clinton Bickford 410-422-9166,
Keller Williams Realty Delmarva,
Listing Team: The Fritschle Barker Group
Terry Scott, RB-0031303
Bluefin Premier Properties, Inc.
Facts & features
Interior
Bedrooms & bathrooms
- Bedrooms: 2
- Bathrooms: 2
- Full bathrooms: 2
- Main level bathrooms: 2
- Main level bedrooms: 2
Basement
- Area: 0
Heating
- Heat Pump, Electric
Cooling
- Central Air, Electric
Appliances
- Included: Microwave, Dishwasher, Disposal, Dryer, Oven/Range - Electric, Refrigerator, Stainless Steel Appliance(s), Washer, Water Heater, Electric Water Heater
- Laundry: Washer In Unit, Dryer In Unit
Features
- Ceiling Fan(s), Combination Kitchen/Dining, Combination Dining/Living, Kitchen - Gourmet, Walk-In Closet(s), Dry Wall
- Flooring: Carpet
- Doors: Storm Door(s), French Doors, Insulated
- Windows: Energy Efficient, Double Hung
- Has basement: No
- Has fireplace: No
Interior area
- Total structure area: 2,677
- Total interior livable area: 1,658 sqft
- Finished area above ground: 1,658
- Finished area below ground: 0
Property
Parking
- Total spaces: 4
- Parking features: Garage Faces Front, Concrete, Attached, Driveway
- Attached garage spaces: 2
- Uncovered spaces: 2
Accessibility
- Accessibility features: None
Features
- Levels: Two
- Stories: 2
- Patio & porch: Patio, Screened, Porch, Enclosed
- Exterior features: Lighting, Sidewalks, Street Lights
- Pool features: Community
- Has view: Yes
- View description: Street, Scenic Vista
- Waterfront features: Pond
Lot
- Size: 5,663 Square Feet
- Dimensions: 50.00 x 110.00
- Features: Landscaped, Adjoins Golf Course
Details
- Additional structures: Above Grade, Below Grade
- Parcel number: 13114.00480.00
- Zoning: TN
- Zoning description: Residential
- Special conditions: Standard
Construction
Type & style
- Home type: SingleFamily
- Property subtype: Single Family Residence
- Attached to another structure: Yes
Materials
- Frame, Vinyl Siding
- Foundation: Slab
- Roof: Architectural Shingle
Condition
- Excellent
- New construction: No
- Year built: 2006
Utilities & green energy
- Electric: 200+ Amp Service
- Sewer: Public Sewer
- Water: Public
- Utilities for property: Cable Available, Electricity Available, Phone Available, Cable, Broadband, Satellite Internet Service
Community & HOA
Community
- Features: Pool
- Senior community: Yes
- Subdivision: Heritage Shores
HOA
- Has HOA: Yes
- Amenities included: Billiard Room, Clubhouse, Community Center, Dog Park, Fitness Center, Golf Club, Golf Course, Jogging Path, Lake, Library, Picnic Area, Indoor Pool, Pool, Recreation Facilities, Retirement Community, Shuffleboard Court, Water/Lake Privileges
- Services included: Common Area Maintenance, Management, Road Maintenance
- HOA fee: $305 monthly
- HOA name: HERITAGE SHORES
Location
- Region: Bridgeville
Financial & listing details
- Price per square foot: $178/sqft
- Tax assessed value: $306,700
- Annual tax amount: $2,878
- Date on market: 6/29/2024
- Listing agreement: Exclusive Right To Sell
- Listing terms: Cash,Conventional,FHA
- Ownership: Fee Simple
- Road surface type: Paved
Price history
| Date | Event | Price |
|---|---|---|
| 1/31/2025 | Sold | $295,000-4.8%$178/sqft |
Source: | ||
| 1/23/2025 | Pending sale | $309,900$187/sqft |
Source: | ||
| 1/12/2025 | Contingent | $309,900$187/sqft |
Source: | ||
| 12/30/2024 | Price change | $309,900-1.6%$187/sqft |
Source: | ||
| 10/15/2024 | Price change | $315,000-3.1%$190/sqft |
Source: | ||
| 10/1/2024 | Listed for sale | $325,000$196/sqft |
Source: | ||
| 8/7/2024 | Contingent | $325,000$196/sqft |
Source: | ||
| 6/29/2024 | Listed for sale | $325,000$196/sqft |
Source: | ||
Public tax history
| Year | Property taxes | Tax assessment |
|---|---|---|
| 2025 | $967 -25% | $153,350 +499% |
| 2024 | $1,288 +0.1% | $25,600 |
| 2023 | $1,287 +10.1% | $25,600 |
| 2022 | $1,169 -7% | $25,600 |
| 2021 | $1,257 +30.3% | $25,600 |
| 2020 | $965 | $25,600 |
| 2019 | $965 -0.1% | $25,600 |
| 2018 | $966 +20.8% | $25,600 |
| 2017 | $799 +19.2% | $25,600 |
| 2016 | $671 +1.3% | $25,600 |
| 2015 | $662 +2% | $25,600 +1% |
| 2014 | $649 -0.9% | $25,350 |
| 2013 | $655 -0.1% | $25,350 |
| 2012 | $656 +7.4% | $25,350 |
| 2011 | $611 | $25,350 |
| 2010 | $611 -0.1% | $25,350 |
| 2009 | $612 | $25,350 |
| 2008 | -- | -- |
| 2007 | -- | -- |
| 2006 | -- | -- |
Neighborhood: 19933
Nearby homes
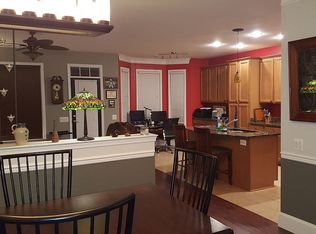
- $349,7002 bd2 ba1.7k sqft62 Whistling Duck Dr, Bridgeville, DE 19933Off Market
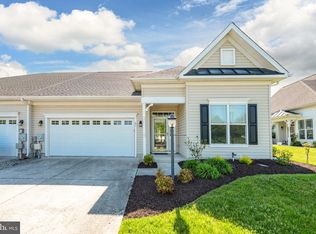
- $310,0002 bd2 ba1.7k sqft60 Whistling Duck Dr, Bridgeville, DE 19933For Sale
- $323,6002 bd2 ba1.6k sqft58 Whistling Duck Dr, Bridgeville, DE 19933Off Market
- $327,5002 bd2 ba1.9k sqft56 Whistling Duck Dr, Bridgeville, DE 19933Off Market

- $386,1003 bd2 ba2.2k sqft27 Whistling Duck Dr, Bridgeville, DE 19933Off Market
- $345,0002 bd2 ba1.4k sqft66 Whistling Duck Dr, Bridgeville, DE 19933Sold
- $293,6002 bd2 ba1.8k sqft65 Whistling Duck Dr, Bridgeville, DE 19933Off Market
- $278,1002 bd2 ba1.6k sqft63 Whistling Duck Dr, Bridgeville, DE 19933Off Market
Nearby schools
GreatSchools rating
- 6/10Phillis Wheatley Elementary SchoolGrades: 3-5Distance: 2.1 mi
- 2/10Woodbridge Middle SchoolGrades: 6-8Distance: 1.4 mi
- 2/10Woodbridge High SchoolGrades: 9-12Distance: 4 mi
Schools provided by the listing agent
- Elementary: Phillis Wheatley
- Middle: Phillis Wheatley Elementary School
- High: Woodbridge Middle School
- District: Woodbridge
Source: Bright MLS. This data may not be complete. We recommend contacting the local school district to confirm school assignments for this home.
Get pre-qualified for a loan
At Zillow Home Loans, we can pre-qualify you in as little as 5 minutes with no impact to your credit score.An equal housing lender. NMLS #10287.
Sell for more on Zillow
- Delaware
- Sussex County
- Bridgeville
- 19933
- 64 Whistling Duck Dr