Skip main navigation
Sold for $345,000
  • $345,000

    66 Whistling Duck Dr, Bridgeville, DE 19933

    2beds
    1,464sqft
    Single Family Residence
    Built in 2006
    5,663 Square Feet Lot
    $345,800 Zestimate®
    $236/sqft
    $1,985 Estimated rent

    Home value

    $345,800

    $318,000 - $377,000

    $1,985/mo

    Zestimate® history
    Loading
    Loading...

    Owner options

    List your home for rent

    $1,985/mo

    Rent Zestimate®

    Find your next renter with Zillow Rental Manager. Plus, with online applications, you can quickly screen prospective tenants – for free.

    Learn more

    $1,985/mo

    Rent Zestimate®

    Refinance and save

    $1,873/mo

    Est. payment

    Refinancing to a lower rate could help reduce your monthly payments and save thousands over the life of the loan.

    See today's rates

    $1,873/mo

    Est. payment

    Explore your selling options

    Work with a Zillow partner agent

    Leverage their expertise and Zillow's premium Showcase listings to get your home seen by more buyers.

    Get started

    List with your own agent

    Get your home in front of millions of buyers by listing it on Zillow.

    Learn how to do it

    Sell it yourself

    Take full control of how buyers see your home on Zillow by listing For Sale by Owner (FSBO).

    List your home

    What's special

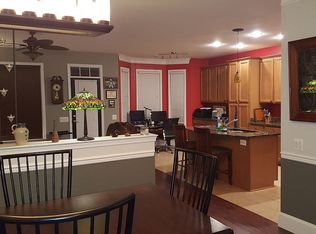
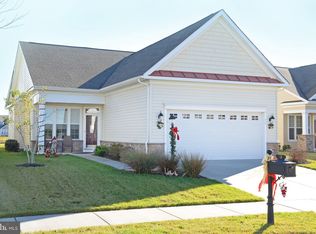
    Experience golf course living in this beautifully designed two-bedroom, two-bathroom single-level home, perfectly situated along Hole 15 of an Arthur Hills-designed par 72 golf course. Thoughtfully laid out with a split bedroom floor plan, this home’s design is open, filled with natural light, and features a cozy four-season sunroom and stone patio overlooking the fairway. At the heart of the home is a well-appointed kitchen with quality finishes and smart design, creating a beautiful and functional space. The primary suite has a generous layout featuring a walk-in closet and ensuite bathroom with soaking tub and custom walk-in shower with floor-to-ceiling tile and a rain shower head. Located within Heritage Shores, an amenity-rich 55+ community, residents enjoy access to a clubhouse, fitness center, indoor and outdoor pools, pickleball and tennis courts, multiple on-site restaurants, a kayak pond, driving range, and a dog park. Whether you’re seeking an active lifestyle or quiet leisure, this community offers the best of both—all within 45 minutes of the Delaware Beaches. This isn’t just a home- it’s a lifestyle. Come see it for yourself and begin your next chapter here!

    Zillow last checked:

    Listing updated:

    Listed by:

    Eileen Kelly Flynn 973-477-8445,

    Coldwell Banker Realty

    Bought with:

    Ingrid Kollist, RS-0024432

    Active Adults Realty

    Source: Bright MLS,MLS#: DESU2088760MLS Logo

    Facts & features

    Interior

    Bedrooms & bathrooms
    • Bedrooms: 2
    • Bathrooms: 2
    • Full bathrooms: 2
    • Main level bathrooms: 2
    • Main level bedrooms: 2
    Basement
    • Area: 0
    Heating
    • Forced Air, Natural Gas
    Cooling
    • Central Air, Electric
    Appliances
    • Included: Microwave, Dishwasher, Disposal, Dryer, Energy Efficient Appliances, Exhaust Fan, Oven/Range - Gas, Refrigerator, Washer, Water Heater, Gas Water Heater
    • Laundry: Has Laundry
    Features
    • Soaking Tub, Bathroom - Walk-In Shower, Breakfast Area, Ceiling Fan(s), Chair Railings, Combination Dining/Living, Crown Molding, Dining Area, Entry Level Bedroom, Open Floorplan, Kitchen - Galley, Primary Bath(s), Recessed Lighting, Walk-In Closet(s), Upgraded Countertops
    • Flooring: Carpet, Ceramic Tile
    • Windows: Window Treatments
    • Has basement: No
    • Number of fireplaces: 1
    • Fireplace features: Gas/Propane, Mantel(s)
    Interior area
    • Total structure area: 1,464
    • Total interior livable area: 1,464 sqft
    • Finished area above ground: 1,464
    • Finished area below ground: 0

    Property

    Parking
    • Total spaces: 2
    • Parking features: Garage Door Opener, Garage Faces Front, Storage, Oversized, Driveway, Attached
    • Attached garage spaces: 1
    • Uncovered spaces: 1
    Accessibility
    • Accessibility features: 2+ Access Exits, Doors - Lever Handle(s), Accessible Entrance, No Stairs
    Features
    • Levels: One
    • Stories: 1
    • Patio & porch: Patio
    • Pool features: Community
    • Has view: Yes
    • View description: Golf Course
    Lot
    • Size: 5,663 Square Feet
    • Dimensions: 50.00 x 110.00
    • Features: Level, Landscaped, Premium, Adjoins Golf Course
    Details
    • Additional structures: Above Grade, Below Grade
    • Parcel number: 13114.00479.00
    • Zoning: TN
    • Special conditions: Standard

    Construction

    Type & style
    • Home type: SingleFamily
    • Architectural style: Ranch/Rambler
    • Property subtype: Single Family Residence
    • Attached to another structure: Yes
    Materials
    • Frame, Aluminum Siding
    • Foundation: Slab
    • Roof: Architectural Shingle
    Condition
    • Excellent
    • New construction: No
    • Year built: 2006

    Utilities & green energy

    • Sewer: Public Sewer
    • Water: Public
    • Utilities for property: Cable Available, Electricity Available, Natural Gas Available, Phone Available, Sewer Available, Underground Utilities, Water Available, Cable, Fiber Optic, Satellite Internet Service

    Community & HOA

    Community
    • Features: Pool
    • Security: Carbon Monoxide Detector(s), Monitored, Fire Sprinkler System
    • Senior community: Yes
    • Subdivision: Heritage Shores
    HOA
    • Has HOA: Yes
    • Amenities included: Billiard Room, Clubhouse, Common Grounds, Dog Park, Fitness Center, Game Room, Community Center, Golf Course, Golf Course Membership Available, Golf Club, Library, Meeting Room, Indoor Pool, Pool, Retirement Community, Tennis Court(s), Water/Lake Privileges, Other
    • Services included: Common Area Maintenance, Management
    • HOA fee: $320 monthly
    • HOA name: HERITAGE SHORES HOME OWNERS ASSOCIATION
    Location
    • Region: Bridgeville

    Financial & listing details

    • Price per square foot: $236/sqft
    • Tax assessed value: $313,900
    • Annual tax amount: $2,316
    • Date on market: 6/20/2025
    • Listing agreement: Exclusive Right To Sell
    • Inclusions: Washer, Dryer, Refrigerator, Window Treatments
    • Ownership: Fee Simple

    Price history

    DateEventPrice
    8/8/2025Sold$345,000$236/sqft
    Source: Bright MLS #DESU2088760 Report a problem
    7/10/2025Pending sale$345,000$236/sqft
    Source: Bright MLS #DESU2088760 Report a problem
    6/26/2025Contingent$345,000$236/sqft
    Source: Bright MLS #DESU2088760 Report a problem
    6/20/2025Listed for sale$345,000$236/sqft
    Source: Bright MLS #DESU2088760 Report a problem

    Public tax history

    YearProperty taxesTax assessment
    2025$1,003 -18.5%$156,950 +538%
    2024$1,230 +0.1%$24,600
    2023$1,229 +10.2%$24,600
    2022$1,115 -7.4%$24,600
    2021$1,204 +32%$24,600
    2020$912 $24,600
    2019$912 -0.1%$24,600
    2018$913 +21.2%$24,600
    2017$753 +16.8%$24,600
    2016$645 +0.3%$24,600
    2015$643 +2%$24,600
    2014$630 -0.9%$24,600
    2013$636 -0.1%$24,600
    2012$637 +7.3%$24,600
    2011$593 $24,600
    2010$593 -0.1%$24,600
    2009$594 $24,600
    2008-- --
    2007-- --
    2006-- --
    Find assessor info on the county website

    Neighborhood: 19933

    Nearby schools

    GreatSchools rating
    Schools provided by the listing agent
    • District: Woodbridge

    Source: Bright MLS. This data may not be complete. We recommend contacting the local school district to confirm school assignments for this home.

    Get pre-qualified for a loan
    At Zillow Home Loans, we can pre-qualify you in as little as 5 minutes with no impact to your credit score.

    An equal housing lender. NMLS #10287.

    Sell for more on Zillow
    Get a Zillow Showcase℠ listing at no additional cost and you could sell for .
    $345,800
    2% more
    +$6,916
    With Zillow Showcase(estimated)
    $352,716