Skip main navigation
Sold for $372,000
  • $372,000

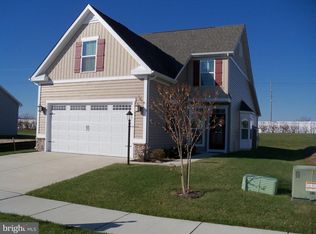
    69 Whistling Duck Dr, Bridgeville, DE 19933

    3beds
    1,409sqft
    Single Family Residence
    Built in 2014
    5,227 Square Feet Lot
    $371,000 Zestimate®
    $264/sqft
    $2,091 Estimated rent

    Home value

    $371,000

    $341,000 - $401,000

    $2,091/mo

    Zestimate® history
    Loading
    Loading...

    Owner options

    List your home for rent

    $2,091/mo

    Rent Zestimate®

    Find your next renter with Zillow Rental Manager. Plus, with online applications, you can quickly screen prospective tenants – for free.

    Learn more

    $2,091/mo

    Rent Zestimate®

    Refinance and save

    $1,995/mo

    Est. payment

    Refinancing to a lower rate could help reduce your monthly payments and save thousands over the life of the loan.

    See today's rates

    $1,995/mo

    Est. payment

    Explore your selling options

    Work with a Zillow partner agent

    Leverage their expertise and Zillow's premium Showcase listings to get your home seen by more buyers.

    Get started

    List with your own agent

    Get your home in front of millions of buyers by listing it on Zillow.

    Learn how to do it

    Sell it yourself

    Take full control of how buyers see your home on Zillow by listing For Sale by Owner (FSBO).

    List your home

    What's special

    Modernized with new appliancesNew lg wash towerPrimary suiteStunning gas fireplaceEn-suite bathroomDouble sink vanityTwo walk-in closets
    Heritage Shores 55+ Community, where a lifestyle of ease and comfort awaits you! This meticulously maintained home offers an open-concept living area highlighted by a stunning gas fireplace and brand-new luxury vinyl plank flooring throughout the main living areas, with new carpet in the bedrooms. The generously sized kitchen has been modernized with new appliances, including a gas range, quartz countertops, under-cabinet lighting, a pantry, and a spacious farm sink complete with upgraded faucets. The primary suite features two walk-in closets and an en-suite bathroom equipped with a tiled shower and a double sink vanity. Additionally, there are two more bedrooms and a full bath. This home also offers a three-season back porch along with a concrete patio, providing a great space to relax or entertain guests. A two-car attached garage offers direct entry through the laundry room, which includes a new LG wash tower with a ventless dryer and an oversized laundry sink. Within the community, you'll enjoy a variety of entertainment and recreational amenities, including an 18-hole golf course, fitness center, dog park, tennis courts, pickleball courts, restaurants, and much more!

    Zillow last checked:

    Listing updated:

    Listed by:

    Bill Brown 302-381-4513,

    Keller Williams Realty,

    Listing Team: Bright Home Group

    Bought with:

    Terry Scott, RB-0031303

    Bluefin Premier Properties, Inc.

    Source: Bright MLS,MLS#: DESU2096146MLS Logo

    Facts & features

    Interior

    Bedrooms & bathrooms
    • Bedrooms: 3
    • Bathrooms: 2
    • Full bathrooms: 2
    • Main level bathrooms: 2
    • Main level bedrooms: 3
    Rooms
    • Room types: Dining Room, Bedroom 2, Bedroom 3, Family Room, Bedroom 1, Bathroom 1, Bathroom 2
    Bedroom 1
    • Level: Main
    Bedroom 2
    • Level: Main
    Bedroom 3
    • Level: Main
    Bathroom 1
    • Level: Main
    Bathroom 2
    • Level: Main
    Dining room
    • Level: Main
    Family room
    • Level: Main
    Heating
    • Forced Air, Natural Gas
    Cooling
    • Central Air, Electric
    Appliances
    • Included: Microwave, Dishwasher, Oven/Range - Gas, Refrigerator, Electric Water Heater
    • Laundry: Main Level
    Features
    • Bathroom - Tub Shower, Dining Area, Walk-In Closet(s)
    • Flooring: Carpet, Luxury Vinyl
    • Has basement: No
    • Number of fireplaces: 1
    • Fireplace features: Gas/Propane
    Interior area
    • Total structure area: 1,409
    • Total interior livable area: 1,409 sqft
    • Finished area above ground: 1,409
    • Finished area below ground: 0

    Property

    Parking
    • Total spaces: 2
    • Parking features: Garage Faces Front, Garage Door Opener, Inside Entrance, Concrete, Attached
    • Attached garage spaces: 2
    • Has uncovered spaces: Yes
    Accessibility
    • Accessibility features: None
    Features
    • Levels: One
    • Stories: 1
    • Patio & porch: Patio, Porch, Screened
    • Exterior features: Rain Gutters, Sidewalks
    • Pool features: Community
    Lot
    • Size: 5,227 Square Feet
    Details
    • Additional structures: Above Grade, Below Grade
    • Parcel number: 13114.00437.00
    • Zoning: RPC
    • Special conditions: Standard

    Construction

    Type & style
    • Home type: SingleFamily
    • Architectural style: Contemporary
    • Property subtype: Single Family Residence
    Materials
    • Stick Built
    • Foundation: Slab
    • Roof: Architectural Shingle
    Condition
    • Excellent
    • New construction: No
    • Year built: 2014

    Utilities & green energy

    • Sewer: Public Septic
    • Water: Public

    Community & HOA

    Community
    • Features: Pool
    • Senior community: Yes
    • Subdivision: Heritage Shores
    HOA
    • Has HOA: Yes
    • Amenities included: Clubhouse, Common Grounds, Golf Course, Jogging Path, Retirement Community, Pool, Dog Park, Tennis Court(s), Putting Green, Golf Course Membership Available, Gift Shop, Fitness Center
    • HOA fee: $320 monthly
    • HOA name: HERITAGE SHORES HOA
    Location
    • Region: Bridgeville

    Financial & listing details

    • Price per square foot: $264/sqft
    • Tax assessed value: $315,400
    • Annual tax amount: $3,074
    • Date on market: 9/13/2025
    • Listing agreement: Exclusive Right To Sell
    • Listing terms: Cash,Conventional,FHA,VA Loan
    • Ownership: Fee Simple

    Price history

    DateEventPrice
    11/3/2025Sold$372,000-3.4%$264/sqft
    Source: Bright MLS #DESU2096146 Report a problem
    10/4/2025Pending sale$385,000$273/sqft
    Source: Bright MLS #DESU2096146 Report a problem
    9/13/2025Listed for sale$385,000+51%$273/sqft
    Source: Bright MLS #DESU2096146 Report a problem
    8/12/2019Sold$255,000$181/sqft
    Source: Public Record Report a problem
    2/28/2019Listed for sale$255,000+0%$181/sqft
    Source: RE/MAX ABOVE AND BEYOND #DESU132818 Report a problem
    7/2/2018Listing removed$254,900$181/sqft
    Source: LINDA VISTA REAL ESTATE #1001570200 Report a problem
    2/5/2018Listed for sale$254,900-5.2%$181/sqft
    Source: LINDA VISTA REAL ESTATE #727298 Report a problem
    8/14/2017Listing removed$269,000$191/sqft
    Source: ACTIVE ADULTS REALTY #717552 Report a problem
    2/28/2017Listed for sale$269,000$191/sqft
    Source: ACTIVE ADULTS REALTY #717552 Report a problem

    Public tax history

    YearProperty taxesTax assessment
    2025$1,509 -5.7%$157,700 +605.6%
    2024$1,600 +0.1%$22,350
    2023$1,599 +6.9%$22,350
    2022$1,495 +0.7%$22,350
    2021$1,485 +26.3%$22,350
    2020$1,176 $22,350
    2019$1,176 +13237.3%$22,350
    2018$9 -99.2%$22,350
    2017$1,041 +5.1%$22,350
    2016$990 +1.5%$22,350
    2015$975 +3649.5%$22,350 +3625%
    2014$26 -1.4%$600
    2013$26 -0.4%$600
    2012$26 +10.6%$600
    2011$24 $600
    2010$24 -0.1%$600
    2009$24 $600
    2008-- --
    2007-- --
    2006-- --
    Find assessor info on the county website

    Neighborhood: 19933

    Nearby schools

    GreatSchools rating
    Schools provided by the listing agent
    • Elementary: Woodbridge
    • Middle: Wheatley
    • High: Woodbridge
    • District: Woodbridge

    Source: Bright MLS. This data may not be complete. We recommend contacting the local school district to confirm school assignments for this home.

    Get pre-qualified for a loan
    At Zillow Home Loans, we can pre-qualify you in as little as 5 minutes with no impact to your credit score.

    An equal housing lender. NMLS #10287.

    Sell for more on Zillow
    Get a Zillow Showcase℠ listing at no additional cost and you could sell for .
    $371,000
    2% more
    +$7,420
    With Zillow Showcase(estimated)
    $378,420