Skip main navigation
Sold for $415,000
  • $415,000

    67 Whistling Duck Dr, Bridgeville, DE 19933

    3beds
    1,775sqft
    Single Family Residence
    Built in 2015
    7,841 Square Feet Lot
    $414,200 Zestimate®
    $234/sqft
    $2,156 Estimated rent

    Home value

    $414,200

    $385,000 - $443,000

    $2,156/mo

    Zestimate® history
    Loading
    Loading...

    Owner options

    List your home for rent

    $2,156/mo

    Rent Zestimate®

    Find your next renter with Zillow Rental Manager. Plus, with online applications, you can quickly screen prospective tenants – for free.

    Learn more

    $2,156/mo

    Rent Zestimate®

    Refinance and save

    $2,174/mo

    Est. payment

    Refinancing to a lower rate could help reduce your monthly payments and save thousands over the life of the loan.

    See today's rates

    $2,174/mo

    Est. payment

    Explore your selling options

    Work with a Zillow partner agent

    Leverage their expertise and Zillow's premium Showcase listings to get your home seen by more buyers.

    Get started

    List with your own agent

    Get your home in front of millions of buyers by listing it on Zillow.

    Learn how to do it

    Sell it yourself

    Take full control of how buyers see your home on Zillow by listing For Sale by Owner (FSBO).

    List your home

    What's special

    Lush plantingsExtensive landscapingPlenty of natural lightStone patioPlantation shuttersBeautiful hard wood floors
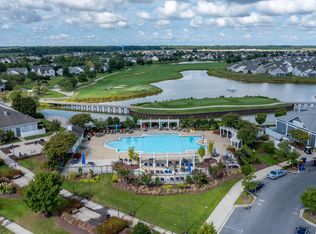
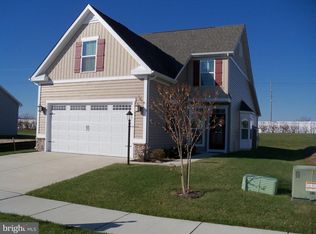
    The Lewis model at Heritage Shores is a standout property in this desirable over 55-community. This meticulously maintained 3 bedroom, 2 bath home offers an abundance of upgrades that make it truly special. The attention to detail is evident from the moment you arrive , with its extensive landscaping and lush plantings creating impressive curb appeal. Inside, the home is beautifully kept, reflecting pride of ownership throughout. The living spaces are well-designed with beautiful hard wood floors and plenty of natural light with plantation shutters which makes for a comfortable feel. One of the major highlights is the Tesla solar panels on the roof, paired with a brand-new roof (warranty transfers) providing both energy efficiency and peace of mind. Outside the stone patio offers a perfect spot for relaxation and entertaining, with a remote and auto close awning. This delivers it all in the vibrant, active Heritage Shores Community. Call today for your private showing

    Zillow last checked:

    Listing updated:

    Listed by:

    BRENDA RAMBO 302-236-2660,

    RE/MAX Advantage Realty,

    Co-Listing Agent: Trey Hardesty 302-236-3344,

    RE/MAX Advantage Realty

    Bought with:

    Martin West, RS-0019117

    Bryan Realty Group

    Source: Bright MLS,MLS#: DESU2072778MLS Logo

    Facts & features

    Interior

    Bedrooms & bathrooms
    • Bedrooms: 3
    • Bathrooms: 2
    • Full bathrooms: 2
    • Main level bathrooms: 2
    • Main level bedrooms: 3
    Rooms
    • Room types: Living Room, Sitting Room, Bedroom 2, Bedroom 3, Kitchen, Den, Bedroom 1
    Basement
    • Area: 0
    Heating
    • Forced Air, Natural Gas
    Cooling
    • Central Air, Electric
    Appliances
    • Included: Microwave, Washer, Dryer, Oven/Range - Gas, Dishwasher, ENERGY STAR Qualified Refrigerator, Ice Maker, Electric Water Heater
    • Laundry: Has Laundry, Main Level
    Features
    • Bathroom - Walk-In Shower, Crown Molding, Entry Level Bedroom, Eat-in Kitchen, Pantry, Walk-In Closet(s), Ceiling Fan(s), Floor Plan - Traditional, Upgraded Countertops, Dry Wall
    • Flooring: Engineered Wood, Vinyl, Tile/Brick
    • Windows: Window Treatments
    • Has basement: No
    • Number of fireplaces: 1
    • Fireplace features: Gas/Propane
    Interior area
    • Total structure area: 1,775
    • Total interior livable area: 1,775 sqft
    • Finished area above ground: 1,775
    • Finished area below ground: 0

    Property

    Parking
    • Total spaces: 4
    • Parking features: Garage Faces Front, Concrete, Attached, Driveway, Off Street
    • Attached garage spaces: 2
    • Uncovered spaces: 2
    Accessibility
    • Accessibility features: Doors - Lever Handle(s), Grip-Accessible Features
    Features
    • Levels: One
    • Stories: 1
    • Patio & porch: Patio, Porch
    • Exterior features: Bump-outs, Sidewalks, Street Lights, Lighting, Underground Lawn Sprinkler
    • Pool features: Community
    Lot
    • Size: 7,841 Square Feet
    • Dimensions: 66.00 x 125.00
    • Features: Backs - Open Common Area, Landscaped
    Details
    • Additional structures: Above Grade, Below Grade
    • Parcel number: 13114.00438.00
    • Zoning: TN
    • Special conditions: Standard

    Construction

    Type & style
    • Home type: SingleFamily
    • Architectural style: Traditional
    • Property subtype: Single Family Residence
    Materials
    • Frame, Vinyl Siding
    • Foundation: Slab
    • Roof: Architectural Shingle
    Condition
    • Excellent
    • New construction: No
    • Year built: 2015

    Utilities & green energy

    • Sewer: Public Sewer
    • Water: Public
    • Utilities for property: Cable

    Community & HOA

    Community
    • Features: Pool
    • Senior community: Yes
    • Subdivision: Heritage Shores
    HOA
    • Has HOA: Yes
    • Amenities included: Billiard Room, Clubhouse, Community Center, Dog Park, Fitness Center, Game Room, Golf Club, Golf Course Membership Available, Jogging Path, Lake, Library, Indoor Pool, Pool, Retirement Community, Tennis Court(s)
    • Services included: Common Area Maintenance, Management
    • HOA fee: $305 monthly
    • HOA name: CMC MANAGEMENT COMPANY
    Location
    • Region: Bridgeville

    Financial & listing details

    • Price per square foot: $234/sqft
    • Tax assessed value: $380,300
    • Annual tax amount: $3,436
    • Date on market: 10/23/2024
    • Listing agreement: Exclusive Right To Sell
    • Listing terms: Cash,Conventional,FHA,VA Loan
    • Ownership: Fee Simple

    Price history

    DateEventPrice
    1/15/2025Sold$415,000-2.4%$234/sqft
    Source: Bright MLS #DESU2072778 Report a problem
    11/4/2024Pending sale$425,000$239/sqft
    Source: Bright MLS #DESU2072778 Report a problem
    10/23/2024Listed for sale$425,000$239/sqft
    Source: Bright MLS #DESU2072778 Report a problem

    Public tax history

    YearProperty taxesTax assessment
    2025$1,757 +40.2%$190,150 +660.6%
    2024$1,254 +0.1%$25,000
    2023$1,253 +10.2%$25,000
    2022$1,137 -7.2%$25,000
    2021$1,226 +31.3%$25,000
    2020$933 $25,000
    2019$933 -0.1%$25,000
    2018$934 +21%$25,000
    2017$772 -30.8%$25,000
    2016$1,115 +2.4%$25,000 +0.4%
    2015$1,089 +2545.8%$24,900 +2521.1%
    2014$41 -1.4%$950
    2013$42 -0.4%$950
    2012$42 +10.6%$950
    2011$38 $950
    2010$38 -0.1%$950
    2009$38 $950
    2008-- --
    2007-- --
    2006-- --
    Find assessor info on the county website

    Neighborhood: 19933

    Nearby schools

    GreatSchools rating
    Schools provided by the listing agent
    • District: Woodbridge

    Source: Bright MLS. This data may not be complete. We recommend contacting the local school district to confirm school assignments for this home.

    Get pre-qualified for a loan
    At Zillow Home Loans, we can pre-qualify you in as little as 5 minutes with no impact to your credit score.

    An equal housing lender. NMLS #10287.

    Sell for more on Zillow
    Get a Zillow Showcase℠ listing at no additional cost and you could sell for .
    $414,200
    2% more
    +$8,284
    With Zillow Showcase(estimated)
    $422,484