Welcome to Governor's Grant - a well established neighborhood located just minutes to local town amenities. This rancher style home offers 3 bedrooms and 2 full baths with an open concept living, kitchen and dining area featuring hardwood floors, vaulted ceiling and tons of natural light. The beautiful kitchen is well appointed with an island with bar seating, stainless appliances, granite countertops and ample cabinet space. The primary bedroom is highlighted with a walk in closet and an en suite bathroom with double sink vanity and a jetted tub shower with tile surround. Enjoy relaxing outdoors this summer where you can sit in the sun and enjoy a summer barbecue on the back deck. The property includes a storage shed for all your landscaping needs. Call to schedule your house tour today!
For sale
Price cut: $8K (6/3)
$380,000
413 Plantation Dr, Seaford, DE 19973
3beds
1,802sqft
:
Get pre-qualified$2,257/mo
Single Family Residence
Built in 2013
7,841 Square Feet Lot
$376,200 Zestimate®
$211/sqft
$8/mo HOA
What's special
Tons of natural lightHardwood floorsVaulted ceilingStainless appliancesAmple cabinet spaceGranite countertopsStorage shed
- 130 days |
- 208 |
- 7 |
Zillow last checked:
Listing updated:
Listed by:
Russell Griffin 302-856-1458,
Keller Williams Realty (302) 856-1458,
Listing Team: The Griffin Higgins Team, Co-Listing Agent: Beverly Mister 302-236-5304,
Keller Williams Realty
Source: Bright MLS,MLS#: DESU2107646
Facts & features
Interior
Bedrooms & bathrooms
- Bedrooms: 3
- Bathrooms: 2
- Full bathrooms: 2
- Main level bathrooms: 2
- Main level bedrooms: 3
Rooms
- Room types: Living Room, Dining Room, Primary Bedroom, Bedroom 2, Bedroom 3, Kitchen, Foyer, Laundry, Bathroom 2, Primary Bathroom
Primary bedroom
- Features: Walk-In Closet(s)
- Level: Main
- Area: 225 Square Feet
- Dimensions: 15 X 15
Bedroom 2
- Level: Main
- Area: 168 Square Feet
- Dimensions: 14 X 12
Bedroom 3
- Level: Main
- Area: 121 Square Feet
- Dimensions: 11 X 11
Primary bathroom
- Features: Double Sink
- Level: Main
- Area: 84 Square Feet
- Dimensions: 6 X 14
Bathroom 2
- Level: Main
- Area: 54 Square Feet
- Dimensions: 6 X 9
Dining room
- Level: Main
- Area: 144 Square Feet
- Dimensions: 12 X 12
Foyer
- Level: Main
- Area: 98 Square Feet
- Dimensions: 7 X 14
Kitchen
- Features: Kitchen Island
- Level: Main
- Area: 168 Square Feet
- Dimensions: 14 X 12
Laundry
- Level: Main
- Area: 48 Square Feet
- Dimensions: 6 X 8
Living room
- Level: Main
Heating
- Forced Air, Natural Gas
Cooling
- Central Air, Electric
Appliances
- Included: Microwave, Dishwasher, Oven/Range - Electric, Refrigerator, Washer, Tankless Water Heater, Dryer, Disposal, Freezer, Gas Water Heater
- Laundry: Main Level, Laundry Room
Features
- Ceiling Fan(s), Combination Kitchen/Living, Dining Area, Entry Level Bedroom, Open Floorplan, Kitchen Island, Pantry, Upgraded Countertops, Walk-In Closet(s), Dry Wall, Cathedral Ceiling(s)
- Flooring: Hardwood, Carpet, Other
- Windows: Window Treatments
- Has basement: No
- Has fireplace: No
Interior area
- Total structure area: 1,802
- Total interior livable area: 1,802 sqft
- Finished area above ground: 1,802
- Finished area below ground: 0
Property
Parking
- Total spaces: 4
- Parking features: Garage Faces Front, Garage Door Opener, Concrete, Driveway, Attached
- Attached garage spaces: 2
- Uncovered spaces: 2
Accessibility
- Accessibility features: Accessible Entrance
Features
- Levels: One
- Stories: 1
- Patio & porch: Deck, Porch
- Exterior features: Sidewalks, Street Lights, Underground Lawn Sprinkler
- Pool features: None
- Has spa: Yes
- Spa features: Bath
- Fencing: Back Yard,Vinyl
Lot
- Size: 7,841 Square Feet
- Dimensions: 75.00 x 105.00
- Features: Landscaped, Rural
Details
- Additional structures: Above Grade, Below Grade
- Parcel number: 53110.00347.00
- Zoning: TN
- Special conditions: Standard
Construction
Type & style
- Home type: SingleFamily
- Architectural style: Contemporary
- Property subtype: Single Family Residence
Materials
- Frame, Combination
- Foundation: Crawl Space
Condition
- New construction: No
- Year built: 2013
Utilities & green energy
- Sewer: Public Septic
- Water: Public
- Utilities for property: Cable Connected
Community & HOA
Community
- Security: Carbon Monoxide Detector(s), Smoke Detector(s)
- Subdivision: Governors Grant
HOA
- Has HOA: Yes
- HOA fee: $100 annually
- HOA name: HPS MANAGEMENT
Location
- Region: Seaford
Financial & listing details
- Price per square foot: $211/sqft
- Tax assessed value: $296,800
- Annual tax amount: $1,796
- Date on market: 3/20/2026
- Listing agreement: Exclusive Right To Sell
- Listing terms: Cash,Conventional,FHA,USDA Loan,VA Loan
- Inclusions: All Couches, 2 Beds (primary And Room On Left Can Stay, Bedroom Sets To Match)
- Ownership: Fee Simple
Estimated market value
$376,200
$357,000 - $395,000
$2,267/mo
Price history
| Date | Event | Price |
|---|---|---|
| 6/3/2026 | Price change | $380,000-2.1%$211/sqft |
Source:  Bright MLS #DESU2107646 Report a problem Bright MLS #DESU2107646 Report a problem | ||
| 3/20/2026 | Listed for sale | $388,000+3.5%$215/sqft |
Source: Bright MLS #DESU2107646 Report a problem | ||
| 12/18/2025 | Listing removed | $375,000$208/sqft |
Source: Bright MLS #DESU2081356 Report a problem | ||
| 9/2/2025 | Price change | $375,000-3.8%$208/sqft |
Source: Bright MLS #DESU2081356 Report a problem | ||
| 8/25/2025 | Price change | $389,999-2.5%$216/sqft |
Source: Bright MLS #DESU2081356 Report a problem | ||
| 7/23/2025 | Listed for sale | $399,999$222/sqft |
Source: Bright MLS #DESU2081356 Report a problem | ||
| 7/14/2025 | Listing removed | $399,999$222/sqft |
Source: Bright MLS #DESU2081356 Report a problem | ||
| 3/17/2025 | Listed for sale | $399,999-5.9%$222/sqft |
Source: Bright MLS #DESU2081356 Report a problem | ||
| 3/11/2025 | Listing removed | $425,000$236/sqft |
Source: Bright MLS #DESU2074396 Report a problem | ||
| 11/18/2024 | Listed for sale | $425,000+81.8%$236/sqft |
Source: Bright MLS #DESU2074396 Report a problem | ||
| 4/29/2014 | Sold | $233,772$130/sqft |
Source: Public Record Report a problem | ||
Public tax history
| Year | Property taxes | Tax assessment |
|---|---|---|
| 2025 | $1,050 +78.7% | $148,400 +645.7% |
| 2024 | $587 +0.1% | $19,900 |
| 2023 | $586 +4.3% | $19,900 |
| 2022 | $563 -41.5% | $19,900 +1.3% |
| 2021 | $961 -7.7% | $19,650 |
| 2020 | $1,042 | $19,650 |
| 2019 | $1,042 +14.2% | $19,650 |
| 2018 | $912 +2.6% | $19,650 |
| 2017 | $890 +9.3% | $19,650 |
| 2016 | $814 +0.2% | $19,650 |
| 2015 | $812 +5.5% | $19,650 |
| 2014 | $770 +982.2% | $19,650 +1022.9% |
| 2013 | $71 +1.3% | $1,750 |
| 2012 | $70 +0.2% | $1,750 |
| 2011 | $70 | $1,750 |
| 2010 | $70 +1.5% | $1,750 |
| 2009 | $69 | $1,750 |
| 2008 | -- | -- |
| 2007 | -- | -- |
| 2001 | -- | -- |
Find assessor info on the county website
Monthly payment
Est. payment
Payment breakdown
Explore the cost of this home by adjusting the details. Changes won't be saved.Climate risks
Neighborhood: 19973
Nearby schools
GreatSchools rating
- 8/10Seaford Central Elementary SchoolGrades: PK,3-5Distance: 0.8 mi
- 3/10Seaford Middle SchoolGrades: 6-8Distance: 0.9 mi
- 1/10Seaford Senior High SchoolGrades: 9-12Distance: 0.8 mi
Schools provided by the listing agent
- District: Seaford
Source: Bright MLS. This data may not be complete. We recommend contacting the local school district to confirm school assignments for this home.
- $445,0004 bd3 ba2.6k sqft415 Plantation Dr LOT 31, Seaford, DE 19973Sold

- $350,0003 bd-- ba1.6k sqft411 Plantation Dr, Seaford, DE 19973Off Market
- $---- bd-- ba-- sqft415 Plantation Dr, Seaford, DE 19973Off Market
- $275,0004 bd3 ba2k sqft412 Plantation Dr, Seaford, DE 19973Sold
- $368,6003 bd-- ba1.6k sqft410 Plantation Dr, Seaford, DE 19973Off Market
- $354,3003 bd-- ba1.6k sqft414 Plantation Dr, Seaford, DE 19973Off Market
- $368,5004 bd3 ba2.1k sqft409 Plantation Dr, Seaford, DE 19973Off Market
- $403,7004 bd-- ba2.4k sqft212 William Ross Ln, Seaford, DE 19973Off Market
A local agent can set up tours, give advice and negotiate with sellers.
A local lender can help you make sure your offer is ready when you are.
Similar homes
- $385,0003 bd2 ba1.5k sqftNone Available, Seaford, DE 19973For Sale

 MLS ID #DESU2116486, Russell Griffin, Keller Williams Realty. Bright MLS
 - $389,9004 bd3 ba2.5k sqftNone Available, Seaford, DE 19973For Sale
 MLS ID #DESU2111470, Pam Price, Berkshire Hathaway HomeServices PenFed Realty. Bright MLS
 - $349,0003 bd2 ba1.3k sqftNone Available, Seaford, DE 19973For Sale
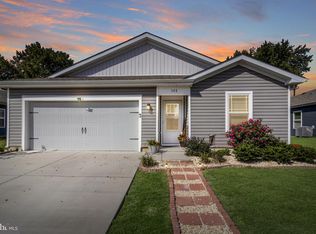 MLS ID #DESU2115196, Russell Griffin, Keller Williams Realty. Bright MLS
 - $380,0003 bd2 ba1.9k sqftNone Available, Bridgeville, DE 19933For Sale
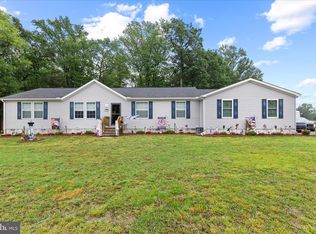 MLS ID #DESU2112594, Cody Revel, Coldwell Banker Realty. Bright MLS
 - $359,9993 bd2 ba1.3k sqftNone Available, Seaford, DE 19973For SaleMLS ID #DESU2109032, Russell Griffin, Keller Williams Realty. Bright MLS
- $325,0003 bd2 ba1.5k sqftNone Available, Seaford, DE 19973For SaleMLS ID #DESU2113238, Shay Rhodunda, EXP Realty, LLC. Bright MLS
- $349,9992 bd2 ba1.1k sqftNone Available, Seaford, DE 19973For SaleMLS ID #DESU2115706, Russell Griffin, Keller Williams Realty. Bright MLS
- $399,9003 bd2 ba1.6k sqftNone Available, Georgetown, DE 19947For SaleMLS ID #DESU2116216, Darlene E Hall, Keller Williams Realty. Bright MLS
- $275,0003 bd2 ba1.2k sqftNone Available, Seaford, DE 19973For SaleMLS ID #DESU2102956, Harryson Domercant, Myers Realty. Bright MLS
- $365,0003 bd2 ba1.4k sqftNone Available, Salisbury, MD 21801For SaleMLS ID #MDWC2023672, Sharon Harcum, Meredith Fine Properties. Bright MLS
- $415,0003 bd2 ba1.8k sqftNone Available, Bridgeville, DE 19933For SaleMLS ID #DESU2112888, Barbara Lawrence, RE/MAX Advantage Realty. Bright MLS
- $374,9903 bd2 ba1.6k sqftNone Available, Delmar, DE 19940For SaleMLS ID #DESU2116156, Louie Amabili, EXP Realty, LLC. Bright MLS
- $359,9003 bd2 ba1.4k sqftNone, Harrington, DE 19952For SaleMLS ID #DEKT2048420, Peggy Sue Mitchell, Compass. Bright MLS
- $364,9003 bd2 ba1.3k sqftNone Available, Bridgeville, DE 19933For SaleMLS ID #DESU2110856, Mike Lee Elmore, EXP Realty, LLC. Bright MLS
- $385,0003 bd2 ba1.6k sqftNone Available, Georgetown, DE 19947For SaleMLS ID #DESU2112714, Michael Lenoir, Keller Williams Realty Central-Delaware. Bright MLS
- $349,9002 bd2 ba1.7k sqftNone Available, Bridgeville, DE 19933For SaleMLS ID #DESU2109730, AMY KELLENBERGER, Berkshire Hathaway HomeServices PenFed Realty. Bright MLS
- $425,0004 bd3 ba2.1k sqftNone Available, Greenwood, DE 19950For SaleMLS ID #DESU2111946, Krystal Casey, Keller Williams Realty. Bright MLS
- $349,8002 bd2 ba1.7k sqftNone Available, Bridgeville, DE 19933For SaleMLS ID #DESU2106606, Barbara Lawrence, RE/MAX Advantage Realty. Bright MLS
- $429,9003 bd3 ba2.4k sqftNone Available, Bridgeville, DE 19933For SaleMLS ID #DESU2103074, JAMES LATTANZI, Northrop Realty. Bright MLS
- $435,0003 bd2 ba1.8k sqftNone Available, Laurel, DE 19956For SaleMLS ID #DESU2113456, Andrew Davis, The Real Estate Market. Bright MLS
