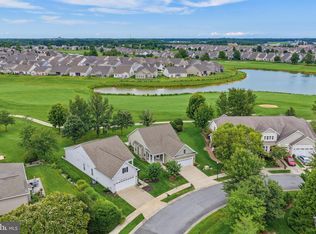
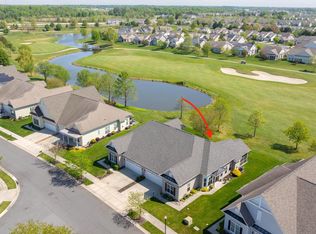
Sweeping golf course views and beautifully landscaped surroundings welcome you to this meticulously cared-for home in the highly desirable Heritage Shores active-adult community in Bridgeville, Delaware. Perfectly positioned along the tee boxes of the 15th hole of the Arthur Hills Golf Course—ranked among the top courses in the region—78 Whistling Duck Drive offers both scenic beauty and an exceptional lifestyle. A bright and welcoming foyer leads into a spacious, light-filled great room where large picture windows frame stunning views of the golf course and surrounding landscape. This open and inviting space is perfect for everyday living, entertaining friends, or hosting special gatherings with family. The heart of the home is the well-appointed gourmet kitchen, thoughtfully designed for both cooking and entertaining. Rich espresso-colored 42" cabinetry, granite countertops, stainless steel appliances, and a large center island with sink and dishwasher create a functional and stylish workspace. Whether enjoying a quick meal at the breakfast bar, hosting guests in the adjacent dining area, or dining outside on the patio while listening to the gentle sounds of a nearby fountain—or the occasional applause from golfers on the green—you’ll appreciate the many options for relaxed living and entertaining. The spacious primary suite provides a peaceful retreat, offering room for a comfortable sitting area, two generous walk-in closets, and a spa-inspired private bath with dual vanities and a frameless glass shower complete with a built-in bench. A second bedroom and full hall bath are conveniently located near the front of the home, providing privacy and comfort for visiting guests. Just off the kitchen, the laundry room offers easy access to the oversized garage for added convenience. The family room is surrounded by expansive views of the golf course and community green space, creating a tranquil setting where you can relax and enjoy the natural beauty that defines Heritage Shores. Residents of Heritage Shores enjoy an unmatched lifestyle with access to an 18-hole public golf course, an impressive clubhouse, a modern fitness and wellness center, multiple dining venues, a ballroom for social events, tennis and pickleball courts, and both indoor and outdoor swimming pools. Discover the vibrant lifestyle of one of southern Delaware’s most sought-after 55+ communities at 78 Whistling Duck Drive, where scenic beauty, comfort, and resort-style living come together effortlessly.
Under contract
$349,800
78 Whistling Duck Dr, Bridgeville, DE 19933
2beds
1,728sqft
Single Family Residence
Built in 2016
6,098 Square Feet Lot
$-- Zestimate®
$202/sqft
$330/mo HOA
What's special
- 172 days |
- 201 |
- 13 |
Zillow last checked:
Listing updated:
Listed by:
Barbara Lawrence 301-643-0279,
RE/MAX Advantage Realty (302) 628-2500
Source: Bright MLS,MLS#: DESU2106606
Facts & features
Interior
Bedrooms & bathrooms
- Bedrooms: 2
- Bathrooms: 2
- Full bathrooms: 2
- Main level bathrooms: 2
- Main level bedrooms: 2
Rooms
- Room types: Living Room, Dining Room, Primary Bedroom, Bedroom 2, Kitchen, Foyer, Sun/Florida Room, Bathroom 2, Primary Bathroom
Primary bedroom
- Features: Window Treatments, Flooring - Carpet
- Level: Main
- Area: 195 Square Feet
- Dimensions: 13 X 15
Bedroom 2
- Features: Flooring - Carpet, Window Treatments
- Level: Main
- Area: 99 Square Feet
- Dimensions: 9 X 11
Primary bathroom
- Features: Double Sink, Flooring - Ceramic Tile, Bathroom - Walk-In Shower
- Level: Main
Bathroom 2
- Features: Flooring - Ceramic Tile, Bathroom - Tub Shower, Window Treatments
- Level: Main
Dining room
- Features: Flooring - Engineered Wood, Recessed Lighting, Window Treatments
- Level: Main
- Area: 120 Square Feet
- Dimensions: 8 X 15
Foyer
- Features: Flooring - Engineered Wood, Chair Rail
- Level: Main
- Area: 63 Square Feet
- Dimensions: 7 X 9
Kitchen
- Features: Flooring - Engineered Wood, Recessed Lighting, Granite Counters, Breakfast Bar, Pantry, Kitchen - Gas Cooking
- Level: Main
- Area: 144 Square Feet
- Dimensions: 9 X 16
Living room
- Features: Flooring - Engineered Wood, Ceiling Fan(s), Fireplace - Gas
- Level: Main
- Area: 378 Square Feet
- Dimensions: 18 X 21
Other
- Features: Flooring - Engineered Wood, Ceiling Fan(s), Window Treatments
- Level: Main
Heating
- Forced Air, Natural Gas
Cooling
- Central Air, Electric
Appliances
- Included: Cooktop, Dishwasher, Disposal, Energy Efficient Appliances, Exhaust Fan, Freezer, Ice Maker, Microwave, Double Oven, Oven, Refrigerator, Stainless Steel Appliance(s), Water Dispenser, Water Heater, Electric Water Heater
- Laundry: Hookup, Main Level, Washer/Dryer Hookups Only
Features
- Attic, Breakfast Area, Ceiling Fan(s), Combination Dining/Living, Combination Kitchen/Dining, Combination Kitchen/Living, Crown Molding, Dining Area, Entry Level Bedroom, Open Floorplan, Kitchen - Gourmet, Kitchen Island, Pantry, Recessed Lighting, Upgraded Countertops, Walk-In Closet(s), 9'+ Ceilings
- Flooring: Ceramic Tile, Hardwood, Carpet, Wood
- Doors: Atrium, Storm Door(s)
- Windows: Double Pane Windows, Insulated Windows, Low Emissivity Windows, Screens, Vinyl Clad, Window Treatments
- Has basement: No
- Number of fireplaces: 1
- Fireplace features: Glass Doors, Mantel(s)
Interior area
- Total structure area: 1,728
- Total interior livable area: 1,728 sqft
- Finished area above ground: 1,728
Property
Parking
- Total spaces: 2
- Parking features: Garage Faces Front, Garage Door Opener, Inside Entrance, Concrete, Attached, Driveway, On Street
- Attached garage spaces: 2
- Has uncovered spaces: Yes
Accessibility
- Accessibility features: 2+ Access Exits, Doors - Swing In
Features
- Levels: One
- Stories: 1
- Exterior features: Lighting, Sidewalks, Street Lights, Water Fountains
- Pool features: Community
- Has view: Yes
- View description: Creek/Stream, Garden, Golf Course, Panoramic, Pond
- Has water view: Yes
- Water view: Creek/Stream,Pond
Lot
- Size: 6,098 Square Feet
- Features: Front Yard, Rear Yard, SideYard(s), Adjoins Golf Course
Details
- Additional structures: Above Grade
- Parcel number: 13114.00473.00
- Zoning: RES
- Zoning description: PUD
- Special conditions: Standard
Construction
Type & style
- Home type: SingleFamily
- Architectural style: Coastal,Craftsman
- Property subtype: Single Family Residence
Materials
- Frame, Stick Built, Vinyl Siding
- Foundation: Slab
- Roof: Architectural Shingle,Pitched
Condition
- Excellent
- New construction: No
- Year built: 2016
Details
- Builder model: MALONE
- Builder name: BROOKFIELD RESIDENTIAL
Utilities & green energy
- Electric: 120/240V, 200+ Amp Service
- Sewer: Public Sewer
- Water: Public
- Utilities for property: Cable Available, Natural Gas Available, Cable
Community & HOA
Community
- Features: Pool
- Security: Main Entrance Lock, Security System, Smoke Detector(s)
- Senior community: Yes
- Subdivision: Heritage Shores
HOA
- Has HOA: Yes
- Amenities included: Bike Trail, Common Grounds, Fitness Center, Golf Club, Jogging Path, Party Room, Indoor Pool, Pool, Putting Green, Recreation Facilities, Tennis Court(s), Clubhouse, Community Center, Dog Park, Game Room, Golf Course Membership Available, Lake, Library, Water/Lake Privileges, Other
- Services included: Common Area Maintenance, Insurance, Management
- HOA fee: $330 monthly
- HOA name: HERITAGE SHOES HOMEOWNERS ASSOCIATION
Location
- Region: Bridgeville
Financial & listing details
- Price per square foot: $202/sqft
- Tax assessed value: $371,300
- Annual tax amount: $5,848
- Date on market: 3/8/2026
- Listing agreement: Exclusive Right To Sell
- Listing terms: Cash,Conventional,FHA,VA Loan
- Ownership: Fee Simple
- Road surface type: Black Top
Estimated market value
Not available
Estimated sales range
Not available
Not available
Price history
| Date | Event | Price |
|---|---|---|
| 8/17/2026 | Contingent | $349,800$202/sqft |
Source:  Bright MLS #DESU2106606 Report a problem Bright MLS #DESU2106606 Report a problem | ||
| 4/2/2026 | Listed for sale | $349,800-6.7%$202/sqft |
Source: Bright MLS #DESU2106606 Report a problem | ||
| 12/1/2025 | Listing removed | $375,000$217/sqft |
Source:  Long & Foster Broker Feed #DESU2078898 Report a problem Long & Foster Broker Feed #DESU2078898 Report a problem | ||
| 10/21/2025 | Price change | $375,000-2.6%$217/sqft |
Source: Bright MLS #DESU2078898 Report a problem | ||
| 2/13/2025 | Listed for sale | $385,000+43.9%$223/sqft |
Source: Bright MLS #DESU2078898 Report a problem | ||
| 8/1/2016 | Sold | $267,467$155/sqft |
Source: Public Record Report a problem | ||
Public tax history
| Year | Property taxes | Tax assessment |
|---|---|---|
| 2025 | $1,214 +2.3% | $185,650 +673.5% |
| 2024 | $1,187 +0.1% | $24,000 |
| 2023 | $1,186 +10.3% | $24,000 |
| 2022 | $1,075 -7% | $24,000 |
| 2021 | $1,155 +33.8% | $24,000 |
| 2020 | $863 | $24,000 |
| 2019 | $863 -0.1% | $24,000 |
| 2018 | $864 +20.5% | $24,000 |
| 2017 | $717 -32% | $24,000 |
| 2016 | $1,054 +1990.7% | $24,000 +1987% |
| 2015 | $50 +1.1% | $1,150 |
| 2014 | $50 -1.4% | $1,150 |
| 2013 | $51 -0.4% | $1,150 |
| 2012 | $51 +21.1% | $1,150 +9.5% |
| 2011 | $42 | $1,050 |
| 2010 | $42 -0.1% | $1,050 |
| 2009 | $42 | $1,050 |
| 2008 | -- | -- |
| 2007 | -- | -- |
| 2006 | -- | -- |
Find assessor info on the county website
Monthly payment
Est. payment
Payment breakdown
Explore the cost of this home by adjusting the details. Changes won't be saved.Climate risks
Neighborhood: 19933
Nearby schools
GreatSchools rating
- 6/10Phillis Wheatley Elementary SchoolGrades: 3-5Distance: 2.2 mi
- 2/10Woodbridge Middle SchoolGrades: 6-8Distance: 1.5 mi
- 2/10Woodbridge High SchoolGrades: 9-12Distance: 4.1 mi
Schools provided by the listing agent
- District: Woodbridge
Source: Bright MLS. This data may not be complete. We recommend contacting the local school district to confirm school assignments for this home.
- $340,0003 bd2 ba1.4k sqft80 Whistling Duck Dr, Bridgeville, DE 19933Sold
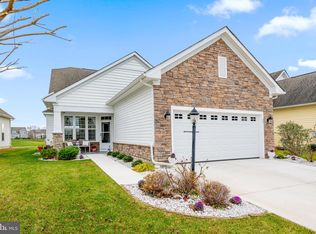
- $390,0003 bd2 ba1.6k sqft76 Whistling Duck Dr, Bridgeville, DE 19933Sold

- $338,0003 bd2 ba1.1k sqft82 Whistling Duck Dr, Bridgeville, DE 19933Sold

- $340,0003 bd2 ba1.6k sqft84 Whistling Duck Dr, Bridgeville, DE 19933Sold
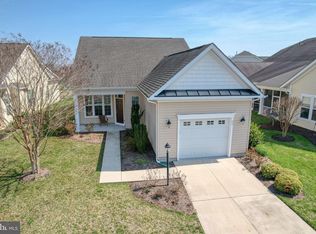
- $335,9003 bd-- ba1.2k sqft74 Whistling Duck Dr, Bridgeville, DE 19933Off Market
- $393,6003 bd-- ba1.8k sqft79 Whistling Duck Dr, Bridgeville, DE 19933Off Market
- $379,8003 bd-- ba1.7k sqft77 Whistling Duck Dr, Bridgeville, DE 19933Off Market
- $397,9003 bd-- ba1.8k sqft81 Whistling Duck Dr, Bridgeville, DE 19933Off Market
A local agent can set up tours, give advice and negotiate with sellers.
Similar homes
- $349,0003 bd2 ba1.8k sqftNone Available, Bridgeville, DE 19933For Sale
 MLS ID #DESU2117442, Barbara Lawrence, RE/MAX Advantage Realty. Bright MLS
 - $344,9003 bd2 ba1.7k sqftNone Available, Bridgeville, DE 19933For Sale
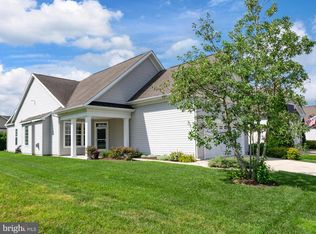 MLS ID #DESU2115748, Julie Gritton, Coldwell Banker Premier - Lewes. Bright MLS
 - $349,9002 bd2 ba1.7k sqftNone Available, Bridgeville, DE 19933For Sale
 MLS ID #DESU2109730, AMY KELLENBERGER, Berkshire Hathaway HomeServices PenFed Realty. Bright MLS
 - $319,0002 bd2 ba1.6k sqftNone Available, Bridgeville, DE 19933For Sale
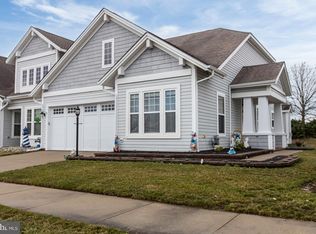 MLS ID #DESU2106722, Kathryn Matic, Patterson-Schwartz - Greenville. Bright MLS
 - $310,0002 bd2 ba1.7k sqftNone Available, Bridgeville, DE 19933For SaleMLS ID #DESU2112200, Barbara Lawrence, RE/MAX Advantage Realty. Bright MLS
- $349,9002 bd2 ba1.5k sqftNone Available, Bridgeville, DE 19933For SaleMLS ID #DESU2115248, Barbara Lawrence, RE/MAX Advantage Realty. Bright MLS
- $300,0002 bd2 ba1.3k sqftNone Available, Bridgeville, DE 19933For SaleMLS ID #DESU2113560, Julie Gritton, Coldwell Banker Premier - Lewes. Bright MLS
- $399,9003 bd2 ba1.8k sqftNone Available, Bridgeville, DE 19933For SaleMLS ID #DESU2112888, Barbara Lawrence, RE/MAX Advantage Realty. Bright MLS
- $325,0003 bd2 ba1.5k sqftNone Available, Bridgeville, DE 19933For SaleMLS ID #DESU2117302, Jemimah Chuks, EXP Realty, LLC. Bright MLS
- $419,9003 bd3 ba2.4k sqftNone Available, Bridgeville, DE 19933For SaleMLS ID #DESU2103074, JAMES LATTANZI, Northrop Realty. Bright MLS
- $340,0003 bd2 ba1.3k sqftNone Available, Seaford, DE 19973For SaleMLS ID #DESU2115196, Russell Griffin, Keller Williams Realty. Bright MLS
- $490,0004 bd2 ba2k sqftNone Available, Bridgeville, DE 19933For SaleMLS ID #DESU2113216, SEAN STEWARD, Century 21 Home Team Realty. Bright MLS
- $400,0003 bd2 ba2.3k sqftNone Available, Seaford, DE 19973For SaleMLS ID #DESU2116986, Shannon Smith Hunt, Northrop Realty. Bright MLS
- $434,0003 bd2 ba1.5k sqftNone Available, Bridgeville, DE 19933For SaleMLS ID #DESU2099654, Russell Griffin, Keller Williams Realty. Bright MLS
- $459,9902 bd3 ba2k sqftNone Available, Bridgeville, DE 19933New ConstructionMLS ID #DESU2113818, Elizabeth Ellis, Brookfield Mid-Atlantic Brokerage, LLC. Bright MLS
- $335,0002 bd2 ba1.4k sqftVillage Of Cinderberry, Georgetown, DE 19947For SaleMLS ID #DESU2118850, Julie Gritton, Coldwell Banker Premier - Lewes. Bright MLS
- $329,0003 bd3 ba2.3k sqft120 Miles Cir, Hurlock, MD 21643For SaleMLS ID #MDDO2012926, Jessica Clark, Wilson Realty & Staging LLC. Bright MLS
- $360,0003 bd2 ba1.3k sqftNone Available, Seaford, DE 19973For SaleMLS ID #DESU2116316, Jemimah Chuks, EXP Realty, LLC. Bright MLS
- $355,0003 bd2 ba1.3k sqftNone Available, Seaford, DE 19973For SaleMLS ID #DESU2109032, Russell Griffin, Keller Williams Realty. Bright MLS
- $499,9902 bd2 ba1.8k sqftNone Available, Seaford, DE 19973For SaleMLS ID #DESU2118718, Brandon Brittingham, EXP Realty, LLC. Bright MLS
