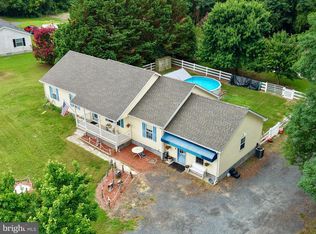
Welcome home to this beautifully updated property offering a spacious, flexible floor plan and thoughtful improvements throughout. The main level features new LVP flooring (2024), fresh interior paint, and updated lighting and ceiling fans, along with multiple living areas, including a welcoming front sitting room and a generous living room. The eat-in kitchen is equipped with stainless steel appliances, including a French-door refrigerator/freezer, dishwasher, microwave, and range, all replaced in 2024. The primary bedroom features a spacious walk-in closet with a custom metal closet system installed in 2025. Main-level laundry adds everyday convenience with a new washer (2026) and dryer (2021). The fully finished lower level is one of the home's standout features, offering an impressive amount of additional living space. The expansive family room provides plenty of room for entertaining, movie nights, recreation, or relaxing. A built-in desk creates a dedicated workspace, while a spacious bedroom, half bath, and exterior entrance add even more versatility. An additional bonus room offers flexible use as a private office, oversized closet, hobby room, or extra storage. Plush carpeting throughout the lower level has also been professionally cleaned. Additional improvements include a brand-new water heater (2026), HVAC system (2016), garbage disposal (2018), updated electrical receptacles, new door hardware, and ring cameras. Set on a generous 0.37-acre lot, the property offers a well-kept front lawn, spacious backyard, patio, exterior lighting, and established flower beds with native coastal plantings. An attached two-car garage, pull-down attic storage, and driveway parking for up to three vehicles provide plenty of additional storage and convenience. Thoughtfully updated and truly move-in ready, this home combines comfortable everyday living with the extra space and flexibility that can be hard to find. With a beautifully finished lower level, generous outdoor space, and room to settle in and make it your own, this is one you’ll want to see in person!
Under contract
$329,000
120 Miles Cir, Hurlock, MD 21643
3beds
2,328sqft
Single Family Residence
Built in 2005
0.37 Acres Lot
$-- Zestimate®
$141/sqft
$17/mo HOA
What's special
Well-kept front lawnAttached two-car garageWelcoming front sitting roomBuilt-in deskFresh interior paintSpacious backyardStainless steel appliances
- 52 days
- 49
- 0
Likely to sell faster than
Zillow last checked:
Listing updated:
Listed by:
Jessica Clark 410-322-9621,
Wilson Realty & Staging LLC 4103042250
Source: Bright MLS,MLS#: MDDO2012926
Facts & features
Interior
Bedrooms & bathrooms
- Bedrooms: 3
- Bathrooms: 3
- Full bathrooms: 2
- 1/2 bathrooms: 1
- Main level bathrooms: 2
- Main level bedrooms: 2
Basement
- Description: Percent Finished: 100.0
- Area: 1164
Heating
- Forced Air, Electric
Cooling
- Ceiling Fan(s), Central Air, Electric
Appliances
- Included: Microwave, Dishwasher, Disposal, Dryer, Exhaust Fan, Oven/Range - Electric, Refrigerator, Stainless Steel Appliance(s), Cooktop, Washer, Water Heater, Electric Water Heater
- Laundry: Main Level
Features
- Breakfast Area, Ceiling Fan(s), Entry Level Bedroom, Eat-in Kitchen, Pantry, Recessed Lighting, Walk-In Closet(s), Dry Wall
- Flooring: Carpet, Luxury Vinyl, Vinyl
- Basement: Partial,Full,Finished,Heated,Improved,Exterior Entry
- Has fireplace: No
Interior area
- Total structure area: 2,328
- Total interior livable area: 2,328 sqft
- Finished area above ground: 1,164
- Finished area below ground: 1,164
Video & virtual tour
Property
Parking
- Total spaces: 4
- Parking features: Storage, Garage Faces Front, Garage Door Opener, Inside Entrance, Attached, Driveway, On Street
- Attached garage spaces: 2
- Uncovered spaces: 2
Accessibility
- Accessibility features: None
Features
- Levels: One
- Stories: 1
- Patio & porch: Patio
- Exterior features: Lighting
- Pool features: None
Lot
- Size: 0.37 Acres
- Features: Front Yard, Open Lot, Rear Yard, SideYard(s)
Details
- Additional structures: Above Grade, Below Grade
- Parcel number: 1015025034
- Zoning: R-3
- Special conditions: Standard
Construction
Type & style
- Home type: SingleFamily
- Architectural style: Ranch/Rambler
- Property subtype: Single Family Residence
Materials
- Vinyl Siding
- Foundation: Brick/Mortar, Concrete Perimeter
- Roof: Shingle
Condition
- Excellent
- New construction: No
- Year built: 2005
Utilities & green energy
- Sewer: Public Sewer
- Water: Public
Community & HOA
Community
- Security: Carbon Monoxide Detector(s), Smoke Detector(s)
- Subdivision: Woodsedge
HOA
- Has HOA: Yes
- Amenities included: Common Grounds
- Services included: Common Area Maintenance, Snow Removal
- HOA fee: $50 quarterly
- HOA name: WOODSEDGE COMMUNITY ASSOCIATION
Location
- Region: Hurlock
- Municipality: Hurlock
Financial & listing details
- Price per square foot: $141/sqft
- Tax assessed value: $257,800
- Annual tax amount: $4,013
- Date on market: 8/27/2026
- Listing agreement: Exclusive Right To Sell
- Ownership: Fee Simple
Estimated market value
Not available
Estimated sales range
Not available
Not available
Price history
| Date | Event | Price |
|---|---|---|
| 9/3/2026 | Contingent | $329,000$141/sqft |
Source:  Bright MLS #MDDO2012926 Report a problem Bright MLS #MDDO2012926 Report a problem | ||
| 8/27/2026 | Listed for sale | $329,000+18.3%$141/sqft |
Source: Bright MLS #MDDO2012926 Report a problem | ||
| 2/17/2023 | Sold | $278,000-4.1%$119/sqft |
Source: Bright MLS #MDDO2003176 Report a problem | ||
| 1/23/2023 | Pending sale | $290,000$125/sqft |
Source: Bright MLS #MDDO2003176 Report a problem | ||
| 11/21/2022 | Price change | $290,000-3.3%$125/sqft |
Source: Bright MLS #MDDO2003176 Report a problem | ||
| 11/11/2022 | Price change | $300,000-1.6%$129/sqft |
Source: Bright MLS #MDDO2003176 Report a problem | ||
| 10/14/2022 | Price change | $305,000-3.5%$131/sqft |
Source: Bright MLS #MDDO2003176 Report a problem | ||
| 9/1/2022 | Price change | $315,950-3.1%$136/sqft |
Source: Bright MLS #MDDO2003176 Report a problem | ||
| 8/5/2022 | Listed for sale | $325,950+70.5%$140/sqft |
Source: Bright MLS #MDDO2003176 Report a problem | ||
| 12/2/2005 | Sold | $191,210$82/sqft |
Source: Public Record Report a problem | ||
Public tax history
| Year | Property taxes | Tax assessment |
|---|---|---|
| 2025 | $4,013 +11.1% | $232,100 +12.5% |
| 2024 | $3,612 +5.5% | $206,400 +7.8% |
| 2023 | $3,423 +6.4% | $191,500 -7.2% |
| 2022 | $3,216 +7.3% | $206,400 +27.6% |
| 2021 | $2,997 +5.4% | $161,700 +5.4% |
| 2020 | $2,843 +5.7% | $153,367 -5.2% |
| 2019 | $2,688 +91% | $161,700 +18.3% |
| 2018 | $1,408 +10.2% | $136,700 +1.1% |
| 2017 | $1,277 | $135,233 +1.1% |
| 2016 | -- | $133,767 +1.1% |
| 2015 | -- | $132,300 |
| 2014 | -- | $132,300 |
| 2013 | -- | $132,300 -22.3% |
| 2012 | -- | $170,300 |
| 2011 | -- | $170,300 |
| 2010 | -- | $170,300 -10.1% |
| 2009 | -- | $189,530 +11.8% |
| 2008 | -- | $169,570 +13.3% |
| 2007 | -- | $149,610 +15.4% |
| 2006 | -- | $129,650 +5.3% |
| 2005 | -- | $123,150 +1141.1% |
| 2004 | -- | $9,923 +176.4% |
| 2003 | -- | $3,590 |
| 2002 | -- | $3,590 |
Find assessor info on the county website
Monthly payment
Est. payment
Payment breakdown
Explore the cost of this home by adjusting the details. Changes won't be saved.Climate risks
Neighborhood: 21643
Nearby schools
Schools provided by the listing agent
- District: Dorchester County Public Schools
Source: Bright MLS. This data may not be complete. We recommend contacting the local school district to confirm school assignments for this home.
Similar homes
- $293,9004 bd3 ba2.5k sqft201 Oak St, Hurlock, MD 21643For Sale

 MLS ID #MDDO2012192, Timothy Caropreso, Keller Williams Flagship. Bright MLS
 - $347,0003 bd2 ba1.6k sqft7112 E New Market Ellwood Rd, Hurlock, MD 21643For Sale
 MLS ID #MDDO2012382, Justin Pokrywka, Taylor Properties. Bright MLS
 - $275,0003 bd3 ba1.7k sqft201 Wrights Ave, Hurlock, MD 21643For Sale
 MLS ID #MDDO2012784, Doris Williams, Douglas Realty, LLC. Bright MLS
 - $325,0004 bd3 ba2.3k sqft105 Mako Dr, Cambridge, MD 21613For Sale
 MLS ID #MDDO2013346, Liam Coonahan, Real of Pennsylvania. Bright MLS
 - $321,5003 bd3 ba1.8k sqftNone Available, Seaford, DE 19973For SaleMLS ID #DESU2112292, Patrick Hunt, Keller Williams Realty. Bright MLS
- $325,0003 bd2 ba1.5k sqftNone Available, Seaford, DE 19973For SaleMLS ID #DESU2122078, William Certeza, LPT Realty, LLC. Bright MLS
- $340,0003 bd2 ba2k sqftNone Available, Laurel, DE 19956For SaleMLS ID #DESU2117542, Bayley Brown, Coldwell Banker Realty. Bright MLS
- $295,0003 bd2 ba1.2k sqft212 Apple Ln, Preston, MD 21655For SaleMLS ID #MDCM2007618, Kayla Walter, Keller Williams Realty. Bright MLS
- $384,9003 bd2 ba1.5k sqft6805 Wrights Rest Rd, Hurlock, MD 21643New ConstructionMLS ID #MDDO2009790, Val Brown, Coldwell Banker Realty. Bright MLS
- $349,0003 bd2 ba2k sqft417 Osprey Cir, Cambridge, MD 21613For SaleMLS ID #MDDO2012856, Kristin Abbott, Mabry Real Estate LLC. Bright MLS
- $299,8003 bd3 ba1.2k sqft104 Chambers St, Federalsburg, MD 21632For SaleMLS ID #MDCM2007526, Kaitlyn Collins, Benson & Mangold, LLC. Bright MLS
- $289,0003 bd3 ba1.7k sqft107 Chambers St, Preston, MD 21655For SaleMLS ID #MDCM2007768, Heather Brummell, Keller Williams Realty. Bright MLS
- $299,9993 bd2 ba1.2k sqftNone Available, Salisbury, MD 21801For SaleMLS ID #MDWC2024898, Stacie Walsh, Worthington Realty Group, LLC. Bright MLS
- $350,0004 bd2 ba1.9k sqft10225 Ocean Gtwy, Easton, MD 21601For SaleMLS ID #MDTA2015260, Tammy Durbin, Long & Foster Real Estate, Inc.. Bright MLS
- $378,5004 bd2 ba1.7k sqft5716 Bethlehem Rd, Preston, MD 21655For SaleMLS ID #MDCM2007774, Catelin Schwarz, NextHome Envision. Bright MLS
- $355,0003 bd3 ba1.8k sqft101 Main St #107, Secretary, MD 21664For SaleMLS ID #MDDO2013182, Shannon Parker, Mabry Real Estate LLC. Bright MLS
- $349,7003 bd2 ba1.8k sqft201 Buena Vista Ave, Cambridge, MD 21613For SaleMLS ID #MDDO2010734, C Fred Robinson, Keller Williams Realty Delmarva. Bright MLS
- $334,9004 bd3 ba1.9k sqft146 Regulator Dr N, Cambridge, MD 21613For SaleMLS ID #MDDO2012148, Shane Slacum, LPT Realty, LLC. Bright MLS
- $374,9904 bd2 ba1.8k sqft23116 Gilpin Point Rd, Preston, MD 21655For SaleMLS ID #MDCM2007400, Angela Demattia, Berkshire Hathaway HomeServices PenFed Realty. Bright MLS
- $375,0003 bd2 ba2.3k sqftNone Available, Seaford, DE 19973For SaleMLS ID #DESU2116986, Shannon Smith Hunt, Northrop Realty. Bright MLS
