Welcome to 105 Mako Drive, where modern style, everyday comfort, and move-in-ready convenience come together. This beautifully renovated home has been updated from top to bottom with careful attention to detail, creating a like-new feel from the moment you step inside. The bright, open floor plan is filled with natural light and features brand-new flooring, fresh interior paint, and stylish finishes throughout. The impressive kitchen offers sleek cabinetry, beautiful countertops, and stainless steel appliances, making it ideal for both daily living and entertaining. Spacious bedrooms provide a comfortable place to relax, while the fully renovated bathrooms feature clean, contemporary finishes with upscale touches. Step outside to enjoy your own private backyard, perfect for quiet evenings or entertaining family and friends. Conveniently located just minutes from downtown Cambridge, local marinas, shopping, and dining, this home offers the ideal combination of convenience and Eastern Shore charm. Simply move in and start enjoying everything this exceptional home has to offer. Schedule your private showing today!
For sale
Price cut: $5.1K (10/22)
$319,900
105 Mako Dr, Cambridge, MD 21613
4beds
2,302sqft
Single Family Residence
Built in 2010
10,000 Square Feet Lot
$317,200 Zestimate®
$139/sqft
$68/mo HOA
What's special
Private backyardSleek cabinetryFully renovated bathroomsStylish finishes throughoutFresh interior paintFilled with natural lightStainless steel appliances
- 9 days
- 347
- 37
Likely to sell faster than
Zillow last checked:
Listing updated:
Listed by:
Liam Coonahan 484-566-5060,
Real of Pennsylvania 8554500442
Source: Bright MLS,MLS#: MDDO2013346
Facts & features
Interior
Bedrooms & bathrooms
- Bedrooms: 4
- Bathrooms: 3
- Full bathrooms: 2
- 1/2 bathrooms: 1
- Main level bathrooms: 1
Basement
- Area: 0
Heating
- Forced Air, Other
Cooling
- Central Air, Other
Appliances
- Included: Water Heater
Features
- Basement: Full
- Number of fireplaces: 1
Interior area
- Total structure area: 2,302
- Total interior livable area: 2,302 sqft
- Finished area above ground: 2,302
- Finished area below ground: 0
Property
Parking
- Total spaces: 2
- Parking features: Garage Faces Front, Attached
- Attached garage spaces: 2
Accessibility
- Accessibility features: None
Features
- Levels: Two
- Stories: 2
- Pool features: None
Lot
- Size: 10,000 Square Feet
Details
- Additional structures: Above Grade, Below Grade
- Parcel number: 1007212917
- Zoning: R
- Special conditions: Standard
Construction
Type & style
- Home type: SingleFamily
- Architectural style: Traditional
- Property subtype: Single Family Residence
Materials
- Other
- Foundation: Concrete Perimeter
- Roof: Other
Condition
- New construction: No
- Year built: 2010
Utilities & green energy
- Sewer: Public Sewer
- Water: Public
Community & HOA
Community
- Subdivision: None Available
HOA
- Has HOA: Yes
- HOA fee: $68 monthly
Location
- Region: Cambridge
- Municipality: Cambridge
Financial & listing details
- Price per square foot: $139/sqft
- Tax assessed value: $293,667
- Annual tax amount: $4,908
- Date on market: 10/14/2026
- Listing agreement: Exclusive Right To Sell
- Ownership: Fee Simple
Estimated market value
$317,200
$301,000 - $333,000
$2,776/mo
Price history
| Date | Event | Price |
|---|---|---|
| 10/22/2026 | Price change | $319,900-1.6%$139/sqft |
Source:  Bright MLS #MDDO2013346 Report a problem Bright MLS #MDDO2013346 Report a problem | ||
| 10/14/2026 | Listed for sale | $325,000$141/sqft |
Source: Bright MLS #MDDO2013346 Report a problem | ||
| 10/12/2026 | Listing removed | $325,000$141/sqft |
Source: Bright MLS #MDDO2013128 Report a problem | ||
| 10/5/2026 | Price change | $325,000-1.5%$141/sqft |
Source: Bright MLS #MDDO2013128 Report a problem | ||
| 9/21/2026 | Price change | $329,900-1.5%$143/sqft |
Source: Bright MLS #MDDO2013128 Report a problem | ||
| 9/10/2026 | Listed for sale | $335,000$146/sqft |
Source: Bright MLS #MDDO2013128 Report a problem | ||
| 9/9/2026 | Listing removed | $335,000$146/sqft |
Source: Bright MLS #MDDO2012794 Report a problem | ||
| 9/4/2026 | Listed for sale | $335,000$146/sqft |
Source: Bright MLS #MDDO2012794 Report a problem | ||
| 8/24/2026 | Pending sale | $335,000$146/sqft |
Source: Bright MLS #MDDO2012794 Report a problem | ||
| 8/4/2026 | Price change | $335,000-1.4%$146/sqft |
Source: Bright MLS #MDDO2012794 Report a problem | ||
| 7/29/2026 | Listed for sale | $339,900$148/sqft |
Source: Bright MLS #MDDO2012794 Report a problem | ||
| 7/13/2026 | Listing removed | $339,900$148/sqft |
Source: Bright MLS #MDDO2011844 Report a problem | ||
| 6/15/2026 | Price change | $339,900-1.5%$148/sqft |
Source: Bright MLS #MDDO2011844 Report a problem | ||
| 5/29/2026 | Price change | $345,000-1.4%$150/sqft |
Source: Bright MLS #MDDO2011844 Report a problem | ||
| 5/12/2026 | Price change | $349,900-2.8%$152/sqft |
Source: Bright MLS #MDDO2011844 Report a problem | ||
| 4/17/2026 | Price change | $359,900-1.4%$156/sqft |
Source: Bright MLS #MDDO2011844 Report a problem | ||
| 3/26/2026 | Listed for sale | $365,000-2.7%$159/sqft |
Source: Bright MLS #MDDO2011844 Report a problem | ||
| 3/6/2026 | Listing removed | $375,000$163/sqft |
Source: Bright MLS #MDDO2011564 Report a problem | ||
| 2/26/2026 | Price change | $375,000-1.3%$163/sqft |
Source: Bright MLS #MDDO2011564 Report a problem | ||
| 1/30/2026 | Price change | $379,900-1.3%$165/sqft |
Source: Bright MLS #MDDO2011332 Report a problem | ||
| 1/14/2026 | Price change | $385,000-1.3%$167/sqft |
Source: Bright MLS #MDDO2011332 Report a problem | ||
| 12/2/2025 | Price change | $389,900-1.3%$169/sqft |
Source: Bright MLS #MDDO2011084 Report a problem | ||
| 11/10/2025 | Price change | $394,900-1.3%$172/sqft |
Source: Bright MLS #MDDO2010872 Report a problem | ||
| 11/1/2025 | Price change | $399,9000%$174/sqft |
Source: Bright MLS #MDDO2010872 Report a problem | ||
| 10/22/2025 | Listed for sale | $400,000+73.9%$174/sqft |
Source: Bright MLS #MDDO2010872 Report a problem | ||
| 6/30/2025 | Sold | $230,000+10.7%$100/sqft |
Source: Public Record Report a problem | ||
| 6/22/2010 | Sold | $207,690$90/sqft |
Source: Public Record Report a problem | ||
Public tax history
| Year | Property taxes | Tax assessment |
|---|---|---|
| 2025 | $4,899 +6.3% | $261,300 +4.8% |
| 2024 | $4,608 +5.1% | $249,300 +5.1% |
| 2023 | $4,386 +5.3% | $237,300 +5.3% |
| 2022 | $4,164 +2.4% | $225,300 +3.5% |
| 2021 | $4,067 +2.7% | $217,600 +3.7% |
| 2020 | $3,959 +2.7% | $209,900 +3.8% |
| 2019 | $3,855 +85.9% | $202,200 +1.3% |
| 2018 | $2,074 +11.4% | $199,700 +1.3% |
| 2017 | $1,862 | $197,200 +1.3% |
| 2016 | -- | $194,700 +2.6% |
| 2015 | -- | $189,700 +2.7% |
| 2014 | -- | $184,700 +2.8% |
| 2013 | -- | $179,700 |
| 2012 | -- | $179,700 |
| 2011 | -- | $179,700 +420.9% |
| 2010 | -- | $34,500 -42.8% |
| 2009 | -- | $60,266 +67.3% |
| 2008 | -- | $36,033 +205.4% |
| 2007 | -- | $11,800 +5.4% |
| 2006 | -- | $11,200 +5.7% |
| 2005 | -- | $10,600 |
Find assessor info on the county website
Monthly payment
Est. payment
Payment breakdown
Explore the cost of this home by adjusting the details. Changes won't be saved.Climate risks
Neighborhood: 21613
Nearby schools
Schools provided by the listing agent
- Elementary: Sandy Hill
- Middle: Mace's Lane
- High: Cambridge-south Dorchester
- District: Dorchester County Public Schools
Source: Bright MLS. This data may not be complete. We recommend contacting the local school district to confirm school assignments for this home.
Similar homes
- $334,9004 bd3 ba1.9k sqft146 Regulator Dr N, Cambridge, MD 21613For Sale
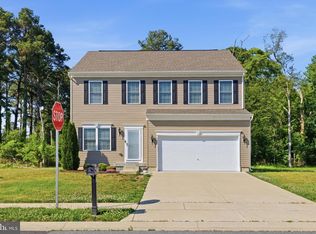
 MLS ID #MDDO2012148, Shane Slacum, LPT Realty, LLC. Bright MLS
 - $399,9904 bd3 ba2.9k sqftNone Available, Cambridge, MD 21613For Sale
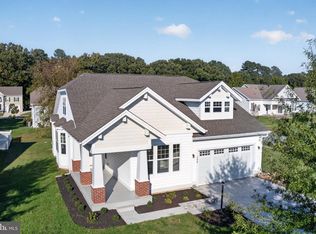 MLS ID #MDDO2013378, Rich Barr, EXP Realty, LLC. Bright MLS
 - $370,0004 bd3 ba2.1k sqft145 Regulator Dr N, Cambridge, MD 21613For Sale
 MLS ID #MDDO2012852, Greg Salley, Long & Foster Real Estate, Inc.. Bright MLS
 - $342,9004 bd3 ba2k sqft138 Regulator Dr N, Cambridge, MD 21613For Sale
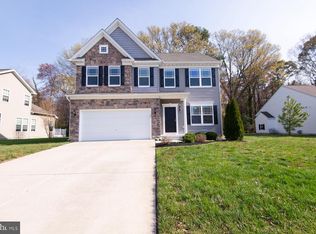 MLS ID #MDDO2012314, Shane Slacum, LPT Realty, LLC. Bright MLS
 - $325,0004 bd3 ba1.8k sqft1012 Miles Ave, Cambridge, MD 21613For SaleMLS ID #MDDO2011530, Dormaim Bromwell Green, The Property Shoppe, LLC. Bright MLS
- $324,9504 bd2 ba2k sqft415 Maryland Ave, Cambridge, MD 21613For SaleMLS ID #MDDO2012524, Denis Gasper, Benson & Mangold, LLC. Bright MLS
- $339,9004 bd3 ba2.1k sqft11 Saddle Bill Cir, Cambridge, MD 21613For SaleMLS ID #MDDO2012894, Linda Perry, Long & Foster Real Estate, Inc.. Bright MLS
- $415,0004 bd3 ba2.4k sqft2 Mimosa Ct, Cambridge, MD 21613For SaleMLS ID #MDDO2012940, Linda Moore, Long & Foster Real Estate, Inc.. Bright MLS
- $324,9003 bd3 ba2k sqft109 Willis St, Cambridge, MD 21613For SaleMLS ID #MDDO2012570, Val Brown, Coldwell Banker Realty. Bright MLS
- $349,0003 bd2 ba2k sqft417 Osprey Cir, Cambridge, MD 21613For SaleMLS ID #MDDO2012856, Kristin Abbott, Mabry Real Estate LLC. Bright MLS
- $295,0004 bd2 ba2.3k sqft817 Locust St, Cambridge, MD 21613For SaleMLS ID #MDDO2012850, Nicole Schreibstein Abbott, Northrop Realty. Bright MLS
- $297,0004 bd3 ba1.5k sqftNone Available, Cambridge, MD 21613For SaleMLS ID #MDDO2012518, Connor Hill, Coldwell Banker Chesapeake Real Estate Company. Bright MLS
- $349,9003 bd2 ba1.7k sqft113 Vue De Leau St, Cambridge, MD 21613For SaleMLS ID #MDDO2013054, Chuck Mangold JR., Benson & Mangold, LLC. Bright MLS
- $360,0005 bd3 ba2.6k sqftNone Available, Cambridge, MD 21613For SaleMLS ID #MDDO2013032, Dale Hunter, Jr., Bayside Realty. Bright MLS
- $274,9004 bd3 ba1.8k sqft219 Willis St, Cambridge, MD 21613For SaleMLS ID #MDDO2012234, PETER Stark, Benson & Mangold, LLC. Bright MLS
- $399,0004 bd2 ba2.3k sqft2267 Jenkins Crk, Cambridge, MD 21613New ConstructionMLS ID #MDDO2012832, Amy Betts, Coldwell Banker Realty. Bright MLS
- $284,9003 bd2 ba1.2k sqft2559 Southside Ave, Cambridge, MD 21613New ConstructionMLS ID #MDDO2013376, Erene Katris, Coldwell Banker Realty. Bright MLS
- $305,0004 bd3 ba1.5k sqftNone Available, Cambridge, MD 21613For SaleMLS ID #MDDO2012304, Donna Harrington, Coldwell Banker Realty. Bright MLS
- $284,9993 bd2 ba1.4k sqft113 Willis St, Cambridge, MD 21613For SaleMLS ID #MDDO2012372, Jake Sweitzer, Keller Williams Flagship. Bright MLS
- $245,0003 bd2 ba1.4k sqft817 Washington St, Cambridge, MD 21613For SaleMLS ID #MDDO2013180, Dormaim Bromwell Green, The Property Shoppe, LLC. Bright MLS
