Step through the front door and be instantly transported to a bygone era. This beautifully maintained, turnkey 1895 home welcomes you with a grand two-story staircase, timeless architectural details, and the warmth of a residence that has been cherished for generations. The main level offers an inviting and effortless flow. From the elegant entry hall, you’ll move seamlessly into the comfortable living room, formal dining room, and spacious family room. Newly painted hardwood floors, abundant natural light, and oversized windows create a bright, welcoming atmosphere throughout. The charming kitchen blends historic character with modern convenience, featuring brand-new appliances and direct access to a full bathroom with newly added flooring and separate laundry room with back door exit to the yard. This renovated home boasts a new roof, new HVAC, furnace, condenser and air supply duct work. Ascend the stunning staircase to the second floor, where you’ll find three inviting bedrooms and a full bath with charming ball and claw tub. The third floor offers a private fourth bedroom—ideal as a guest suite, home office, artist’s studio, or peaceful retreat. Throughout the home, original features showcase the craftsmanship of a bygone era, including stained-glass accents, original fireplace mantels, hardwood flooring, and thoughtfully preserved architectural details rarely found in today’s homes. Outside, the fenced backyard is both functional and versatile, offering off-street parking, a detached climate-controlled garage, and an additional storage shed for tools, hobbies, or gardening equipment. Perfectly situated just a short stroll across Cambridge’s iconic drawbridge, this home places you moments from downtown’s charming shops, restaurants, churches, banks, and post office. Commuters and travelers alike will appreciate the convenient access to Easton, Salisbury, Maryland’s Eastern Shore and Delaware beaches, Annapolis, BWI Airport, and Washington, D.C. More than just a house, this is a rare opportunity to own a piece of history—a place where timeless character, modern comfort, and future memories come together. This home is ready for the next family story.
For sale
$324,950
415 Maryland Ave, Cambridge, MD 21613
4beds
2,004sqft
:
Get pre-qualified$2,197/mo
Single Family Residence
Built in 1895
9,000 Square Feet Lot
$316,800 Zestimate®
$162/sqft
$-- HOA
What's special
Original fireplace mantelsStunning staircaseGrand two-story staircaseDetached climate-controlled garageBrand-new appliancesElegant entry hallStained-glass accents
- 40 days |
- 409 |
- 49 |
Zillow last checked:
Listing updated:
Listed by:
Denis Gasper 410-310-8437,
Benson & Mangold, LLC 4108226665
Source: Bright MLS,MLS#: MDDO2012524
Facts & features
Interior
Bedrooms & bathrooms
- Bedrooms: 4
- Bathrooms: 2
- Full bathrooms: 2
- Main level bathrooms: 1
Heating
- ENERGY STAR Qualified Equipment, Natural Gas
Cooling
- Central Air, Electric
Appliances
- Included: Microwave, Dishwasher, Dryer, Exhaust Fan, Range Hood, Refrigerator, Cooktop, Washer, Electric Water Heater
- Laundry: Main Level
Features
- Kitchen Island, Dining Area
- Has basement: No
- Number of fireplaces: 2
- Fireplace features: Mantel(s)
Interior area
- Total structure area: 2,004
- Total interior livable area: 2,004 sqft
- Finished area above ground: 2,004
Property
Parking
- Total spaces: 3
- Parking features: Garage Faces Front, Off Street, Alley Access, Detached, Driveway
- Garage spaces: 1
- Has uncovered spaces: Yes
Accessibility
- Accessibility features: None
Features
- Levels: Two
- Stories: 2
- Pool features: None
Lot
- Size: 9,000 Square Feet
Details
- Additional structures: Above Grade
- Parcel number: 1007108648
- Zoning: R-3
- Special conditions: Standard
Construction
Type & style
- Home type: SingleFamily
- Architectural style: Colonial
- Property subtype: Single Family Residence
Materials
- Vinyl Siding
- Foundation: Crawl Space
- Roof: Architectural Shingle
Condition
- Very Good
- New construction: No
- Year built: 1895
Utilities & green energy
- Sewer: Public Sewer
- Water: Public
Community & HOA
Community
- Subdivision: Cambridge
HOA
- Has HOA: No
Location
- Region: Cambridge
- Municipality: CAMBRIDGE
Financial & listing details
- Price per square foot: $162/sqft
- Tax assessed value: $142,600
- Annual tax amount: $2,627
- Date on market: 6/17/2026
- Listing agreement: Exclusive Right To Sell
- Listing terms: Cash,Contract,FHA,USDA Loan,VA Loan
- Ownership: Fee Simple
Estimated market value
$316,800
$301,000 - $333,000
$2,730/mo
Price history
| Date | Event | Price |
|---|---|---|
| 6/17/2026 | Listed for sale | $324,950+424.1%$162/sqft |
Source:  Bright MLS #MDDO2012524 Report a problem Bright MLS #MDDO2012524 Report a problem | ||
| 5/15/2015 | Sold | $62,000-1.6%$31/sqft |
Source: Public Record Report a problem | ||
| 4/15/2015 | Pending sale | $63,000$31/sqft |
Source: Homepath #DO8513825 Report a problem | ||
| 3/11/2015 | Price change | $63,000-9.9%$31/sqft |
Source: Lacaze-Meredith Real Estate, A Long & Foster Company #DO8513825 Report a problem | ||
| 2/9/2015 | Price change | $69,900-17.7%$35/sqft |
Source: Lacaze-Meredith Real Estate, A Long & Foster Company #DO8513825 Report a problem | ||
| 1/10/2015 | Price change | $84,900-10.6%$42/sqft |
Source: Lacaze-Meredith Real Estate, A Long & Foster Company #DO8513825 Report a problem | ||
| 12/5/2014 | Listed for sale | $95,000$47/sqft |
Source: Long & Foster Real Estate #DO8513825 Report a problem | ||
| 2/1/2013 | Listing removed | $95,000$47/sqft |
Source: Lacaze-Meredith Real Estate, A Long & Foster Company #DO7573651 Report a problem | ||
| 9/18/2012 | Pending sale | $95,000$47/sqft |
Source: Lacaze-Meredith Real Estate, A Long & Foster Company #DO7573651 Report a problem | ||
| 8/7/2012 | Price change | $95,000+11.8%$47/sqft |
Source: Lacaze-Meredith Real Estate, A Long & Foster Company #DO7573651 Report a problem | ||
| 4/16/2012 | Price change | $85,000-8.1%$42/sqft |
Source: Lacaze-Meredith Real Estate, A Long & Foster Company #DO7573651 Report a problem | ||
| 1/7/2012 | Price change | $92,500-7.4%$46/sqft |
Source: Lacaze-Meredith Real Estate, A Long & Foster Company #DO7573651 Report a problem | ||
| 7/26/2011 | Price change | $99,900-16.1%$50/sqft |
Source: Lacaze-Meredith Real Estate, A Long & Foster Company #DO7573651 Report a problem | ||
| 4/11/2011 | Listed for sale | $119,000-46.3%$59/sqft |
Source: Lacaze-Meredith Real Estate, A Long & Foster Company #DO7573651 Report a problem | ||
| 3/14/2006 | Sold | $221,600+121.8%$111/sqft |
Source: Public Record Report a problem | ||
| 5/3/2000 | Sold | $99,900+13.5%$50/sqft |
Source: Public Record Report a problem | ||
| 4/27/1999 | Sold | $88,000$44/sqft |
Source: Public Record Report a problem | ||
Public tax history
| Year | Property taxes | Tax assessment |
|---|---|---|
| 2025 | $819 -66.5% | $143,500 +8.5% |
| 2024 | $2,443 +9.3% | $132,200 +9.3% |
| 2023 | $2,235 +10.3% | $120,900 +10.3% |
| 2022 | $2,026 -0.2% | $109,600 +0.9% |
| 2021 | $2,031 -0.1% | $108,667 +0.9% |
| 2020 | $2,032 -0.2% | $107,733 +0.9% |
| 2019 | $2,036 +86.5% | $106,800 +1.6% |
| 2018 | $1,092 +11.8% | $105,100 +1.6% |
| 2017 | $977 | $103,400 +1.7% |
| 2016 | -- | $101,700 -28.7% |
| 2015 | -- | $142,600 |
| 2014 | -- | $142,600 -9.7% |
| 2013 | -- | $157,900 |
| 2012 | -- | $157,900 |
| 2011 | -- | $157,900 -21.9% |
| 2010 | -- | $202,230 +16% |
| 2009 | -- | $174,410 +19% |
| 2008 | -- | $146,590 +23.4% |
| 2007 | -- | $118,770 +9.2% |
| 2006 | -- | $108,726 +10.2% |
| 2005 | -- | $98,683 +11.3% |
| 2004 | -- | $88,640 +6.8% |
| 2003 | -- | $83,022 +7.3% |
| 2002 | -- | $77,406 +7.8% |
| 2001 | -- | $71,790 |
Find assessor info on the county website
Monthly payment
Est. payment
Payment breakdown
Explore the cost of this home by adjusting the details. Changes won't be saved.Climate risks
Neighborhood: 21613
Nearby schools
GreatSchools rating
- 1/10Choptank Elementary SchoolGrades: PK-5Distance: 1.6 mi
- 2/10Mace's Lane Middle SchoolGrades: 6-8Distance: 1.6 mi
- 2/10Cambridge-South Dorchester High SchoolGrades: 9-12Distance: 2.1 mi
Schools provided by the listing agent
- District: Dorchester County Public Schools
Source: Bright MLS. This data may not be complete. We recommend contacting the local school district to confirm school assignments for this home.
- $192,9003 bd2 ba1.4k sqft417 Maryland Ave, Cambridge, MD 21613Off Market
- $212,0003 bd2 ba1.3k sqft413 Maryland Ave, Cambridge, MD 21613Off Market
- $211,4003 bd1 ba1.4k sqft411 Maryland Ave, Cambridge, MD 21613Off Market

- $280,2003 bd2 ba1.8k sqft421 Maryland Ave, Cambridge, MD 21613Off Market
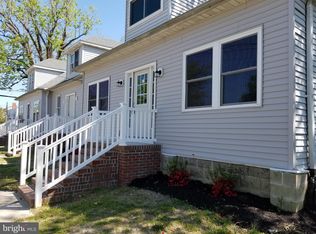
- $160,0002 bd2 ba1.4k sqft409 Maryland Ave, Cambridge, MD 21613Sold
- $13,7003,928 Square Feet201 Dorchester Ave, Cambridge, MD 21613Off Market
- $134,900-- bd2 ba812 sqft410 Henry St, Cambridge, MD 21613Off Market
- $176,700-- bd1 ba1k sqft406 Henry St, Cambridge, MD 21613Off Market
A local agent can set up tours, give advice and negotiate with sellers.
Similar homes
- $325,0004 bd2 ba2.5k sqft416 Maryland Ave #A & B, Cambridge, MD 21613For Sale

 MLS ID #MDDO2012580, PETER Stark, Benson & Mangold, LLC. Bright MLS
 - $359,0004 bd2 ba2.1k sqft122 Vue De Leau St, Cambridge, MD 21613For Sale
 MLS ID #MDDO2010252, Carol Wolf, Sharon Real Estate P.C.. Bright MLS
 - $325,0004 bd-- ba2.5k sqft416 Maryland Ave, Cambridge, MD 21613For SaleMLS ID #MDDO2012582, PETER Stark, Benson & Mangold, LLC. Bright MLS
- $324,9003 bd3 ba2k sqft109 Willis St, Cambridge, MD 21613For Sale
 MLS ID #MDDO2012570, Val Brown, Coldwell Banker Realty. Bright MLS
 - $299,9004 bd2 ba2.3k sqft817 Locust St, Cambridge, MD 21613For SaleMLS ID #MDDO2010256, Nicole Schreibstein Abbott, Northrop Realty. Bright MLS
- $315,0004 bd3 ba1.5k sqftNone Available, Cambridge, MD 21613For SaleMLS ID #MDDO2012518, Connor Hill, Coldwell Banker Chesapeake Real Estate Company. Bright MLS
- $330,0003 bd2 ba1.6k sqft1 Kiowa Rd, Cambridge, MD 21613For SaleMLS ID #MDDO2010864, Val Brown, Coldwell Banker Realty. Bright MLS
- $349,9004 bd3 ba1.9k sqft146 Regulator Dr N, Cambridge, MD 21613For SaleMLS ID #MDDO2012148, Shane Slacum, LPT Realty, LLC. Bright MLS
- $289,0004 bd3 ba1.8k sqft219 Willis St, Cambridge, MD 21613For SaleMLS ID #MDDO2012234, PETER Stark, Benson & Mangold, LLC. Bright MLS
- $389,0004 bd2 ba2.5k sqft606 Locust St, Cambridge, MD 21613For SaleMLS ID #MDDO2012300, Zachary Stevens, Sharon Real Estate P.C.. Bright MLS
- $290,0004 bd3 ba2.2k sqft807 Bayly Rd, Cambridge, MD 21613For SaleMLS ID #MDDO2011190, Sue Wyatt, Coldwell Banker Realty. Bright MLS
- $199,9003 bd1 ba1.3k sqft400 Henry St, Cambridge, MD 21613For SaleMLS ID #MDDO2012734, Levin Elzey, Long & Foster Real Estate, Inc.. Bright MLS
- $295,0003 bd2 ba1.6k sqft105 W End Ave, Cambridge, MD 21613For SaleMLS ID #MDDO2011854, Brooke Tephabock, LPT Realty, LLC. Bright MLS
- $359,9004 bd3 ba2.2k sqft502 Regulator Dr S, Cambridge, MD 21613For SaleMLS ID #MDDO2012474, Brooke Tephabock, LPT Realty, LLC. Bright MLS
- $314,0004 bd3 ba1.5k sqftNone Available, Cambridge, MD 21613For SaleMLS ID #MDDO2012304, Donna Harrington, Coldwell Banker Realty. Bright MLS
- $375,0003 bd2 ba1.7k sqft201 Belvedere Ave, Cambridge, MD 21613For SaleMLS ID #MDDO2012256, Heather Brummell, Keller Williams Realty. Bright MLS
- $284,9993 bd2 ba1.4k sqft113 Willis St, Cambridge, MD 21613For SaleMLS ID #MDDO2012372, Jake Sweitzer, Keller Williams Flagship. Bright MLS
- $311,9993 bd2 ba1.2k sqft1617 Stone Boundary Rd, Cambridge, MD 21613New ConstructionMLS ID #MDDO2012728, Erene Katris, Coldwell Banker Realty. Bright MLS
- $269,9003 bd2 ba1.2k sqft12 Oak St, Cambridge, MD 21613For SaleMLS ID #MDDO2012088, Brian Jones, Keller Williams Select Realtors of Annapolis. Bright MLS
- $179,9003 bd2 ba1k sqft809 Truman St, Cambridge, MD 21613For SaleMLS ID #MDDO2012776, Mr. David J Moore, Real Broker, LLC. Bright MLS
