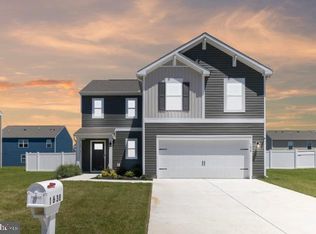
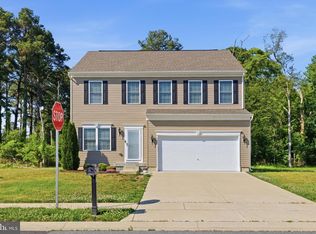
Welcome to Blackwater Landing! Built in 2023, this move-in-ready 4-bedroom, 2.5-bath home offers modern style and easy living. The open-concept main level features a spacious living area and eat-in kitchen with granite countertops, stainless steel appliances, and peninsula island. Upstairs, the owner’s suite includes a walk-in closet and private bath, along with three additional bedrooms and a convenient second-floor laundry room. Attached 2-car garage provides parking and storage. Conveniently located just minutes from downtown Cambridge, shopping, dining, and Route 50. Don’t miss the opportunity to own this beautiful home!
For sale
Price cut: $2K (9/26)
$297,000
1625 Terrapin Cir, Cambridge, MD 21613
4beds
1,574sqft
Single Family Residence
Built in 2023
0.25 Acres Lot
$295,600 Zestimate®
$189/sqft
$60/mo HOA
What's special
Peninsula islandWalk-in closetOpen-concept main levelPrivate bathConvenient second-floor laundry roomStainless steel appliancesModern style
- 110 days
- 518
- 39
Zillow last checked:
Listing updated:
Listed by:
Connor Hill 302-500-0918,
Coldwell Banker Chesapeake Real Estate Company 410-822-9000,
Co-Listing Agent: Kathryn P Moore 443-783-8181,
Coldwell Banker Chesapeake Real Estate Company
Source: Bright MLS,MLS#: MDDO2012518
Facts & features
Interior
Bedrooms & bathrooms
- Bedrooms: 4
- Bathrooms: 3
- Full bathrooms: 2
- 1/2 bathrooms: 1
- Main level bathrooms: 1
Rooms
- Room types: Laundry
Laundry
- Level: Upper
Heating
- Forced Air, Natural Gas
Cooling
- Central Air, Electric
Appliances
- Included: Dishwasher, Disposal, Dryer, Energy Efficient Appliances, Microwave, Oven/Range - Gas, Refrigerator, Stainless Steel Appliance(s), Washer, Water Heater, Electric Water Heater
- Laundry: Dryer In Unit, Upper Level, Washer In Unit, Laundry Room
Features
- Open Floorplan, Eat-in Kitchen, Pantry, Primary Bath(s), Recessed Lighting, Bathroom - Stall Shower, Bathroom - Tub Shower, Upgraded Countertops, Walk-In Closet(s), Dry Wall
- Flooring: Carpet, Laminate
- Windows: Window Treatments
- Has basement: No
- Has fireplace: No
Interior area
- Total structure area: 1,574
- Total interior livable area: 1,574 sqft
- Finished area above ground: 1,574
- Finished area below ground: 0
Property
Parking
- Total spaces: 2
- Parking features: Garage Faces Front, Inside Entrance, Attached, Driveway
- Attached garage spaces: 2
- Has uncovered spaces: Yes
Accessibility
- Accessibility features: 2+ Access Exits
Features
- Levels: Two
- Stories: 2
- Exterior features: Sidewalks, Street Lights
- Pool features: None
Lot
- Size: 0.25 Acres
- Features: Interior Lot
Details
- Additional structures: Above Grade, Below Grade
- Parcel number: 1007228392
- Zoning: R-3
- Special conditions: Standard
Construction
Type & style
- Home type: SingleFamily
- Architectural style: Contemporary
- Property subtype: Single Family Residence
Materials
- Batts Insulation, Blown-In Insulation, Concrete, Stick Built, Vinyl Siding
- Foundation: Slab
- Roof: Architectural Shingle
Condition
- New construction: No
- Year built: 2023
Details
- Builder model: Fairton
- Builder name: D.R. Horton
Utilities & green energy
- Electric: 200+ Amp Service
- Sewer: Public Sewer
- Water: Public
Community & HOA
Community
- Subdivision: Blackwater Landing
HOA
- Has HOA: Yes
- Services included: Common Area Maintenance
- HOA fee: $60 monthly
- HOA name: BLACKWATER LANDING HOMEOWNERS ASSOCIATION, INC
Location
- Region: Cambridge
- Municipality: Cambridge
Financial & listing details
- Price per square foot: $189/sqft
- Tax assessed value: $246,100
- Annual tax amount: $4,506
- Date on market: 6/27/2026
- Listing agreement: Exclusive Right To Sell
- Ownership: Fee Simple
Estimated market value
$295,600
$281,000 - $310,000
$2,462/mo
Price history
| Date | Event | Price |
|---|---|---|
| 9/26/2026 | Price change | $297,000-0.7%$189/sqft |
Source:  Bright MLS #MDDO2012518 Report a problem Bright MLS #MDDO2012518 Report a problem | ||
| 8/5/2026 | Price change | $299,000-5.1%$190/sqft |
Source: Bright MLS #MDDO2012518 Report a problem | ||
| 6/27/2026 | Listed for sale | $315,000+10.5%$200/sqft |
Source: Bright MLS #MDDO2012518 Report a problem | ||
| 9/7/2023 | Sold | $284,990$181/sqft |
Source: Bright MLS #MDDO2005004 Report a problem | ||
| 7/18/2023 | Pending sale | $284,990$181/sqft |
Source: Bright MLS #MDDO2005004 Report a problem | ||
| 7/7/2023 | Price change | $284,990-1.7%$181/sqft |
Source: Bright MLS #MDDO2005004 Report a problem | ||
| 7/5/2023 | Price change | $289,990-8.2%$184/sqft |
Source: Bright MLS #MDDO2005004 Report a problem | ||
| 5/31/2023 | Listed for sale | $315,990$201/sqft |
Source: Bright MLS #MDDO2005004 Report a problem | ||
Public tax history
| Year | Property taxes | Tax assessment |
|---|---|---|
| 2025 | $4,566 +11.8% | $239,900 +8.6% |
| 2024 | $4,084 +3582.7% | $220,967 +3582.8% |
| 2023 | $111 | $6,000 |
| 2022 | $111 -1.1% | $6,000 |
| 2021 | $112 -0.9% | $6,000 |
| 2020 | $113 -1.1% | $6,000 |
| 2019 | $114 +83.6% | $6,000 |
| 2018 | $62 +10% | $6,000 |
| 2017 | $57 -53.3% | $6,000 |
| 2016 | $121 | $6,000 |
| 2015 | $121 | $6,000 |
| 2014 | $121 | $6,000 -9.1% |
| 2013 | -- | $6,600 |
| 2012 | -- | $6,600 |
| 2011 | -- | $6,600 -86.7% |
| 2010 | -- | $49,600 +24.9% |
| 2009 | -- | $39,700 +33.2% |
| 2008 | -- | $29,800 +49.7% |
| 2007 | -- | $19,900 |
Find assessor info on the county website
Monthly payment
Est. payment
Payment breakdown
Explore the cost of this home by adjusting the details. Changes won't be saved.Climate risks
Neighborhood: 21613
Nearby schools
Schools provided by the listing agent
- District: Dorchester County Public Schools
Source: Bright MLS. This data may not be complete. We recommend contacting the local school district to confirm school assignments for this home.
Similar homes
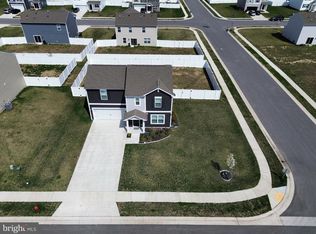
- $305,0004 bd3 ba1.5k sqftNone Available, Cambridge, MD 21613For Sale
 MLS ID #MDDO2012304, Donna Harrington, Coldwell Banker Realty. Bright MLS
 - $325,0004 bd3 ba2.3k sqft105 Mako Dr, Cambridge, MD 21613For Sale
 MLS ID #MDDO2013346, Liam Coonahan, Real of Pennsylvania. Bright MLS
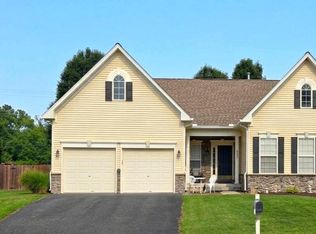
 - $349,0003 bd2 ba2k sqft417 Osprey Cir, Cambridge, MD 21613For Sale
 MLS ID #MDDO2012856, Kristin Abbott, Mabry Real Estate LLC. Bright MLS
 - $334,9004 bd3 ba1.9k sqft146 Regulator Dr N, Cambridge, MD 21613For Sale
 MLS ID #MDDO2012148, Shane Slacum, LPT Realty, LLC. Bright MLS
 - $324,9504 bd2 ba2k sqft415 Maryland Ave, Cambridge, MD 21613For SaleMLS ID #MDDO2012524, Denis Gasper, Benson & Mangold, LLC. Bright MLS
- $295,0004 bd2 ba2.3k sqft817 Locust St, Cambridge, MD 21613For SaleMLS ID #MDDO2012850, Nicole Schreibstein Abbott, Northrop Realty. Bright MLS
- $274,9004 bd3 ba1.8k sqft219 Willis St, Cambridge, MD 21613For SaleMLS ID #MDDO2012234, PETER Stark, Benson & Mangold, LLC. Bright MLS
- $384,9003 bd2 ba1.8k sqftLOT 2 Southside Ave, Cambridge, MD 21613New ConstructionMLS ID #MDDO2012588, Jarnell Foster, Samson Properties. Bright MLS
- $275,0003 bd3 ba1.4k sqft110 Mariners Way, Cambridge, MD 21613For SaleMLS ID #MDDO2011532, Mr. Donald Bailey JR., Long & Foster Real Estate, Inc.. Bright MLS
- $342,9004 bd3 ba2k sqft138 Regulator Dr N, Cambridge, MD 21613For SaleMLS ID #MDDO2012314, Shane Slacum, LPT Realty, LLC. Bright MLS
- $375,0004 bd3 ba2k sqft300 Shepherd Ave, Cambridge, MD 21613For SaleMLS ID #MDDO2012526, Carolina Medrano, Fairfax Realty Premier. Bright MLS
- $284,9993 bd2 ba1.4k sqft113 Willis St, Cambridge, MD 21613For SaleMLS ID #MDDO2012372, Jake Sweitzer, Keller Williams Flagship. Bright MLS
- $339,9004 bd3 ba2.1k sqft11 Saddle Bill Cir, Cambridge, MD 21613For SaleMLS ID #MDDO2012894, Linda Perry, Long & Foster Real Estate, Inc.. Bright MLS
- $370,0004 bd3 ba2.1k sqft145 Regulator Dr N, Cambridge, MD 21613For SaleMLS ID #MDDO2012852, Greg Salley, Long & Foster Real Estate, Inc.. Bright MLS
- $299,9003 bd3 ba2k sqft519 Seaway Ln Unit 157, Cambridge, MD 21613For SaleMLS ID #MDDO2012036, Sydney Johnson Cohee, Sharon Real Estate P.C.. Bright MLS
- $324,9003 bd3 ba2k sqft109 Willis St, Cambridge, MD 21613For SaleMLS ID #MDDO2012570, Val Brown, Coldwell Banker Realty. Bright MLS
- $289,0003 bd4 ba1.9k sqft2504 Boeing Way, Cambridge, MD 21613For SaleMLS ID #MDDO2012994, Karen Gugliotta, CENTURY 21 New Millennium. Bright MLS
- $245,0003 bd2 ba1.4k sqft817 Washington St, Cambridge, MD 21613For SaleMLS ID #MDDO2013180, Dormaim Bromwell Green, The Property Shoppe, LLC. Bright MLS
- $285,0003 bd3 ba1.7k sqft520 Marshy Cv Unit 163, Cambridge, MD 21613For SaleMLS ID #MDDO2011884, Barbara McCaffrey, Redfin Corp. Bright MLS
- $245,0003 bd2 ba1.1k sqft612 Bethel St, Cambridge, MD 21613New ConstructionMLS ID #MDDO2013256, Ashley Clough, Mabry Real Estate LLC. Bright MLS
