Experience the epitome of luxury living in this beautifully renovated ranch-style home, set to impress with its stunning transformation that was completed this year. This residence boasts a perfect blend of modern elegance and timeless comfort. Step inside to discover a spacious layout that seamlessly integrates high-end finishes and thoughtful design. The heart of the home features an open-concept living area, ideal for both relaxation and entertaining. The gourmet kitchen is a chef's dream, equipped with top-of-the-line appliances and exquisite cabinetry, ensuring every culinary endeavor is a delight. With three generously sized bedrooms and two luxurious bathrooms, this home offers ample space for personal retreat. Each bathroom has been meticulously designed, providing a serene escape after a long day. The exterior showcases durable aluminum siding, enhancing the home's curb appeal while ensuring low maintenance. Th lot provides a private outdoor space, perfect for gatherings or quiet evenings under the stars. Parking is a breeze with convenient driveway and street options. This property is not just a home; it's a lifestyle. Enjoy the tranquility of Cambridge living while being just moments away from vibrant local amenities. Embrace the luxury and comfort that this exquisite residence offers, where every detail has been crafted for your enjoyment.
For sale
$245,000
817 Washington St, Cambridge, MD 21613
3beds
1,413sqft
Single Family Residence
Built in 1925
6,839 Square Feet Lot
$241,700 Zestimate®
$173/sqft
$-- HOA
What's special
- 18 days
- 233
- 16
Likely to sell faster than
Zillow last checked:
Listing updated:
Listed by:
Dormaim Bromwell Green 443-225-9975,
The Property Shoppe, LLC 4432259975
Source: Bright MLS,MLS#: MDDO2013180
Facts & features
Interior
Bedrooms & bathrooms
- Bedrooms: 3
- Bathrooms: 2
- Full bathrooms: 2
- Main level bathrooms: 2
- Main level bedrooms: 3
Basement
- Area: 0
Heating
- Baseboard, Oil
Cooling
- None
Appliances
- Included: Water Heater
Features
- Has basement: No
- Has fireplace: No
Interior area
- Total structure area: 1,413
- Total interior livable area: 1,413 sqft
- Finished area above ground: 1,413
- Finished area below ground: 0
Property
Parking
- Parking features: Driveway, Off Street, On Street
- Has uncovered spaces: Yes
Accessibility
- Accessibility features: None
Features
- Levels: One
- Stories: 1
- Pool features: None
Lot
- Size: 6,839 Square Feet
Details
- Additional structures: Above Grade, Below Grade
- Parcel number: 1007151853
- Zoning: R-3
- Special conditions: Standard
Construction
Type & style
- Home type: SingleFamily
- Architectural style: Ranch/Rambler
- Property subtype: Single Family Residence
Materials
- Aluminum Siding
- Foundation: Crawl Space
Condition
- New construction: No
- Year built: 1925
- Major remodel year: 2026
Utilities & green energy
- Sewer: Public Sewer
- Water: Public
Community & HOA
Community
- Subdivision: Cambridge
HOA
- Has HOA: No
Location
- Region: Cambridge
- Municipality: Cambridge
Financial & listing details
- Price per square foot: $173/sqft
- Tax assessed value: $36,000
- Annual tax amount: $920
- Date on market: 9/16/2026
- Listing agreement: Exclusive Right To Sell
- Listing terms: Cash,Conventional,FHA,USDA Loan,VA Loan
- Ownership: Fee Simple
Estimated market value
$241,700
$230,000 - $254,000
$1,764/mo
Price history
| Date | Event | Price |
|---|---|---|
| 9/17/2026 | Listed for sale | $245,000-9.3%$173/sqft |
Source:  Bright MLS #MDDO2013180 Report a problem Bright MLS #MDDO2013180 Report a problem | ||
| 8/15/2026 | Listing removed | $269,999$191/sqft |
Source: Bright MLS #MDDO2012298 Report a problem | ||
| 5/16/2026 | Listed for sale | $269,999+293.8%$191/sqft |
Source: Bright MLS #MDDO2012298 Report a problem | ||
| 2/14/2025 | Sold | $68,557+5.5%$49/sqft |
Source: Bright MLS #MDDO2008720 Report a problem | ||
| 1/25/2025 | Pending sale | $65,000$46/sqft |
Source:  Long & Foster Broker Feed #MDDO2008720 Report a problem Long & Foster Broker Feed #MDDO2008720 Report a problem | ||
| 1/1/2025 | Listed for sale | $65,000-33.7%$46/sqft |
Source: Long & Foster Broker Feed #MDDO2008720 Report a problem | ||
| 10/17/2023 | Sold | $98,000+1189.5%$69/sqft |
Source: Public Record Report a problem | ||
| 11/24/1999 | Sold | $7,600$5/sqft |
Source: Public Record Report a problem | ||
Public tax history
| Year | Property taxes | Tax assessment |
|---|---|---|
| 2025 | $920 +8.4% | $49,000 +6.7% |
| 2024 | $849 +7.2% | $45,933 +7.2% |
| 2023 | $792 +7.7% | $42,867 +7.7% |
| 2022 | $736 -0.1% | $39,800 +1% |
| 2021 | $736 +0.1% | $39,400 +1% |
| 2020 | $736 -0.1% | $39,000 +1% |
| 2019 | $736 +83.6% | $38,600 |
| 2018 | $401 +10% | $38,600 |
| 2017 | $365 | $38,600 -24.2% |
| 2016 | -- | $50,900 |
| 2015 | -- | $50,900 |
| 2014 | -- | $50,900 -0.8% |
| 2013 | -- | $51,300 |
| 2012 | -- | $51,300 |
| 2011 | -- | $51,300 -31.9% |
| 2010 | -- | $75,300 +13.6% |
| 2009 | -- | $66,280 +15.5% |
| 2008 | -- | $57,400 +18.6% |
| 2007 | -- | $48,380 +4.8% |
| 2006 | -- | $46,150 +5.1% |
| 2005 | -- | $43,920 +5.3% |
| 2004 | -- | $41,690 +5.9% |
| 2003 | -- | $39,380 +6.2% |
| 2002 | -- | $37,070 +6.6% |
| 2001 | -- | $34,760 |
Find assessor info on the county website
Monthly payment
Est. payment
Payment breakdown
Explore the cost of this home by adjusting the details. Changes won't be saved.Climate risks
Neighborhood: 21613
Nearby schools
Schools provided by the listing agent
- District: Dorchester County Public Schools
Source: Bright MLS. This data may not be complete. We recommend contacting the local school district to confirm school assignments for this home.
Similar homes
- $259,0003 bd2 ba1.2k sqft825 Ames Ct, Cambridge, MD 21613For Sale
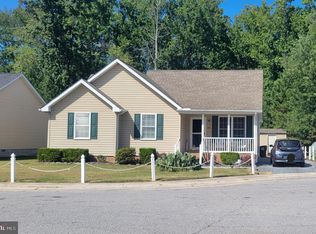
 MLS ID #MDDO2010426, Janet Cephas, New Realty, LLC. Bright MLS
 - $240,0002 bd2 ba784 sqft802 Allen St, Cambridge, MD 21613For Sale
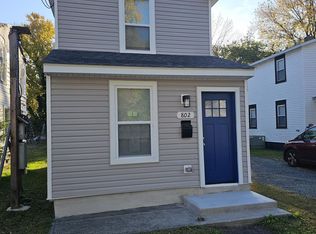 MLS ID #MDDO2010950, Cesar Marius, Marius Realtors, Inc.. Bright MLS
 - $229,0003 bd1 ba1.5k sqft602 Roslyn Ave, Cambridge, MD 21613For Sale
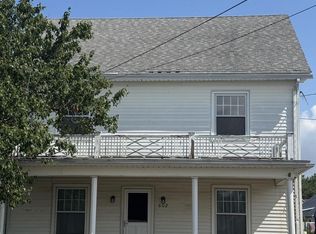 MLS ID #MDDO2013050, Timothy Morgan, Keller Williams Realty Delmarva. Bright MLS
 - $240,0003 bd1 ba1.1k sqft13 Nanticoke Rd, Cambridge, MD 21613For Sale
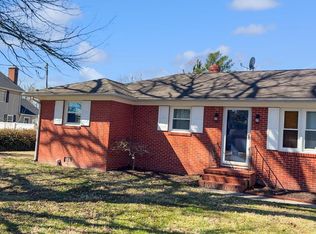 MLS ID #MDDO2011688, Verria Hairston, Open Door Brokerage, LLC. Bright MLS
 - $245,0003 bd3 ba1.7k sqft2516 Westwind Blvd #Townhouse, Cambridge, MD 21613For SaleMLS ID #MDDO2013178, Bryanna Schafer Dean, Chesapeake Real Estate Associates, LLC. Bright MLS
- $275,0003 bd3 ba1.4k sqft110 Mariners Way, Cambridge, MD 21613For SaleMLS ID #MDDO2011532, Mr. Donald Bailey JR., Long & Foster Real Estate, Inc.. Bright MLS
- $289,9004 bd2 ba1.7k sqft9 Merryweather Dr, Cambridge, MD 21613For SaleMLS ID #MDDO2012430, Scarlett Mills, Coldwell Banker Realty. Bright MLS
- $297,9003 bd1 ba1.5k sqft603 Roslyn Ave, Cambridge, MD 21613For SaleMLS ID #MDDO2012646, Bob Speelman, Berkshire Hathaway HomeServices Homesale Realty. Bright MLS
- $274,9004 bd3 ba1.8k sqft219 Willis St, Cambridge, MD 21613For SaleMLS ID #MDDO2012234, PETER Stark, Benson & Mangold, LLC. Bright MLS
- $284,9993 bd2 ba1.4k sqft113 Willis St, Cambridge, MD 21613For SaleMLS ID #MDDO2012372, Jake Sweitzer, Keller Williams Flagship. Bright MLS
- $199,9003 bd3 ba1.1k sqft603 Academy St, Cambridge, MD 21613For SaleMLS ID #MDDO2011184, Daphne Cawley, TTR Sotheby's International Realty. Bright MLS
- $245,0003 bd3 ba1.9k sqft2506 Boeing Way, Cambridge, MD 21613For SaleMLS ID #MDDO2011976, Basu Satyal, Yeti Realty LLC. Bright MLS
- $224,9002 bd2 ba1.1k sqft1003 Roslyn Ave, Cambridge, MD 21613For SaleMLS ID #MDDO2012492, Mary Losty, Compass. Bright MLS
- $285,9003 bd1 ba1.2k sqft111 Richardson Dr, Cambridge, MD 21613For SaleMLS ID #MDDO2012286, Larry L Mills, Eastern Shore Properties, ESP Inc.. Bright MLS
- $199,9003 bd1 ba1.3k sqft400 Henry St, Cambridge, MD 21613For SaleMLS ID #MDDO2012734, Levin Elzey, Long & Foster Real Estate, Inc.. Bright MLS
- $160,0004 bd2 ba1.1k sqft904 Central Ave, Cambridge, MD 21613For SaleMLS ID #MDDO2012248, Jennifer Benjamin Wingate, Sharon Real Estate P.C.. Bright MLS
- $185,5005 bd2 ba1.5k sqft313 Washington St, Cambridge, MD 21613For SaleMLS ID #MDDO2013002, Mikeshia Lindsey, Chesapeake Real Estate Associates, LLC. Bright MLS
- $293,5003 bd2 ba1.6k sqft105 W End Ave, Cambridge, MD 21613For SaleMLS ID #MDDO2011854, Brooke Tephabock, LPT Realty, LLC. Bright MLS
- $325,0004 bd3 ba1.8k sqft1012 Miles Ave, Cambridge, MD 21613For SaleMLS ID #MDDO2011530, Dormaim Bromwell Green, The Property Shoppe, LLC. Bright MLS
- $359,0003 bd2 ba2k sqft417 Osprey Cir, Cambridge, MD 21613For SaleMLS ID #MDDO2012856, Kristin Abbott, Mabry Real Estate LLC. Bright MLS
