Welcome to 603 Roslyn Ave., a charming, tastefully renovated bungalow featuring 3 bedrooms, 1 bath, and a detached 1-car garage. Recent updates include a new roof and windows. The property offers spacious back and side yards and is conveniently located near shopping, restaurants, the boat ramp, and the Choptank River. Make it your weekend getaway, full-time residence, or place of business. Zoned C-2, the property offers many commercial-use possibilities, including retail and service businesses such as general stores, bakeries, pharmacies, clothing shops, and repair services; professional offices for financial, legal, medical, dental, or administrative use; entertainment and recreation uses such as indoor amusement centers, fitness studios, and indoor recreation facilities; food and drink establishments such as restaurants, cafes, and taverns; and limited residential uses, including single-family, multi-family, and mixed-use units, such as apartments a
For sale
Price cut: $2K (9/7)
$297,900
603 Roslyn Ave, Cambridge, MD 21613
3beds
1,572sqft
Single Family Residence
Built in 1935
0.34 Acres Lot
$290,800 Zestimate®
$190/sqft
$-- HOA
What's special
Charming tastefully renovated bungalowNew roof
- 87 days
- 67
- 4
Zillow last checked:
Listing updated:
Listed by:
Bob Speelman 540-247-2482,
Berkshire Hathaway HomeServices Homesale Realty 8003833535
Source: Bright MLS,MLS#: MDDO2012646
Facts & features
Interior
Bedrooms & bathrooms
- Bedrooms: 3
- Bathrooms: 1
- Full bathrooms: 1
- Main level bathrooms: 1
- Main level bedrooms: 2
Rooms
- Room types: Basement
Basement
- Features: Basement - Unfinished
- Level: Lower
Heating
- Baseboard, Forced Air, Natural Gas, Electric
Cooling
- Central Air, Electric
Appliances
- Included: Dishwasher, Dryer, Microwave, Refrigerator, Cooktop, Washer, Water Heater, Gas Water Heater
- Laundry: Has Laundry, Main Level, Laundry Chute
Features
- Ceiling Fan(s), Combination Dining/Living, Dining Area, Kitchen - Country
- Flooring: Luxury Vinyl
- Windows: Energy Efficient, Replacement
- Basement: Partial,Exterior Entry,Concrete
- Has fireplace: No
Interior area
- Total structure area: 1,572
- Total interior livable area: 1,572 sqft
- Finished area above ground: 1,572
- Finished area below ground: 0
Property
Parking
- Total spaces: 1
- Parking features: Garage Faces Front, Storage, Garage Door Opener, Driveway, Detached
- Garage spaces: 1
- Has uncovered spaces: Yes
Accessibility
- Accessibility features: None
Features
- Levels: One and One Half
- Stories: 1.5
- Patio & porch: Deck
- Pool features: None
Lot
- Size: 0.34 Acres
Details
- Additional structures: Above Grade, Below Grade
- Parcel number: 1007190980
- Zoning: C-2
- Special conditions: Standard
Construction
Type & style
- Home type: SingleFamily
- Architectural style: Bungalow
- Property subtype: Single Family Residence
Materials
- Aluminum Siding
- Foundation: Block
- Roof: Architectural Shingle
Condition
- Excellent
- New construction: No
- Year built: 1935
Utilities & green energy
- Sewer: Public Sewer
- Water: Public
- Utilities for property: Electricity Available, Natural Gas Available, Water Available, Sewer Available
Community & HOA
Community
- Subdivision: East Cambridge
HOA
- Has HOA: No
Location
- Region: Cambridge
- Municipality: Cambridge
Financial & listing details
- Price per square foot: $190/sqft
- Tax assessed value: $106,800
- Annual tax amount: $2,006
- Date on market: 7/14/2026
- Listing agreement: Exclusive Right To Sell
- Ownership: Fee Simple
Estimated market value
$290,800
$276,000 - $305,000
$1,894/mo
Price history
| Date | Event | Price |
|---|---|---|
| 9/7/2026 | Price change | $297,900-0.7%$190/sqft |
Source:  Bright MLS #MDDO2012646 Report a problem Bright MLS #MDDO2012646 Report a problem | ||
| 8/13/2026 | Price change | $299,900-6.3%$191/sqft |
Source: Bright MLS #MDDO2012646 Report a problem | ||
| 8/2/2026 | Price change | $319,900-3%$203/sqft |
Source: Bright MLS #MDDO2012646 Report a problem | ||
| 7/14/2026 | Listed for sale | $329,900+3.4%$210/sqft |
Source: Bright MLS #MDDO2012646 Report a problem | ||
| 6/30/2026 | Listing removed | $2,000$1/sqft |
Source: Zillow Rentals Report a problem | ||
| 6/28/2026 | Listed for rent | $2,000$1/sqft |
Source: Zillow Rentals Report a problem | ||
| 5/30/2026 | Listing removed | $319,000$203/sqft |
Source: Bright MLS #MDDO2010870 Report a problem | ||
| 4/27/2026 | Price change | $319,000-5.9%$203/sqft |
Source: Bright MLS #MDDO2010870 Report a problem | ||
| 1/9/2026 | Price change | $339,000-2.9%$216/sqft |
Source: Bright MLS #MDDO2010870 Report a problem | ||
| 10/22/2025 | Listed for sale | $349,000+534.5%$222/sqft |
Source: Bright MLS #MDDO2010870 Report a problem | ||
| 3/20/2014 | Sold | $55,000$35/sqft |
Source: Public Record Report a problem | ||
Public tax history
| Year | Property taxes | Tax assessment |
|---|---|---|
| 2025 | $2,006 +7.4% | $106,800 +5.7% |
| 2024 | $1,867 +6.1% | $101,033 +6.1% |
| 2023 | $1,761 +6.4% | $95,267 +6.4% |
| 2022 | $1,654 -0.7% | $89,500 +0.4% |
| 2021 | $1,665 -0.5% | $89,100 +0.5% |
| 2020 | $1,673 -0.6% | $88,700 +0.5% |
| 2019 | $1,684 +83.6% | $88,300 |
| 2018 | $917 +10% | $88,300 |
| 2017 | $834 | $88,300 -6.6% |
| 2016 | -- | $94,500 |
| 2015 | -- | $94,500 |
| 2014 | -- | $94,500 -8.6% |
| 2013 | -- | $103,400 |
| 2012 | -- | $103,400 |
| 2011 | -- | $103,400 -24.2% |
| 2010 | -- | $136,480 +14.7% |
| 2009 | -- | $118,970 +17.3% |
| 2008 | -- | $101,460 +20.9% |
| 2007 | -- | $83,950 +14.7% |
| 2006 | -- | $73,166 +17.3% |
| 2005 | -- | $62,383 +20.9% |
| 2004 | -- | $51,600 +4% |
| 2003 | -- | $49,600 +4.2% |
| 2002 | -- | $47,600 +4.4% |
| 2001 | -- | $45,600 |
Find assessor info on the county website
Monthly payment
Est. payment
Payment breakdown
Explore the cost of this home by adjusting the details. Changes won't be saved.Climate risks
Neighborhood: 21613
Nearby schools
Schools provided by the listing agent
- District: Dorchester County Public Schools
Source: Bright MLS. This data may not be complete. We recommend contacting the local school district to confirm school assignments for this home.
Similar homes
- $299,0002 bd2 ba1.2k sqft5416 Moose Lodge Rd, Cambridge, MD 21613For Sale

 MLS ID #MDDO2012918, Tim Miller, Benson & Mangold, LLC. Bright MLS
 - $229,0003 bd1 ba1.5k sqft602 Roslyn Ave, Cambridge, MD 21613For Sale
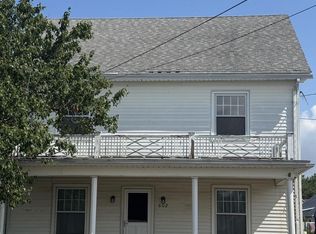 MLS ID #MDDO2013050, Timothy Morgan, Keller Williams Realty Delmarva. Bright MLS
 - $285,9003 bd1 ba1.2k sqft111 Richardson Dr, Cambridge, MD 21613For Sale
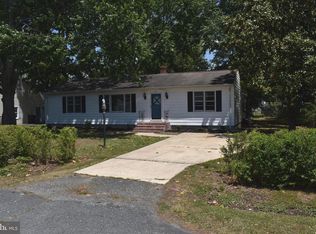 MLS ID #MDDO2012286, Larry L Mills, Eastern Shore Properties, ESP Inc.. Bright MLS
 - $293,5003 bd2 ba1.6k sqft105 W End Ave, Cambridge, MD 21613For Sale
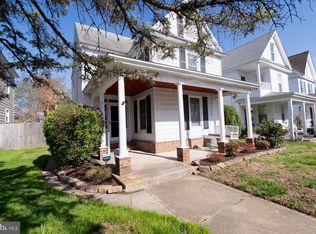 MLS ID #MDDO2011854, Brooke Tephabock, LPT Realty, LLC. Bright MLS
 - $319,0003 bd1 ba1.4k sqft5318 River Dr, Cambridge, MD 21613For SaleMLS ID #MDDO2013090, Daniel Wooten, Coldwell Banker Realty. Bright MLS
- $339,0003 bd2 ba1.5k sqft202 Buena Vista Ave, Cambridge, MD 21613For SaleMLS ID #MDDO2011984, Charlotte Robinson, Eastern Shore Properties, ESP Inc.. Bright MLS
- $245,0003 bd2 ba1.4k sqft817 Washington St, Cambridge, MD 21613For SaleMLS ID #MDDO2013180, Dormaim Bromwell Green, The Property Shoppe, LLC. Bright MLS
- $325,0003 bd2 ba1.5k sqft207 Willis St, Cambridge, MD 21613For SaleMLS ID #MDDO2012516, Larry L Mills, Eastern Shore Properties, ESP Inc.. Bright MLS
- $329,0004 bd2 ba2.1k sqft122 Vue De Leau St, Cambridge, MD 21613For SaleMLS ID #MDDO2010252, Carol Wolf, Sharon Real Estate P.C.. Bright MLS
- $325,0003 bd1 ba1.4k sqft314 Glenburn Ave, Cambridge, MD 21613For SaleMLS ID #MDDO2012358, Penny Introcaso, Benson & Mangold, LLC. Bright MLS
- $285,0004 bd3 ba2.2k sqft807 Bayly Rd, Cambridge, MD 21613For SaleMLS ID #MDDO2011190, Sue Wyatt, Coldwell Banker Realty. Bright MLS
- $274,9004 bd3 ba1.8k sqft219 Willis St, Cambridge, MD 21613For SaleMLS ID #MDDO2012234, PETER Stark, Benson & Mangold, LLC. Bright MLS
- $324,9003 bd3 ba2k sqft109 Willis St, Cambridge, MD 21613For SaleMLS ID #MDDO2012570, Val Brown, Coldwell Banker Realty. Bright MLS
- $319,5004 bd3 ba2k sqft405 Osprey Cir, Cambridge, MD 21613For SaleMLS ID #MDDO2010486, Penny Introcaso, Benson & Mangold, LLC. Bright MLS
- $349,7003 bd2 ba1.8k sqft201 Buena Vista Ave, Cambridge, MD 21613For SaleMLS ID #MDDO2010734, C Fred Robinson, Keller Williams Realty Delmarva. Bright MLS
- $259,0003 bd2 ba1.2k sqft825 Ames Ct, Cambridge, MD 21613For SaleMLS ID #MDDO2010426, Janet Cephas, New Realty, LLC. Bright MLS
- $299,9003 bd2 ba1.3k sqft2613 Rebecca Ln, Cambridge, MD 21613For SaleMLS ID #MDDO2012622, AJ Johnson, The Spence Realty Group. Bright MLS
- $199,9003 bd1 ba1.3k sqft400 Henry St, Cambridge, MD 21613For SaleMLS ID #MDDO2012734, Levin Elzey, Long & Foster Real Estate, Inc.. Bright MLS
- $359,0003 bd2 ba2k sqft417 Osprey Cir, Cambridge, MD 21613For SaleMLS ID #MDDO2012856, Kristin Abbott, Mabry Real Estate LLC. Bright MLS
- $224,9002 bd2 ba1.1k sqft1003 Roslyn Ave, Cambridge, MD 21613For SaleMLS ID #MDDO2012492, Mary Losty, Compass. Bright MLS
