SELLER WILL CONTRIBUTE UP TO FIFTEEN THOUSAND DOLLARS ($15,000) TOWARDS BUYER CLOSING COST. WATER ACCESS - VERY LIMITED "BUT" a small boat could provide you limited duration of access to the Choptank River. A great opportunity to enjoy the charm of Eastern Shore living. This 3 BR, 2 BA home features open layout connecting kitchen to dining and living rooms offering optimal natural lighting. Each boasting large window allowing for scenic outdoor viewing. New kitchen stainless steel appliances and cabinetry along with new countertop and backsplash. Backyard offers large, detached 2 car garage, privacy and solitude overlooking Canal leading to the Choptank River. Located just minutes from downtown historic Cambridge, shopping, and local marinas.
For sale
$339,000
202 Buena Vista Ave, Cambridge, MD 21613
3beds
1,536sqft
Single Family Residence
Built in 1953
0.62 Acres Lot
$331,600 Zestimate®
$221/sqft
$-- HOA
What's special
Optimal natural lightingNew countertop and backsplash
- 125 days |
- 663 |
- 12 |
Zillow last checked:
Listing updated:
Listed by:
Charlotte Robinson 443-205-0457,
Eastern Shore Properties, ESP Inc. 410-228-6005,
Co-Listing Agent: Charlotte A Robinson 443-205-0457,
Eastern Shore Properties, ESP Inc.
Source: Bright MLS,MLS#: MDDO2011984
Facts & features
Interior
Bedrooms & bathrooms
- Bedrooms: 3
- Bathrooms: 2
- Full bathrooms: 2
- Main level bathrooms: 2
- Main level bedrooms: 3
Basement
- Area: 0
Heating
- Forced Air, Electric, Oil
Cooling
- Heat Pump, Electric
Appliances
- Included: Stainless Steel Appliance(s), Oven/Range - Electric, Range Hood, Dishwasher, Refrigerator, Washer, Dryer, Water Heater, Electric Water Heater
- Laundry: Main Level, Hookup
Features
- Attic, Bathroom - Stall Shower, Bathroom - Tub Shower, Ceiling Fan(s), Combination Dining/Living, Dining Area, Family Room Off Kitchen, Entry Level Bedroom, Floor Plan - Traditional, Dry Wall
- Flooring: Carpet, Vinyl
- Windows: Double Hung, Vinyl Clad, Wood Frames
- Has basement: No
- Number of fireplaces: 1
Interior area
- Total structure area: 1,536
- Total interior livable area: 1,536 sqft
- Finished area above ground: 1,536
- Finished area below ground: 0
Property
Parking
- Total spaces: 4
- Parking features: Garage Faces Side, Garage Door Opener, Concrete, Detached
- Garage spaces: 4
- Has uncovered spaces: Yes
Accessibility
- Accessibility features: None
Features
- Levels: One
- Stories: 1
- Pool features: None
- On waterfront: Yes
- Waterfront features: None, Canal
- Frontage length: Water Frontage Ft: 80
Lot
- Size: 0.62 Acres
Details
- Additional structures: Above Grade, Below Grade
- Parcel number: 1007118252
- Zoning: SR
- Special conditions: Standard
Construction
Type & style
- Home type: SingleFamily
- Architectural style: Ranch/Rambler
- Property subtype: Single Family Residence
Materials
- Aluminum Siding, Block
- Foundation: Crawl Space, Block
- Roof: Architectural Shingle
Condition
- Good
- New construction: No
- Year built: 1953
Utilities & green energy
- Electric: 150 Amps
- Sewer: Public Sewer
- Water: Public
- Utilities for property: Cable Connected, Phone
Community & HOA
Community
- Subdivision: None Available
HOA
- Has HOA: No
Location
- Region: Cambridge
Financial & listing details
- Price per square foot: $221/sqft
- Tax assessed value: $199,600
- Annual tax amount: $2,323
- Date on market: 4/14/2026
- Listing agreement: Exclusive Right To Sell
- Ownership: Fee Simple
Estimated market value
$331,600
$315,000 - $348,000
$2,042/mo
Price history
| Date | Event | Price |
|---|---|---|
| 4/14/2026 | Listed for sale | $339,000+280.5%$221/sqft |
Source:  Bright MLS #MDDO2011984 Report a problem Bright MLS #MDDO2011984 Report a problem | ||
| 7/18/2014 | Sold | $89,100-0.9%$58/sqft |
Source: Public Record Report a problem | ||
| 6/16/2014 | Listed for sale | $89,900-48.6%$59/sqft |
Source: Sharon Real Estate P.C. #DO8378997 Report a problem | ||
| 2/25/2012 | Listing removed | $175,000$114/sqft |
Source: RE/MAX ON THE BAY #DO7517828 Report a problem | ||
| 10/16/2011 | Price change | $175,000-12.5%$114/sqft |
Source: RE/MAX ON THE BAY #DO7517828 Report a problem | ||
| 5/8/2011 | Price change | $199,999-7%$130/sqft |
Source: RE/MAX ON THE BAY #DO7517828 Report a problem | ||
| 3/4/2011 | Listed for sale | $215,000-12.2%$140/sqft |
Source: RE/MAX ON THE BAY #DO7517828 Report a problem | ||
| 12/17/2010 | Listing removed | $245,000$160/sqft |
Source: Powell REALTORS #DO7387866 Report a problem | ||
| 8/11/2010 | Listed for sale | $245,000$160/sqft |
Source: Powell REALTORS #DO7387866 Report a problem | ||
Public tax history
| Year | Property taxes | Tax assessment |
|---|---|---|
| 2025 | $2,383 +10.2% | $203,400 +4.6% |
| 2024 | $2,162 +4.9% | $194,400 +4.9% |
| 2023 | $2,062 +5.1% | $185,400 +5.1% |
| 2022 | $1,962 +1.2% | $176,400 +1.2% |
| 2021 | $1,938 +1.2% | $174,267 +1.2% |
| 2020 | $1,914 +1.3% | $172,133 +1.3% |
| 2019 | $1,890 | $170,000 |
| 2018 | $1,890 +17.7% | $170,000 |
| 2017 | $1,605 | $170,000 -17.1% |
| 2016 | -- | $205,100 |
| 2015 | -- | $205,100 |
| 2014 | -- | $205,100 -12.4% |
| 2013 | -- | $234,100 |
| 2012 | -- | $234,100 |
| 2011 | -- | $234,100 -19.1% |
| 2010 | -- | $289,520 +9.5% |
| 2009 | -- | $264,350 +10.5% |
| 2008 | -- | $239,180 +11.8% |
| 2007 | -- | $214,010 +13.9% |
| 2006 | -- | $187,952 +16.1% |
| 2005 | -- | $161,896 +19.2% |
| 2004 | -- | $135,840 +4.4% |
| 2003 | -- | $130,122 +4.6% |
| 2002 | -- | $124,406 +4.8% |
| 2001 | -- | $118,690 |
Find assessor info on the county website
Monthly payment
Est. payment
Payment breakdown
Explore the cost of this home by adjusting the details. Changes won't be saved.Climate risks
Neighborhood: 21613
Nearby schools
GreatSchools rating
- 2/10Sandy Hill Elementary SchoolGrades: PK-5Distance: 0.5 mi
- 2/10Mace's Lane Middle SchoolGrades: 6-8Distance: 2 mi
- 2/10Cambridge-South Dorchester High SchoolGrades: 9-12Distance: 2.9 mi
Schools provided by the listing agent
- Elementary: Sandy Hill
- Middle: Mace's Lane
- High: Cambridge-south Dorchester
- District: Dorchester County Public Schools
Source: Bright MLS. This data may not be complete. We recommend contacting the local school district to confirm school assignments for this home.
- $314,700-- bd1 ba1.7k sqft100 Lee Dr, Cambridge, MD 21613Off Market
- $171,000-- bd2 ba1.1k sqft201 Buena Vista Ave, Cambridge, MD 21613Sold
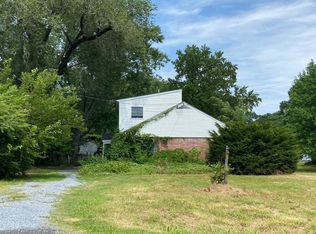
- $240,0002 bd1 ba876 sqft200 Buena Vista Ave, Cambridge, MD 21613Off Market
- $220,700-- bd1 ba1.1k sqft203 Buena Vista Ave, Cambridge, MD 21613Off Market
- $355,0003 bd2 ba1.8k sqft102 Lee Dr, Cambridge, MD 21613Off Market
- $231,600-- bd1 ba1.1k sqft103 Linthicum Dr, Cambridge, MD 21613Off Market
- $224,200-- bd1 ba1.3k sqft205 Buena Vista Ave, Cambridge, MD 21613Off Market
- $324,7003 bd1 ba1k sqft105 Linthicum Dr, Cambridge, MD 21613Off Market
A local agent can set up tours, give advice and negotiate with sellers.
A local lender can help you make sure your offer is ready when you are.
Similar homes
- $330,0003 bd2 ba1.6k sqft1 Kiowa Rd, Cambridge, MD 21613For Sale
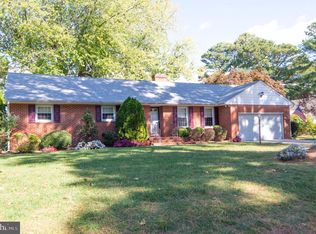
 MLS ID #MDDO2010864, Val Brown, Coldwell Banker Realty. Bright MLS
 - $285,9003 bd1 ba1.2k sqft111 Richardson Dr, Cambridge, MD 21613For Sale
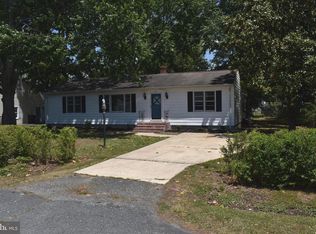 MLS ID #MDDO2012286, Larry L Mills, Eastern Shore Properties, ESP Inc.. Bright MLS
 - $325,0003 bd1 ba1.4k sqft314 Glenburn Ave, Cambridge, MD 21613For Sale
 MLS ID #MDDO2012358, Penny Introcaso, Benson & Mangold, LLC. Bright MLS
 - $294,9003 bd2 ba1.6k sqft5 Choptank Ave, Cambridge, MD 21613For Sale
 MLS ID #MDDO2012696, Val Brown, Coldwell Banker Realty. Bright MLS
 - $375,0003 bd2 ba2k sqft417 Osprey Cir, Cambridge, MD 21613For SaleMLS ID #MDDO2012856, Kristin Abbott, Keller Williams Select Realtors of Cambridge. Bright MLS
- $289,9004 bd2 ba1.7k sqft9 Merryweather Dr, Cambridge, MD 21613For SaleMLS ID #MDDO2012430, Scarlett Mills, Coldwell Banker Realty. Bright MLS
- $349,9004 bd3 ba2k sqft138 Regulator Dr N, Cambridge, MD 21613For SaleMLS ID #MDDO2012314, Shane Slacum, LPT Realty, LLC. Bright MLS
- $325,0003 bd2 ba1.5k sqft207 Willis St, Cambridge, MD 21613For SaleMLS ID #MDDO2012516, Larry L Mills, Eastern Shore Properties, ESP Inc.. Bright MLS
- $269,9003 bd2 ba1.2k sqft12 Oak St, Cambridge, MD 21613For SaleMLS ID #MDDO2012088, Brian Jones, Keller Williams Select Realtors of Annapolis. Bright MLS
- $329,0004 bd2 ba2.1k sqft122 Vue De Leau St, Cambridge, MD 21613For SaleMLS ID #MDDO2010252, Carol Wolf, Sharon Real Estate P.C.. Bright MLS
- $299,9003 bd1 ba1.5k sqft603 Roslyn Ave, Cambridge, MD 21613For SaleMLS ID #MDDO2012646, Bob Speelman, Berkshire Hathaway HomeServices Homesale Realty. Bright MLS
- $324,9504 bd2 ba2k sqft415 Maryland Ave, Cambridge, MD 21613For SaleMLS ID #MDDO2012524, Denis Gasper, Benson & Mangold, LLC. Bright MLS
- $370,0003 bd3 ba1.6k sqft5020 Bucktown Rd, Cambridge, MD 21613For SaleMLS ID #MDDO2012014, Robert Kenton, Coastal Resort Sales and Rent. Bright MLS
- $324,9003 bd3 ba2k sqft109 Willis St, Cambridge, MD 21613For SaleMLS ID #MDDO2012570, Val Brown, Coldwell Banker Realty. Bright MLS
- $319,5004 bd3 ba2k sqft405 Osprey Cir, Cambridge, MD 21613For SaleMLS ID #MDDO2010486, Penny Introcaso, Benson & Mangold, LLC. Bright MLS
- $246,0003 bd1 ba1.1k sqft13 Nanticoke Rd, Cambridge, MD 21613For SaleMLS ID #MDDO2011688, Verria Hairston, Open Door Brokerage, LLC. Bright MLS
- $295,0003 bd2 ba1.6k sqft105 W End Ave, Cambridge, MD 21613For SaleMLS ID #MDDO2011854, Brooke Tephabock, LPT Realty, LLC. Bright MLS
- $443,0003 bd3 ba1.7k sqft116 Glenburn Ave, Cambridge, MD 21613For SaleMLS ID #MDDO2012164, William Linthicum, Benson & Mangold, LLC. Bright MLS
- $315,0003 bd2 ba1.3k sqft2613 Rebecca Ln, Cambridge, MD 21613For SaleMLS ID #MDDO2012622, AJ Johnson, The Spence Realty Group. Bright MLS
- $240,0002 bd1 ba1.2k sqft205 Somerset Ave, Cambridge, MD 21613For SaleMLS ID #MDDO2011876, Theresa Connors, Coldwell Banker Realty. Bright MLS
