Priced to move! Welcome home to this charming, move-in-ready retreat packed with updates and space to enjoy indoor and outdoor living. Recent improvements include a new roof, siding, dual HVAC systems for efficient comfort upstairs and down, and more! This well-maintained 4-bedroom, 2-bath split-foyer sits on a generous corner lot of over half an acre, offering the rare bonus of no city taxes while still enjoying public water and sewer. Step outside to an elevated deck perfect for entertaining, along with expansive front and rear yards ideal for relaxing, playing, or hosting gatherings. Inside, you’ll find two spacious family rooms—one on each level—providing flexibility for living, working, or entertaining. Garden and outdoor enthusiasts will love the included raised beds, drip-irrigation system, and two storage sheds, making it easy to cultivate your own seasonal oasis. Nestled in a peaceful setting just outside city limits, this home offers the best of both worlds: quiet living with convenient access to downtown Cambridge, nearby parks, and boat ramps. With its inviting curb appeal and thoughtful updates throughout, this property is ready to welcome you home!
Accepting backups
Price cut: $5K (8/12)
$289,900
9 Merryweather Dr, Cambridge, MD 21613
4beds
1,748sqft
Single Family Residence
Built in 1975
0.53 Acres Lot
$288,900 Zestimate®
$166/sqft
$-- HOA
What's special
Inviting curb appealTwo storage shedsNew roofRaised bedsDrip-irrigation system
- 141 days
- 179
- 12
Zillow last checked:
Listing updated:
Listed by:
Scarlett Mills 410-924-5211,
Coldwell Banker Realty 4105434545,
Listing Team: The Powell Legacy Group
Source: Bright MLS,MLS#: MDDO2012430
Facts & features
Interior
Bedrooms & bathrooms
- Bedrooms: 4
- Bathrooms: 2
- Full bathrooms: 2
- Main level bathrooms: 1
- Main level bedrooms: 2
Rooms
- Room types: Living Room, Primary Bedroom, Bedroom 2, Bedroom 3, Bedroom 4, Kitchen, Family Room, Laundry, Bathroom 1, Bathroom 2
Primary bedroom
- Level: Main
Bedroom 2
- Level: Main
Bedroom 3
- Level: Lower
Bedroom 4
- Level: Lower
Bathroom 1
- Level: Main
Bathroom 2
- Level: Lower
Family room
- Level: Lower
Kitchen
- Level: Main
Laundry
- Level: Lower
Living room
- Level: Main
Heating
- Heat Pump, Electric
Cooling
- Central Air, Electric
Appliances
- Included: Dishwasher, Dryer, Microwave, Oven/Range - Electric, Refrigerator, Washer, Electric Water Heater
- Laundry: Laundry Room
Features
- Bathroom - Tub Shower, Bathroom - Stall Shower, Ceiling Fan(s), Combination Kitchen/Dining, Family Room Off Kitchen
- Flooring: Carpet
- Doors: Sliding Glass
- Has basement: No
- Has fireplace: No
Interior area
- Total structure area: 1,748
- Total interior livable area: 1,748 sqft
- Finished area above ground: 874
- Finished area below ground: 874
Property
Parking
- Total spaces: 1
- Parking features: Storage, Garage Faces Front, Inside Entrance, Attached, Driveway, Off Street
- Attached garage spaces: 1
- Has uncovered spaces: Yes
Accessibility
- Accessibility features: Accessible Entrance
Features
- Levels: Split Foyer,Two
- Stories: 2
- Exterior features: Sidewalks
- Pool features: None
Lot
- Size: 0.53 Acres
- Features: Corner Lot, Front Yard, Rear Yard
Details
- Additional structures: Above Grade, Below Grade
- Parcel number: 1007178948
- Zoning: SR
- Special conditions: Standard
Construction
Type & style
- Home type: SingleFamily
- Property subtype: Single Family Residence
Materials
- Vinyl Siding, Stick Built
- Foundation: Slab
- Roof: Architectural Shingle,Asphalt
Condition
- Good
- New construction: No
- Year built: 1975
Utilities & green energy
- Sewer: Public Sewer
- Water: Public
Community & HOA
Community
- Subdivision: Jenkins Creek
HOA
- Has HOA: No
Location
- Region: Cambridge
Financial & listing details
- Price per square foot: $166/sqft
- Tax assessed value: $202,400
- Annual tax amount: $2,354
- Date on market: 6/5/2026
- Listing agreement: Exclusive Right To Sell
- Listing terms: Cash,Conventional,FHA,USDA Loan
- Inclusions: 2 Sheds; Raised Beds In The Backyard; Drip-irrigation System; Microwave; Range / Oven; Refrigerator; Washer; Dryer
- Exclusions: All Personal Effects
- Ownership: Fee Simple
Estimated market value
$288,900
$274,000 - $303,000
$2,300/mo
Price history
| Date | Event | Price |
|---|---|---|
| 10/23/2026 | Listed for sale | $289,900$166/sqft |
Source:  Bright MLS #MDDO2012430 Report a problem Bright MLS #MDDO2012430 Report a problem | ||
| 10/8/2026 | Contingent | $289,900$166/sqft |
Source: Bright MLS #MDDO2012430 Report a problem | ||
| 8/12/2026 | Price change | $289,900-1.7%$166/sqft |
Source: Bright MLS #MDDO2012430 Report a problem | ||
| 7/20/2026 | Price change | $294,900-1.7%$169/sqft |
Source: Bright MLS #MDDO2012430 Report a problem | ||
| 6/5/2026 | Listed for sale | $299,900-6.3%$172/sqft |
Source: Bright MLS #MDDO2012430 Report a problem | ||
| 5/8/2026 | Listing removed | $319,900$183/sqft |
Source: Bright MLS #MDDO2011978 Report a problem | ||
| 4/11/2026 | Listed for sale | $319,900-12.3%$183/sqft |
Source: Bright MLS #MDDO2011978 Report a problem | ||
| 3/22/2026 | Listing removed | $364,900$209/sqft |
Source: Bright MLS #MDDO2010430 Report a problem | ||
| 9/12/2025 | Listed for sale | $364,900+152.9%$209/sqft |
Source: Bright MLS #MDDO2010430 Report a problem | ||
| 9/12/2003 | Sold | $144,311+37.4%$83/sqft |
Source: Public Record Report a problem | ||
| 9/4/2002 | Sold | $105,000+14.4%$60/sqft |
Source: Public Record Report a problem | ||
| 4/30/2002 | Sold | $91,800$53/sqft |
Source: Public Record Report a problem | ||
Public tax history
| Year | Property taxes | Tax assessment |
|---|---|---|
| 2025 | $2,354 +9.8% | $202,400 +5% |
| 2024 | $2,143 +5.3% | $192,733 +5.3% |
| 2023 | $2,036 +5.6% | $183,067 +5.6% |
| 2022 | $1,928 +2% | $173,400 +2% |
| 2021 | $1,890 +2.1% | $169,933 +2.1% |
| 2020 | $1,851 +2.1% | $166,467 +2.1% |
| 2019 | $1,813 +2.5% | $163,000 +2.5% |
| 2018 | $1,768 +20.8% | $158,967 +2.6% |
| 2017 | $1,463 | $154,933 +2.7% |
| 2016 | -- | $150,900 |
| 2015 | -- | $150,900 |
| 2014 | -- | $150,900 -7.3% |
| 2013 | -- | $162,800 |
| 2012 | -- | $162,800 |
| 2011 | -- | $162,800 -28.7% |
| 2010 | -- | $228,320 +9.4% |
| 2009 | -- | $208,652 +10.4% |
| 2008 | -- | $188,986 +11.6% |
| 2007 | -- | $169,320 +14.1% |
| 2006 | -- | $148,450 +16.4% |
| 2005 | -- | $127,580 +19.6% |
| 2004 | -- | $106,710 +1% |
| 2003 | -- | $105,622 +1% |
| 2002 | -- | $104,536 +1% |
| 2001 | -- | $103,450 |
Find assessor info on the county website
Monthly payment
Est. payment
Payment breakdown
Explore the cost of this home by adjusting the details. Changes won't be saved.Climate risks
Neighborhood: 21613
Nearby schools
Schools provided by the listing agent
- High: Cambridge-south Dorchester
- District: Dorchester County Public Schools
Source: Bright MLS. This data may not be complete. We recommend contacting the local school district to confirm school assignments for this home.
Similar homes
- $299,9003 bd1 ba1.1k sqft314 E Appleby Ave, Cambridge, MD 21613For Sale
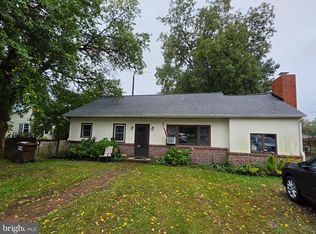
 MLS ID #MDDO2013396, Theresalaina Barnett, Long & Foster Real Estate, Inc.. Bright MLS
 - $285,9003 bd1 ba1.2k sqft111 Richardson Dr, Cambridge, MD 21613For Sale
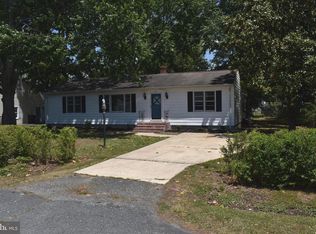 MLS ID #MDDO2012286, Larry L Mills, Eastern Shore Properties, ESP Inc.. Bright MLS
 - $294,9003 bd1 ba1.5k sqft603 Roslyn Ave, Cambridge, MD 21613For Sale
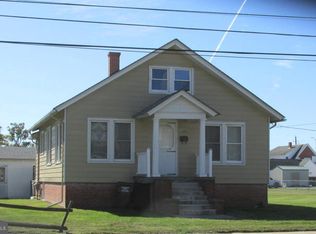 MLS ID #MDDO2012646, Bob Speelman, Berkshire Hathaway HomeServices Homesale Realty. Bright MLS
 - $295,0004 bd2 ba2.3k sqft817 Locust St, Cambridge, MD 21613For Sale
 MLS ID #MDDO2012850, Nicole Schreibstein Abbott, Northrop Realty. Bright MLS
 - $285,0004 bd3 ba2.2k sqft807 Bayly Rd, Cambridge, MD 21613For SaleMLS ID #MDDO2011190, Sue Wyatt, Coldwell Banker Realty. Bright MLS
- $274,9004 bd3 ba1.8k sqft219 Willis St, Cambridge, MD 21613For SaleMLS ID #MDDO2012234, PETER Stark, Benson & Mangold, LLC. Bright MLS
- $293,5003 bd2 ba1.6k sqft105 W End Ave, Cambridge, MD 21613For SaleMLS ID #MDDO2011854, Brooke Tephabock, LPT Realty, LLC. Bright MLS
- $334,0003 bd2 ba1.5k sqft202 Buena Vista Ave, Cambridge, MD 21613For SaleMLS ID #MDDO2011984, Charlotte Robinson, Eastern Shore Properties, ESP Inc.. Bright MLS
- $325,0004 bd2 ba2.5k sqft416 Maryland Ave #A & B, Cambridge, MD 21613For SaleMLS ID #MDDO2012580, PETER Stark, Benson & Mangold, LLC. Bright MLS
- $325,0003 bd1 ba1.4k sqft314 Glenburn Ave, Cambridge, MD 21613For SaleMLS ID #MDDO2012358, Penny Introcaso, Benson & Mangold, LLC. Bright MLS
- $319,5004 bd3 ba2k sqft405 Osprey Cir, Cambridge, MD 21613For SaleMLS ID #MDDO2010486, Penny Introcaso, Benson & Mangold, LLC. Bright MLS
- $425,0003 bd3 ba2k sqft5605 Bayberry Way, Cambridge, MD 21613For SaleMLS ID #MDDO2012942, Sue Wyatt, Coldwell Banker Realty. Bright MLS
- $325,0003 bd2 ba1.5k sqft207 Willis St, Cambridge, MD 21613For SaleMLS ID #MDDO2012516, Larry L Mills, Eastern Shore Properties, ESP Inc.. Bright MLS
- $299,0002 bd2 ba1.2k sqft5416 Moose Lodge Rd, Cambridge, MD 21613For SaleMLS ID #MDDO2012918, Tim Miller, Benson & Mangold, LLC. Bright MLS
- $415,0004 bd3 ba2.4k sqft2 Mimosa Ct, Cambridge, MD 21613For SaleMLS ID #MDDO2012940, Linda Moore, Long & Foster Real Estate, Inc.. Bright MLS
- $349,7003 bd2 ba1.8k sqft201 Buena Vista Ave, Cambridge, MD 21613For SaleMLS ID #MDDO2010734, C Fred Robinson, Keller Williams Realty Delmarva. Bright MLS
- $259,0003 bd2 ba1.2k sqft825 Ames Ct, Cambridge, MD 21613For SaleMLS ID #MDDO2010426, Janet Cephas, New Realty, LLC. Bright MLS
- $324,9003 bd3 ba2k sqft109 Willis St, Cambridge, MD 21613For SaleMLS ID #MDDO2012570, Val Brown, Coldwell Banker Realty. Bright MLS
- $245,0003 bd2 ba1.4k sqft817 Washington St, Cambridge, MD 21613For SaleMLS ID #MDDO2013180, Dormaim Bromwell Green, The Property Shoppe, LLC. Bright MLS
- $350,0003 bd2 ba2k sqft5904 Castle Haven Rd, Cambridge, MD 21613For SaleMLS ID #MDDO2013206, Jules Burchett, Foraker Realty Co.. Bright MLS
