Enjoy efficient one-level living in a private, peaceful setting on a quiet cul-de-sac. This spacious home features an open floor plan, a beautiful stone fireplace, 3 bedrooms, and 3½ baths. Freshly painted throughout, the home also offers dual tankless water heaters for added efficiency. You are able control the system to adjust the water temperature in both bathrooms and the kitchen The 3-car garage includes fixed stairs leading to a finished bonus space above, complete with a full bath, heating, and air conditioning—perfect for a home office ,or a guest suite. Outside, enjoy a deck, a separate workshop with electricity, and a concrete driveway.An automatic timed irrigation system will keep your lawn and landscaping beautiful.A wonderful combination of comfort, space, privacy, and versatility!
For sale
$425,000
5605 Bayberry Way, Cambridge, MD 21613
3beds
2,016sqft
Single Family Residence
Built in 2004
0.63 Acres Lot
$415,000 Zestimate®
$211/sqft
$-- HOA
What's special
Lawn and landscapingOne-level livingDual tankless water heatersFreshly painted throughoutSpacious homeSeparate workshop with electricityBeautiful stone fireplace
- 55 days
- 283
- 14
Zillow last checked:
Listing updated:
Listed by:
Sue Wyatt 443-521-4267,
Coldwell Banker Realty 4105434545,
Listing Team: The Powell Legacy Group
Source: Bright MLS,MLS#: MDDO2012942
Facts & features
Interior
Bedrooms & bathrooms
- Bedrooms: 3
- Bathrooms: 3
- Full bathrooms: 2
- 1/2 bathrooms: 1
- Main level bathrooms: 3
- Main level bedrooms: 3
Basement
- Area: 0
Heating
- Heat Pump, Electric
Cooling
- Other, Electric
Appliances
- Included: Disposal, Dryer, Microwave, Washer, Tankless Water Heater, Refrigerator, Oven/Range - Electric, Instant Hot Water
- Laundry: Main Level
Features
- Bathroom - Tub Shower, Breakfast Area, Ceiling Fan(s), Entry Level Bedroom, Open Floorplan, Formal/Separate Dining Room, Eat-in Kitchen, Kitchen Island, Kitchen - Table Space, Primary Bath(s), Upgraded Countertops, Walk-In Closet(s)
- Flooring: Hardwood, Carpet, Ceramic Tile, Wood
- Windows: Energy Efficient, Double Pane Windows, Vinyl Clad
- Has basement: No
- Number of fireplaces: 1
- Fireplace features: Gas/Propane
Interior area
- Total structure area: 2,016
- Total interior livable area: 2,016 sqft
- Finished area above ground: 2,016
- Finished area below ground: 0
Property
Parking
- Total spaces: 6
- Parking features: Garage Door Opener, Garage Faces Side, Storage, Inside Entrance, Asphalt, Attached, Driveway
- Attached garage spaces: 3
- Uncovered spaces: 3
Accessibility
- Accessibility features: None
Features
- Levels: One
- Stories: 1
- Pool features: None
Lot
- Size: 0.63 Acres
Details
- Additional structures: Above Grade, Below Grade
- Parcel number: 1007200064
- Zoning: SR
- Special conditions: Standard
Construction
Type & style
- Home type: SingleFamily
- Architectural style: Traditional
- Property subtype: Single Family Residence
Materials
- Vinyl Siding, Brick, Block
- Foundation: Block
- Roof: Architectural Shingle
Condition
- New construction: No
- Year built: 2004
Utilities & green energy
- Sewer: Public Sewer
- Water: Public
- Utilities for property: Propane, Sewer Available, Electricity Available, Water Available, Cable Available
Community & HOA
Community
- Security: Exterior Cameras, Electric Alarm
- Subdivision: Clifton Woods
HOA
- Has HOA: No
Location
- Region: Cambridge
- Municipality: Cambridge
Financial & listing details
- Price per square foot: $211/sqft
- Tax assessed value: $362,533
- Annual tax amount: $6,707
- Date on market: 8/23/2026
- Listing agreement: Exclusive Right To Sell
- Ownership: Fee Simple
Estimated market value
$415,000
$394,000 - $436,000
$2,369/mo
Price history
| Date | Event | Price |
|---|---|---|
| 8/23/2026 | Listed for sale | $425,000+44.1%$211/sqft |
Source:  Bright MLS #MDDO2012942 Report a problem Bright MLS #MDDO2012942 Report a problem | ||
| 11/19/2018 | Listing removed | $295,000$146/sqft |
Source: Charles C. Powell, Inc. Realtors #1000100779 Report a problem | ||
| 9/20/2018 | Listed for sale | $295,000$146/sqft |
Source: Charles C. Powell, Inc. Realtors #1000100779 Report a problem | ||
| 9/4/2018 | Pending sale | $295,000$146/sqft |
Source: Charles C. Powell, Inc. Realtors #1000100779 Report a problem | ||
| 7/23/2018 | Listed for sale | $295,000-4.8%$146/sqft |
Source: Charles C. Powell, Inc. Realtors #1000100779 Report a problem | ||
| 11/6/2017 | Price change | $310,000-4.6%$154/sqft |
Source: Charles C. Powell, Inc. Realtors #1000100779 Report a problem | ||
| 8/7/2017 | Listed for sale | $324,900+8.1%$161/sqft |
Source: Charles C. Powell, Inc. Realtors #DO10025803 Report a problem | ||
| 5/19/2004 | Sold | $300,600+758.9%$149/sqft |
Source: Public Record Report a problem | ||
| 4/8/2003 | Sold | $35,000$17/sqft |
Source: Public Record Report a problem | ||
Public tax history
| Year | Property taxes | Tax assessment |
|---|---|---|
| 2025 | $5,588 -6.4% | $357,100 +10.6% |
| 2024 | $5,969 +11.8% | $322,967 +11.8% |
| 2023 | $5,339 +13.4% | $288,833 +13.4% |
| 2022 | $4,708 -1.1% | $254,700 |
| 2021 | $4,760 -0.9% | $254,700 |
| 2020 | $4,804 -6.7% | $254,700 -5.7% |
| 2019 | $5,150 +88% | $270,100 +2.4% |
| 2018 | $2,739 +12.7% | $263,700 +2.5% |
| 2017 | $2,430 | $257,300 +2.6% |
| 2016 | -- | $250,900 |
| 2015 | -- | $250,900 |
| 2014 | -- | $250,900 -8.5% |
| 2013 | -- | $274,200 |
| 2012 | -- | $274,200 |
| 2011 | -- | $274,200 -15% |
| 2010 | -- | $322,770 +2.5% |
| 2009 | -- | $314,950 +2.5% |
| 2008 | -- | $307,130 +2.6% |
| 2007 | -- | $299,310 +8.3% |
| 2006 | -- | $276,312 +9.1% |
| 2005 | -- | $253,316 +629.4% |
| 2004 | -- | $34,730 +20% |
| 2003 | -- | $28,940 +25% |
| 2002 | -- | $23,150 +33.4% |
| 2001 | -- | $17,360 |
Find assessor info on the county website
Monthly payment
Est. payment
Payment breakdown
Explore the cost of this home by adjusting the details. Changes won't be saved.Climate risks
Neighborhood: 21613
Nearby schools
Schools provided by the listing agent
- District: Dorchester County Public Schools
Source: Bright MLS. This data may not be complete. We recommend contacting the local school district to confirm school assignments for this home.
Similar homes
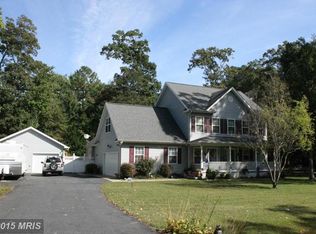
- $415,0004 bd3 ba2.4k sqft2 Mimosa Ct, Cambridge, MD 21613For Sale
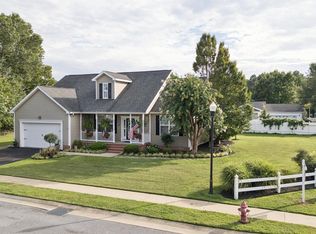
 MLS ID #MDDO2012940, Linda Moore, Long & Foster Real Estate, Inc.. Bright MLS
 - $443,0003 bd3 ba1.7k sqft116 Glenburn Ave, Cambridge, MD 21613For Sale
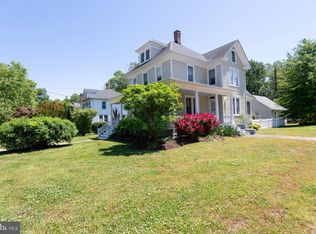 MLS ID #MDDO2012164, William Linthicum, Benson & Mangold, LLC. Bright MLS
 - $379,0005 bd4 ba2.7k sqft16 Buena Vista Ave, Cambridge, MD 21613For Sale
 MLS ID #MDDO2013016, LEO KUNEMAN, Meredith Fine Properties. Bright MLS
 - $499,0004 bd3 ba2.5k sqft10 Shawnee Rd, Cambridge, MD 21613For Sale
 MLS ID #MDDO2013136, Val Brown, Coldwell Banker Realty. Bright MLS
 - $465,0004 bd3 ba2.2k sqft308 Glenburn Ave, Cambridge, MD 21613For SaleMLS ID #MDDO2011762, Mary Losty, Compass. Bright MLS
- $350,0006 bd2 ba2.5k sqft202 Maryland Ave, Cambridge, MD 21613For SaleMLS ID #MDDO2013298, Melissa Tippett, TTR Sotheby's International Realty. Bright MLS
- $349,0003 bd2 ba2k sqft417 Osprey Cir, Cambridge, MD 21613For SaleMLS ID #MDDO2012856, Kristin Abbott, Mabry Real Estate LLC. Bright MLS
- $342,9004 bd3 ba2k sqft138 Regulator Dr N, Cambridge, MD 21613For SaleMLS ID #MDDO2012314, Shane Slacum, LPT Realty, LLC. Bright MLS
- $334,0003 bd2 ba1.5k sqft202 Buena Vista Ave, Cambridge, MD 21613For SaleMLS ID #MDDO2011984, Charlotte Robinson, Eastern Shore Properties, ESP Inc.. Bright MLS
- $334,9004 bd3 ba1.9k sqft146 Regulator Dr N, Cambridge, MD 21613For SaleMLS ID #MDDO2012148, Shane Slacum, LPT Realty, LLC. Bright MLS
- $319,5004 bd3 ba2k sqft405 Osprey Cir, Cambridge, MD 21613For SaleMLS ID #MDDO2010486, Penny Introcaso, Benson & Mangold, LLC. Bright MLS
- $385,0004 bd4 ba2.1k sqft500 Seaway Ln, Cambridge, MD 21613For SaleMLS ID #MDDO2013172, Sue Wyatt, Coldwell Banker Realty. Bright MLS
- $434,9002 bd2 ba1.3k sqftOakley Beach, Cambridge, MD 21613For SaleMLS ID #MDDO2012558, William Linthicum, Benson & Mangold, LLC. Bright MLS
- $339,9004 bd3 ba2.1k sqft11 Saddle Bill Cir, Cambridge, MD 21613For SaleMLS ID #MDDO2012894, Linda Perry, Long & Foster Real Estate, Inc.. Bright MLS
- $285,0004 bd3 ba2.2k sqft807 Bayly Rd, Cambridge, MD 21613For SaleMLS ID #MDDO2011190, Sue Wyatt, Coldwell Banker Realty. Bright MLS
- $297,5004 bd2 ba2.1k sqft122 Vue De Leau St, Cambridge, MD 21613For SaleMLS ID #MDDO2010252, Carol Wolf, Sharon Real Estate P.C.. Bright MLS
- $285,9003 bd1 ba1.2k sqft111 Richardson Dr, Cambridge, MD 21613For SaleMLS ID #MDDO2012286, Larry L Mills, Eastern Shore Properties, ESP Inc.. Bright MLS
- $360,0005 bd3 ba2.6k sqftNone Available, Cambridge, MD 21613For SaleMLS ID #MDDO2013032, Dale Hunter, Jr., Bayside Realty. Bright MLS
- $299,0002 bd2 ba1.2k sqft5416 Moose Lodge Rd, Cambridge, MD 21613For SaleMLS ID #MDDO2012918, Tim Miller, Benson & Mangold, LLC. Bright MLS
- $293,5003 bd2 ba1.6k sqft105 W End Ave, Cambridge, MD 21613For SaleMLS ID #MDDO2011854, Brooke Tephabock, LPT Realty, LLC. Bright MLS
